
1149 Linda Flora Drive, Los Angeles, CA 90049
Local realty services provided by:ERA North Orange County Real Estate
1149 Linda Flora Drive,Los Angeles, CA 90049
$13,800,000
- 6 Beds
- 9 Baths
- 7,504 sq. ft.
- Single family
- Active
Listed by: leetal schapiro
Office: equity union
MLS#:SR26214850
Source:San Diego MLS via CRMLS
Price summary
- Price:$13,800,000
- Price per sq. ft.:$1,839.02
About this home
The Glassridge Residence. A Tadao Ando inspired organic modern with walls of glass that open to ocean and Getty views. Privately gated and set along one of Bel Air's most prominent ridge-lines, the estate was newly completed in 2025 by Studio MD - AIA, with interiors by James Rosen. The main level is conceived as an open-plan environment with soaring 12' ceilings and sliding glass walls that connect living, dining, and kitchen spaces directly to the surrounding landscape. The kitchen reads like a gallery installation, featuring full-height travertine surfaces, a 15' waterfall island, and seamless, handle-less cabinetry that conceals an integrated Miele appliance suite, including double ovens and a built-in espresso machine. On the top level, a private vestibule with a stone-clad prep bar, integrated sink, and refrigerator precedes the primary suite, creating a quiet transition before the view reveals itself. Designed to honor its breathtaking setting, the bedroom is lined with floor-to-ceiling sliding glass walls that open to a wraparound private terrace, extending the suite outdoors and framing uninterrupted hillside and ocean views. The en-suite bath is resort-caliber, finished in travertine with a freestanding soaking tub, walk-in shower, and custom double floating vanities. A linear skylight draws natural light into the space, while a custom walk-in closet sits adjacent, integrated with matching wood millwork. The lower level is organized as a sequence of architectural moments featuring a linear corridor set against an exposed board-formed concrete wall, left intentiona...
Contact an agent
Home facts
- Year built:2025
- Listing ID #:SR26214850
- Added:1 day(s) ago
- Updated:October 04, 2026 at 02:42 PM
Rooms and interior
- Bedrooms:6
- Total bathrooms:9
- Full bathrooms:7
- Half bathrooms:2
- Flooring:Tile, Wood
- Kitchen Description:Barbecue, Convection Oven, Dishwasher, Disposal, Double Oven, Electric Oven, Freezer, Ice Maker, Microwave, Refrigerator
- Living area:7,504 sq. ft.
Heating and cooling
- Cooling:Central Forced Air
- Heating:Forced Air Unit
Structure and exterior
- Roof:Flat
- Year built:2025
- Building area:7,504 sq. ft.
- Architectural Style:Modern
- Exterior Features:Deck, Stone/Tile
- Levels:3 Story
Utilities
- Water:Public, Water Connected
- Sewer:Public Sewer, Sewer Connected
Finances and disclosures
- Price:$13,800,000
- Price per sq. ft.:$1,839.02
Features and amenities
- Appliances:Barbecue, Convection Oven, Dishwasher, Disposal, Double Oven, Electric Oven, Freezer, Ice Maker, Microwave, Refrigerator, Solar Panels
- Pool features:Below Ground, Pebble, Private
Parking
- Total parking spaces:9
- Parking description:Garage, Garage - Single Door
- Garage spaces:3
 This information is deemed reliable but not guaranteed. You should rely on this information only to decide whether or not to further investigate a particular property. BEFORE MAKING ANY OTHER DECISION, YOU SHOULD PERSONALLY INVESTIGATE THE FACTS (e.g. square footage and lot size) with the assistance of an appropriate professional. You may use this information only to identify properties you may be interested in investigating further. All uses except for personal, non-commercial use in accordance with the foregoing purpose are prohibited. Redistribution or copying of this information, any photographs or video tours is strictly prohibited. This information is derived from the Internet Data Exchange (IDX) service provided by San Diego MLS®. Displayed property listings may be held by a brokerage firm other than the broker and/or agent responsible for this display. The information and any photographs and video tours and the compilation from which they are derived is protected by copyright. Compilation © 2020 San Diego MLS®, Inc.
New listings near 1149 Linda Flora Drive
- Coming Soon
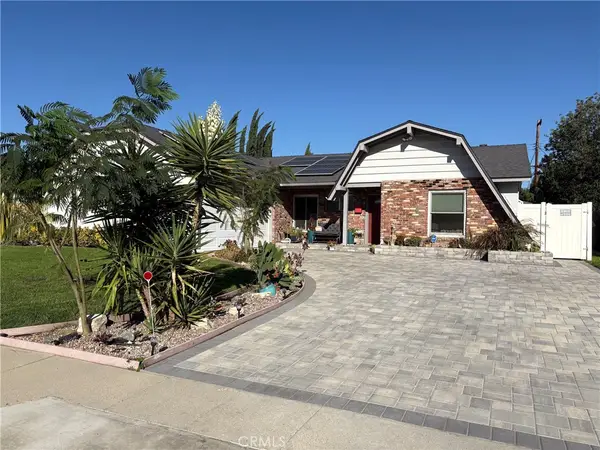 $1,045,000Coming Soon4 beds 2 baths1,880 sq. ft.
6646 Berquist, West Hills, CA 91307
MLS# SR26215766Listed by: PINNACLE ESTATE PROPERTIES, INC. - Coming Soon
 $575,000Coming Soon2 beds 1 baths758 sq. ft.
11465 Amboy Ave., San Fernando, CA 91340
MLS# SR26215773Listed by: KELLER WILLIAMS WORLD MEDIA CENTER - Coming Soon
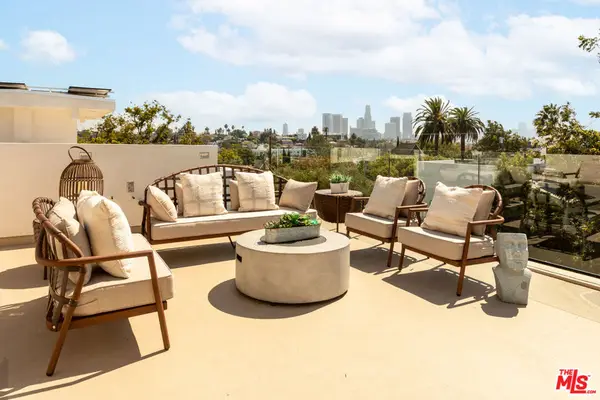 $5,220,000Coming Soon15 beds 15 baths6,202 sq. ft.
837 Waterloo Street, Los Angeles, CA 90026
MLS# 26995835Listed by: COMPASS - Coming Soon
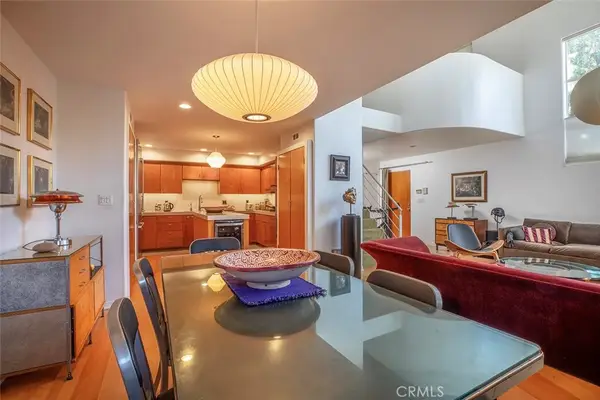 $1,875,000Coming Soon3 beds 3 baths1,803 sq. ft.
406 Brooks Avenue, Venice, CA 90291
MLS# SR26212149Listed by: RODEO REALTY - Coming Soon
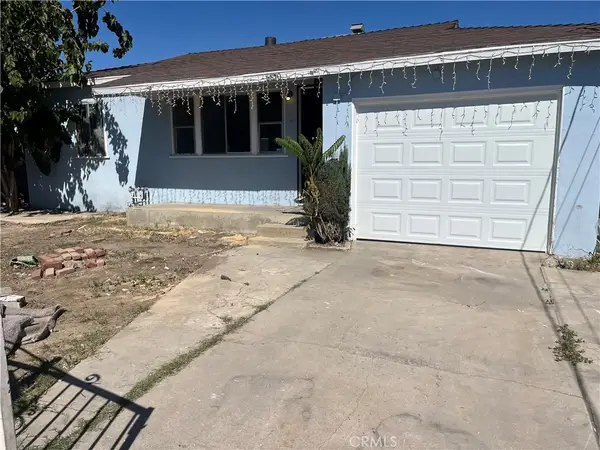 $750,000Coming Soon4 beds 2 baths1,207 sq. ft.
8850 Amboy, Sun Valley, CA 91352
MLS# BB26215754Listed by: BERKSHIRE HATHAWAY HOMESERVICES CREST REAL ESTATE - Coming Soon
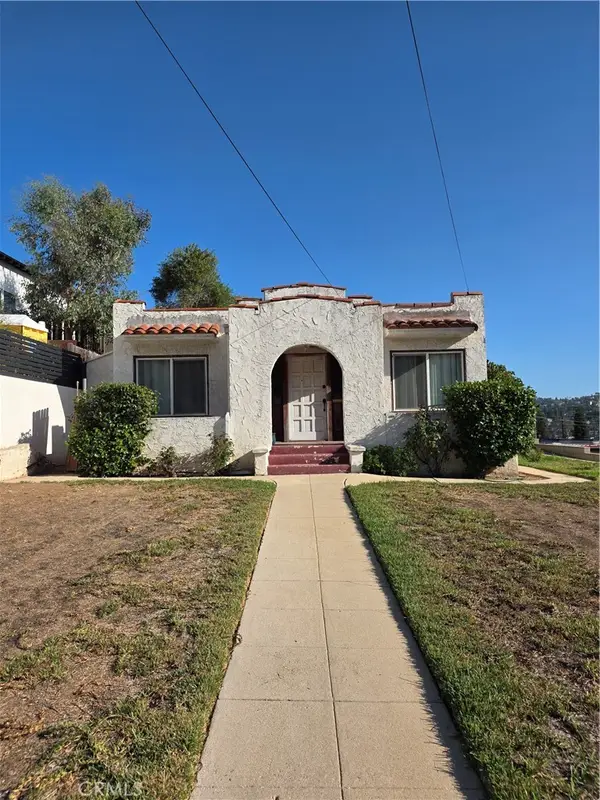 $949,000Coming Soon2 beds 1 baths962 sq. ft.
4528 College View, Los Angeles, CA 90041
MLS# CV26215780Listed by: NEST REALTY COVINA - Coming Soon
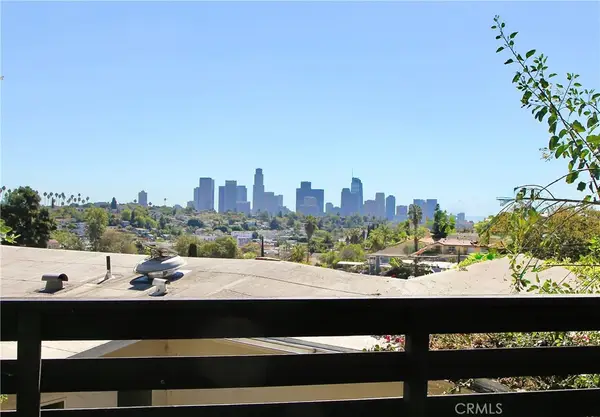 $1,450,000Coming Soon-- beds -- baths1,877 sq. ft.
1927 Delta, Los Angeles, CA 90026
MLS# PF26215468Listed by: LPT REALTY - Coming Soon
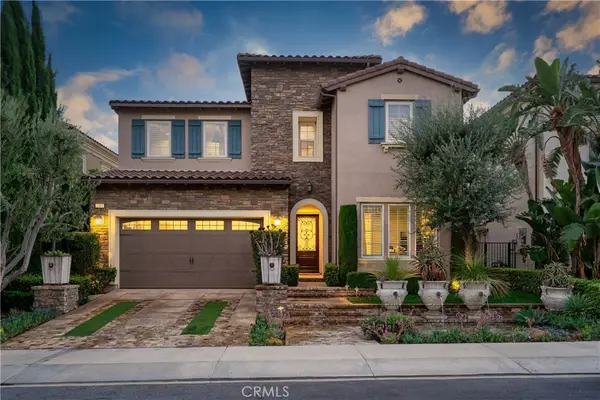 $2,380,000Coming Soon5 beds 6 baths4,214 sq. ft.
12035 Ricasoli, Porter Ranch, CA 91326
MLS# SR26215580Listed by: COMPASS - Coming Soon
 $585,000Coming Soon2 beds 1 baths818 sq. ft.
5437 Village Green, Los Angeles, CA 90016
MLS# 26995065Listed by: COMPASS - Coming Soon
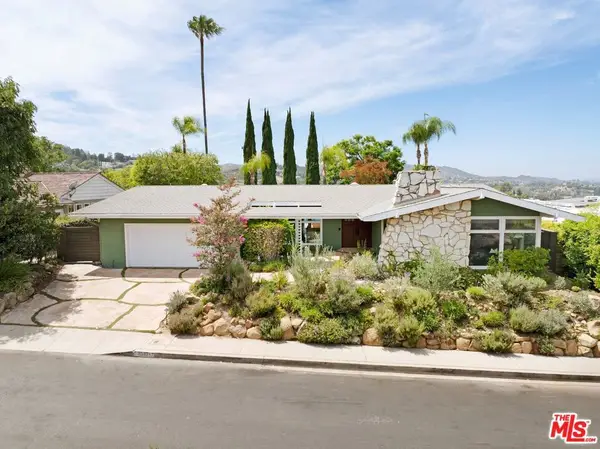 $2,795,000Coming Soon4 beds 3 baths2,491 sq. ft.
3617 Cody Road, Sherman Oaks, CA 91403
MLS# 26996389Listed by: COMPASS


Protect your home and budget from life's surprises with an Assurant Home Warranty, backed by a partner that supports you through every step of homeownership. Explore Plans.
© 2023 - 2026 ERA Franchise Systems LLC. All rights reserved. ERA Franchise Systems LLC fully supports the principles of the Fair Housing Act and the Equal Opportunity Act. ERA, ERA Real Estate powered, and their respective logos are registered service marks of ERA Franchise Systems LLC. Each office is independently owned and operated.