
11639 Chenault Street #302, Los Angeles, CA 90049
Local realty services provided by:ERA North Orange County Real Estate
11639 Chenault Street #302,Los Angeles, CA 90049
$599,000
- 2 Beds
- 2 Baths
- 1,048 sq. ft.
- Condominium
- Active
Listed by: suzanne weinstock, robin greenberg
Office: berkshire hathaway homeservices california properties310-207-7080
MLS#:26991709
Source:CRMLS
Price summary
- Price:$599,000
- Price per sq. ft.:$571.56
- Monthly HOA dues:$489
About this home
A great opportunity to create something of your own! This spacious 2 bed, 2 bath front-facing end-unit in the heart of Brentwood is nestled on a quiet cul-de-sac. The step-down living room with decorative fireplace connects to a kitchen bathing in natural light, finished with granite countertops and golden oak cabinets, opening to a private balcony with tree-top views facing the street. From the living room, three steps lead up to a hallway that connects to two bedrooms, each with a walk-in closet. The primary suite includes an en-suite bathroom. There is an oversized hall closet with sliding doors plus a separate linen closet for extra storage. Additional highlights include central AC/heat, gated community with code access, two assigned tandem parking spaces in the gated garage, elevator, a rooftop sundeck, community laundry and a small extra storage space. Low monthly HOA dues include earthquake insurance, gas, water and sewer. Conveniently located near San Vicente, close to Whole Foods, local restaurants and shops, just blocks from Brentwood Country Mart, Brentwood Village and Barrington Park & Recreation Center, and the Sunday Farmer's Market. Easy access to the 405 fwy, UCLA, Santa Monica and its beaches, and surrounding areas on the Westside. Don't miss this opportunity to own in one of Brentwood's most desirable locations!...
Contact an agent
Home facts
- Year built:1972
- Listing ID #:26991709
- Added:2 day(s) ago
- Updated:September 28, 2026 at 06:36 PM
Rooms and interior
- Bedrooms:2
- Total bathrooms:2
- Full bathrooms:2
- Flooring:Carpet, Laminate, Tile
- Kitchen Description:Dishwasher, Electric Cooktop, Oven, Refrigerator
- Living area:1,048 sq. ft.
Heating and cooling
- Cooling:Central Air
- Heating:Central Furnace
- Central air:Yes
Structure and exterior
- Year built:1972
- Building area:1,048 sq. ft.
- Lot area:0.22 Acres
- Exterior Features:Deck, Rooftop
- Levels:Multi Split
Finances and disclosures
- Price:$599,000
- Price per sq. ft.:$571.56
Features and amenities
- Appliances:Dishwasher, Electric Cooktop, Oven, Refrigerator
- Laundry features:Common Area, In Garage, Laundry Room
- Amenities:Controlled Access, Gas, Gated Community, Maintenance Grounds, Walk In Closets
Parking
- Total parking spaces:2
- Parking description:Assigned, Community Structure, Controlled Entrance, Covered, Garage, Garage Door Opener, Gated, Tandem
- Garage:Yes
- Garage spaces:2
New listings near 11639 Chenault Street #302
- Coming Soon
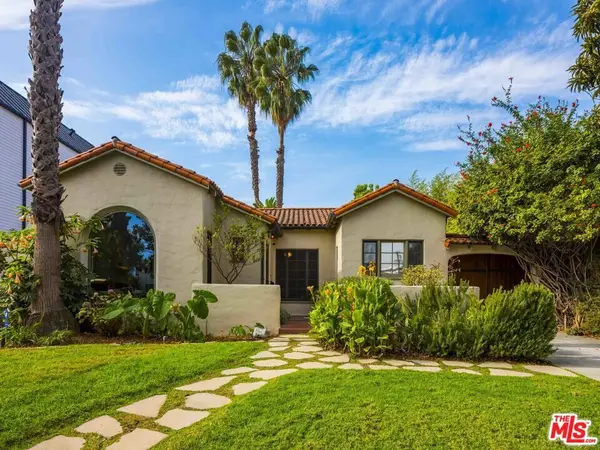 $2,295,000Coming Soon4 beds 3 baths2,130 sq. ft.
445 N Sweetzer Avenue, Los Angeles, CA 90048
MLS# 26993765Listed by: COMPASS - Coming Soon
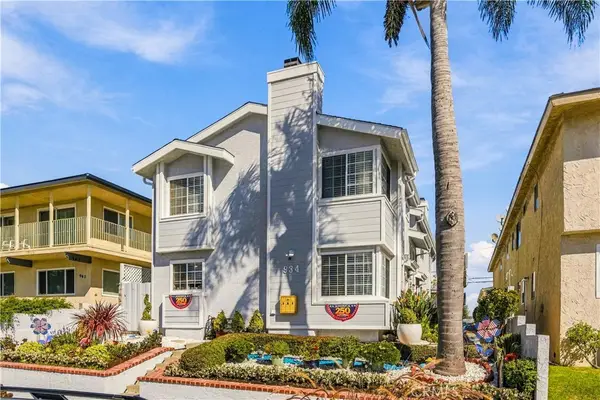 $549,000Coming Soon2 beds 3 baths1,150 sq. ft.
934 W 26th #1, San Pedro, CA 90731
MLS# SB26210454Listed by: KELLER WILLIAMS REALTY - Coming SoonOpen Sat, 2 to 4pm
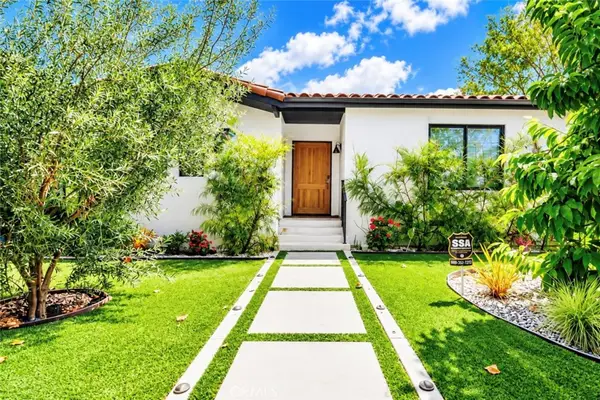 $2,699,900Coming Soon4 beds 4 baths2,123 sq. ft.
642 N Cahuenga, Los Angeles, CA 90004
MLS# AR26203502Listed by: RE/MAX PREMIER PROPERTIES - Coming Soon
 $465,000Coming Soon1 beds 1 baths860 sq. ft.
738 S Los Angeles Street #707, Los Angeles, CA 90014
MLS# 26993663Listed by: ENGEL & VOLKERS BEVERLY HILLS - Coming Soon
 $535,000Coming Soon2 beds 1 baths892 sq. ft.
2700 Cahuenga E, Los Angeles, CA 90068
MLS# SR26210881Listed by: ROKHMAN REALTY - Coming Soon
 $840,000Coming Soon3 beds 2 baths1,248 sq. ft.
16351 Labrador Street, North Hills, CA 91343
MLS# V1-38953Listed by: CENTURY 21 MASTERS - Coming Soon
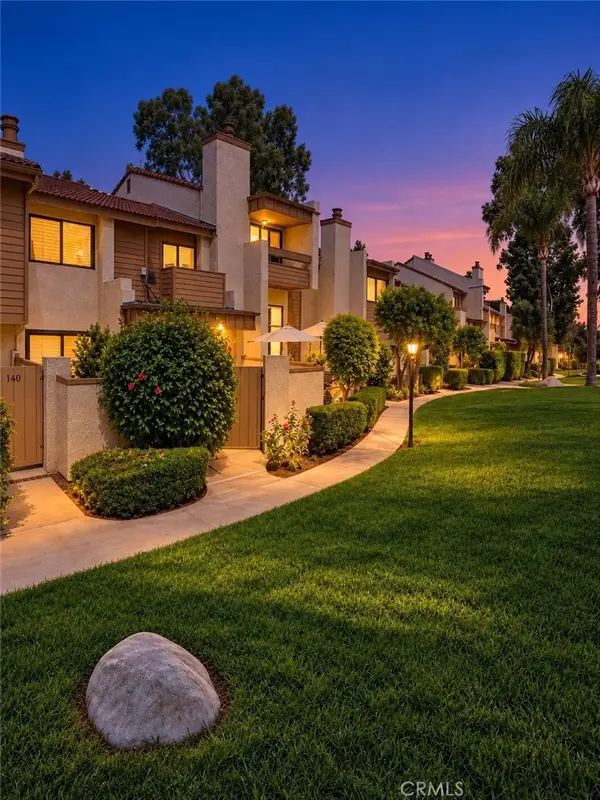 $760,000Coming Soon2 beds 2 baths1,455 sq. ft.
21500 Califa #141, Woodland Hills, CA 91367
MLS# SR26210616Listed by: KELLER WILLIAMS REALTY WORLD CLASS - Coming SoonOpen Sun, 1:30 to 4pm
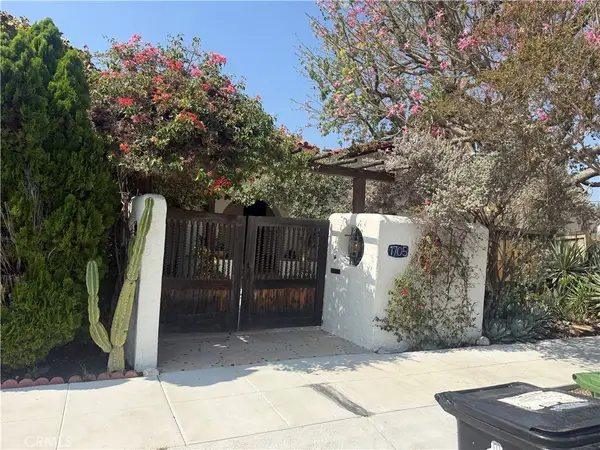 $1,349,998Coming Soon3 beds 2 baths1,526 sq. ft.
1705 S Genesee, Los Angeles, CA 90019
MLS# PW26210401Listed by: EXP REALTY OF GREATER LOS ANGELES - Coming Soon
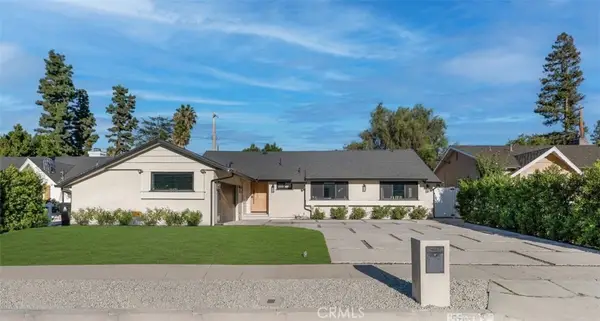 $1,475,000Coming Soon3 beds 3 baths1,619 sq. ft.
5722 Le Sage Avenue, Woodland Hills, CA 91367
MLS# SR26210463Listed by: THE ONE LUXURY PROPERTIES - Coming SoonOpen Fri, 11am to 2pm
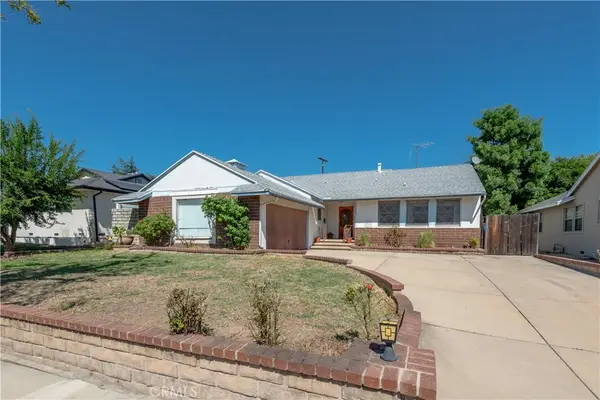 $779,000Coming Soon3 beds 2 baths1,254 sq. ft.
17225 Horace, Granada Hills, CA 91344
MLS# SR26209578Listed by: RE/MAX ONE


Protect your home and budget from life's surprises with an Assurant Home Warranty, backed by a partner that supports you through every step of homeownership. Explore Plans.
© 2023 - 2026 ERA Franchise Systems LLC. All rights reserved. ERA Franchise Systems LLC fully supports the principles of the Fair Housing Act and the Equal Opportunity Act. ERA, ERA Real Estate powered, and their respective logos are registered service marks of ERA Franchise Systems LLC. Each office is independently owned and operated.