
1172 S Point View Street, Los Angeles, CA 90035
Local realty services provided by:ERA North Orange County Real Estate
1172 S Point View Street,Los Angeles, CA 90035
$1,595,000
- 3 Beds
- 2 Baths
- 1,473 sq. ft.
- Single family
- Coming Soon
Upcoming open houses
- Sat, Nov 1401:00 pm - 04:00 pm
- Sun, Nov 1501:00 pm - 04:00 pm
Listed by: christina pambakian
Office: equity union818-989-2000
MLS#:SR26230898
Source:CRMLS
Price summary
- Price:$1,595,000
- Price per sq. ft.:$1,082.82
About this home
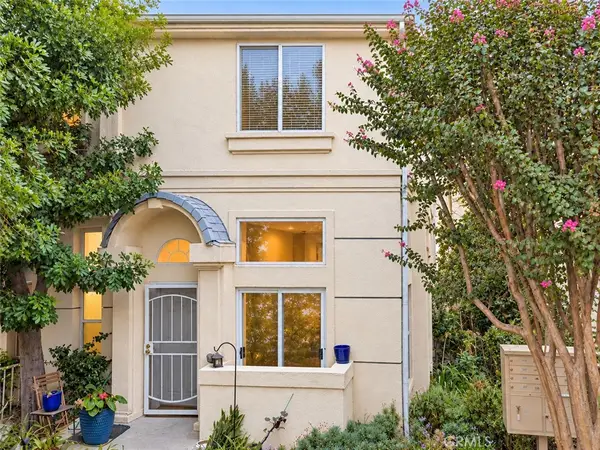
Nestled in the heart of historic Carthay Square, this beautifully updated 1920s Spanish-style residence offers ±1,473 square feet of thoughtfully designed living space, blending timeless architectural charm with modern comfort and convenience in one of Los Angeles' most treasured neighborhoods. Extensively updated between 2018 and 2025, the home honors its Spanish heritage while incorporating contemporary finishes and amenities. A welcoming front patio adorned with terra cotta and Spanish tile sets the tone, while bamboo flooring adds warmth and character throughout. The beautifully remodeled kitchen features striking blue quartz countertops, a custom tile backsplash, Wolf range, and updated appliances, combining style with everyday functionality. Both bathrooms have been tastefully remodeled, further enhancing the home's comfort and appeal. Designed for effortless indoor-outdoor living and entertaining, the landscaped backyard offers a deck and pergola, along with a fully equipped outdoor kitchen featuring a built-in grill, infrared burner, refrigerator, and ice maker—an inviting setting for everything from intimate gatherings to lively celebrations. Additional highlights include a detached garage, automatic driveway gate, and smart home features including a Nest thermostat, smoke detector, outdoor camera, and exterior lighting. Located within the Carthay Square Historic Preservation Overlay Zone (HPOZ), the neighborhood is celebrated for its beautifully preserved architecture, tree-lined streets, and welcoming sense of community. Just minutes from Beverly Hills, The Grove, Museum Row, and some of Los Angeles' finest shopping, dining, and cultural destinations, this exceptional property offers an enviable balance of neighborhood tranquility and urban accessibility. A wonderful opportunity to experience the distinctive charm and lifestyle of one of Los Angeles' treasured historic communities....
Contact an agent
Home facts
- Year built:1925
- Listing ID #:SR26230898
- Updated:November 12, 2026 at 03:45 AM
Rooms and interior
- Bedrooms:3
- Total bathrooms:2
- Full bathrooms:1
- Flooring:Bamboo, Tile
- Kitchen Description:Barbecue, Dishwasher, Electric Oven, Free Standing Range, Gas Range, Microwave, Range Hood, Refrigerator, Stone Counters, Washer
- Living area:1,473 sq. ft.
Heating and cooling
- Cooling:Central Air
- Heating:Central Furnace
- Central air:Yes
Structure and exterior
- Roof:Spanish Tile
- Year built:1925
- Building area:1,473 sq. ft.
- Lot area:0.12 Acres
- Lot Features:Back Yard, Front Yard, Landscaped, Lawn, Sprinkler System, Sprinklers Timer
- Architectural Style:Spanish
- Exterior Features:Barbecue, Concrete Patio, Deck
- Foundation Description:Raised
- Levels:1 Story
Schools
- High school:Fairfax
- Middle school:Emerson
- Elementary school:Carthay
Utilities
- Water:Public, Water Connected
- Sewer:Public Sewer, Sewer Connected
Finances and disclosures
- Price:$1,595,000
- Price per sq. ft.:$1,082.82
Features and amenities
- Appliances:Barbecue, Dishwasher, Disposal, Dryer, Electric Oven, Free Standing Range, Gas Range, Microwave, Range Hood, Refrigerator, Washer, Water Heater
- Laundry features:Dryer, Gas Dryer Hookup, Inside, Laundry Closet, Stacked, Washer
- Amenities:Barbecue, Carbon Monoxide Detectors, Ceiling Fans, Crown Molding, Instant Hot Water, Quartz Counters, Recessed Lighting, Security Gate, Security Lights, Smoke Detectors
- Smart home:Yes
Parking
- Total parking spaces:2
- Parking description:Driveway, Garage, Private
- Garage:Yes
- Garage spaces:2
New listings near 1172 S Point View Street
- Coming SoonOpen Sat, 1 to 4pm
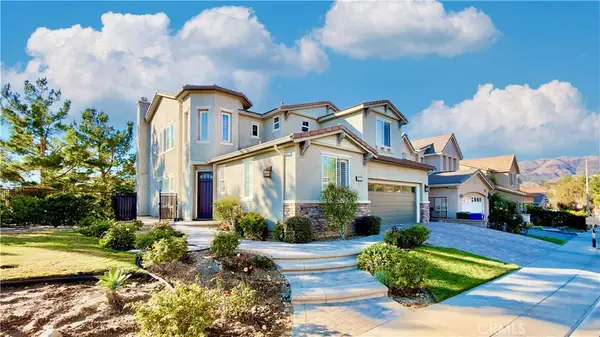 $1,390,000Coming Soon4 beds 3 baths3,195 sq. ft.
20820 Sorrento, Porter Ranch, CA 91326
MLS# SR26242141Listed by: PINNACLE ESTATE PROPERTIES - Coming Soon
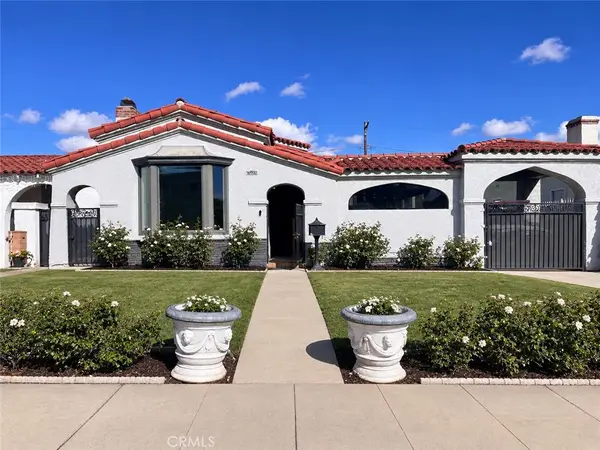 $1,200,000Coming Soon3 beds 2 baths1,509 sq. ft.
3211 W 78th, Los Angeles, CA 90043
MLS# IG26235403Listed by: REAL BROKER - Coming SoonOpen Fri, 2 to 6pm
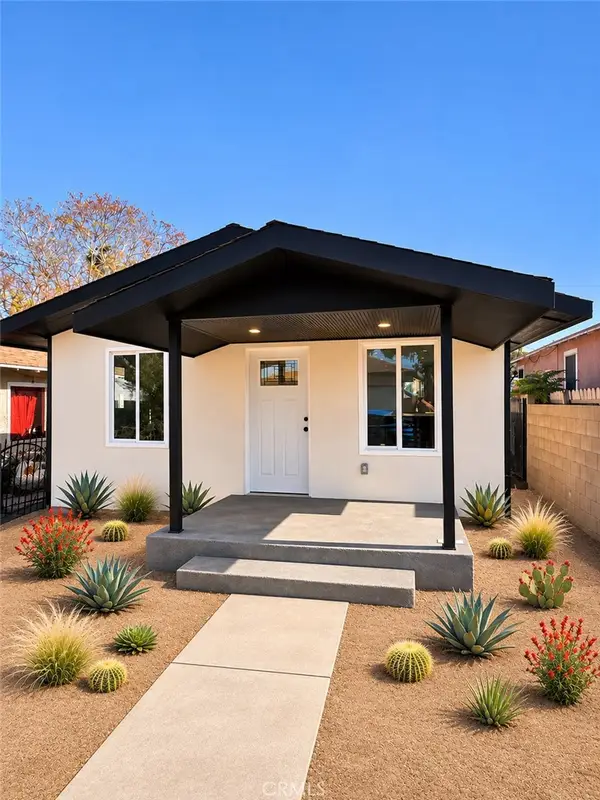 $669,000Coming Soon3 beds 2 baths880 sq. ft.
11146 Berendo, Los Angeles, CA 90044
MLS# DW26241795Listed by: IBERRI & ASSOCIATES REAL ESTATE - Coming Soon
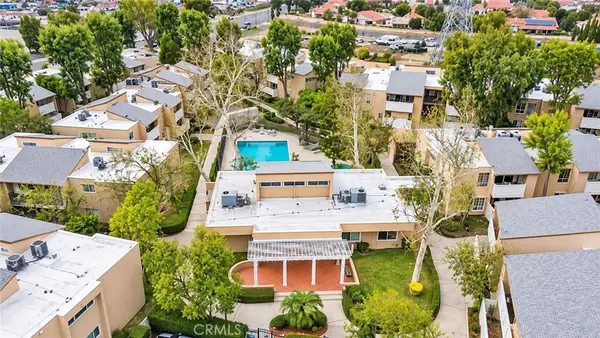 $399,999Coming Soon2 beds 2 baths915 sq. ft.
10331 Lindley Avenue #237, Porter Ranch, CA 91326
MLS# SR26241499Listed by: LUXURY COLLECTIVE - Coming Soon
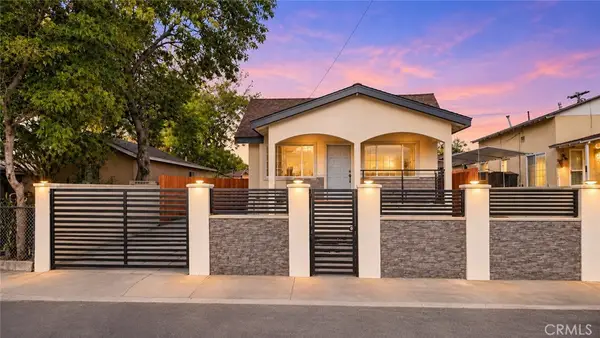 $899,000Coming Soon6 beds 4 baths2,150 sq. ft.
1151 1153 Calzona, Los Angeles, CA 90023
MLS# WS26240922Listed by: KELLER WILLIAMS REALTY - Coming Soon
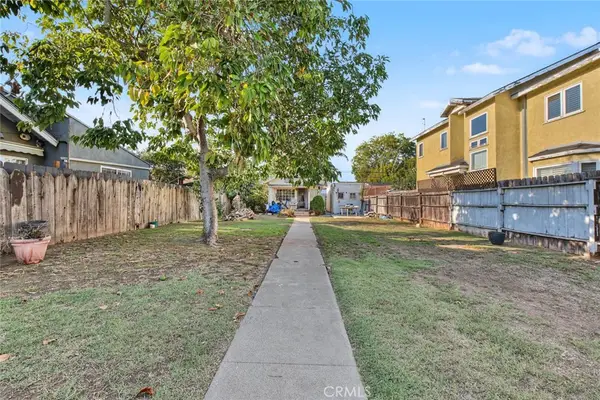 $1,290,000Coming Soon1 beds 1 baths592 sq. ft.
523 San Juan, Venice, CA 90291
MLS# SB26240648Listed by: COLDWELL BANKER ENVISION - Coming Soon
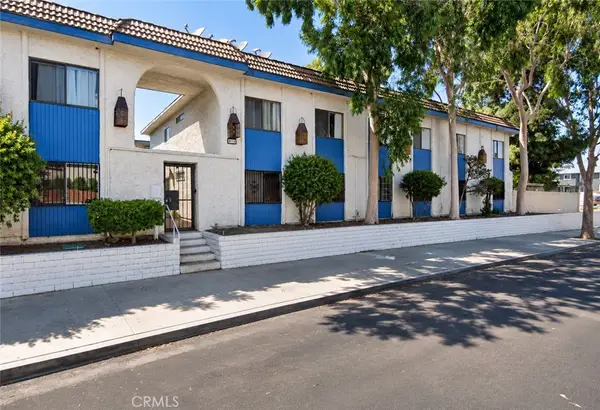 $349,000Coming Soon2 beds 2 baths742 sq. ft.
9119 Wakefield Avenue #1, Panorama City, CA 91402
MLS# SR26241116Listed by: LUXURY COLLECTIVE - Coming SoonOpen Sat, 2 to 4pm
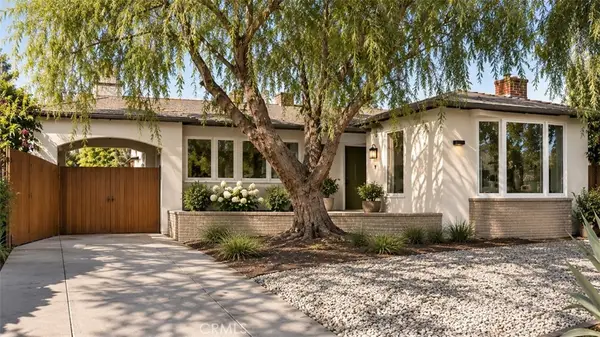 $1,249,800Coming Soon2 beds 2 baths1,412 sq. ft.
6235 Condon Avenue, Los Angeles, CA 90056
MLS# PW26240010Listed by: PACIFIC WEST REAL ESTATE SVCS - Coming SoonOpen Sat, 11am to 1pm
 $569,900Coming Soon3 beds 3 baths1,478 sq. ft.
15756 Devonshire Street, Granada Hills, CA 91344
MLS# SR26241160Listed by: HOMESMART EVERGREEN REALTY


Protect your home and budget from life's surprises with an Assurant Home Warranty, backed by a partner that supports you through every step of homeownership. Explore Plans.
© 2023 - 2026 ERA Franchise Systems LLC. All rights reserved. ERA Franchise Systems LLC fully supports the principles of the Fair Housing Act and the Equal Opportunity Act. ERA, ERA Real Estate powered, and their respective logos are registered service marks of ERA Franchise Systems LLC. Each office is independently owned and operated.