
121 S Hope #103, Los Angeles, CA 90012
Local realty services provided by:ERA Excel Realty
121 S Hope #103,Los Angeles, CA 90012
$549,000
- 2 Beds
- 2 Baths
- 1,432 sq. ft.
- Condominium
- Active
Listed by: lynn kim
Office: vista sotheby's international realty310-541-8271
MLS#:PV26156425
Source:CRMLS
Price summary
- Price:$549,000
- Price per sq. ft.:$383.38
- Monthly HOA dues:$1,311
About this home
Welcome to The Promenade Residences, a hidden oasis in the heart of Downtown Los Angeles' prestigious Bunker Hill district. This spacious 2-bedroom, 2-bath residence offers approximately 1,500 square feet of thoughtfully designed living space, blending comfort, functionality, and timeless appeal. Designed for both comfort and convenience, residents enjoy a full suite of resort-style amenities including 24-hour security, concierge service, controlled access, a sparkling pool and spa, fitness center, sauna, private dog park, and abundant guest parking.
Contact an agent
Home facts
- Year built:1980
- Listing ID #:PV26156425
- Added:82 day(s) ago
- Updated:September 19, 2026 at 01:24 PM
Rooms and interior
- Bedrooms:2
- Total bathrooms:2
- Full bathrooms:2
- Living area:1,432 sq. ft.
Heating and cooling
- Cooling:Central Air
- Heating:Central Furnace
- Central air:Yes
Structure and exterior
- Year built:1980
- Building area:1,432 sq. ft.
- Lot area:1.54 Acres
- Levels:1 Story
Utilities
- Water:Public
- Sewer:Public Sewer
Finances and disclosures
- Price:$549,000
- Price per sq. ft.:$383.38
Features and amenities
- Laundry features:Common Area
- Amenities:Clubhouse, Controlled Access, Dog Park, Entrance Foyer, Fitness Center, Guard, Meeting Room, Pool, Recreation Area, Sauna, Security
- Pool features:Association Pool, Pool
Parking
- Total parking spaces:1
- Parking description:Assigned, Controlled Entrance, Covered
- Garage:Yes
- Garage spaces:1
New listings near 121 S Hope #103
- Coming SoonOpen Sat, 2 to 4pm
 $2,298,000Coming Soon4 beds 3 baths2,749 sq. ft.
7905 W 80th, Playa Del Rey, CA 90293
MLS# PW26218511Listed by: COMPASS - Coming Soon
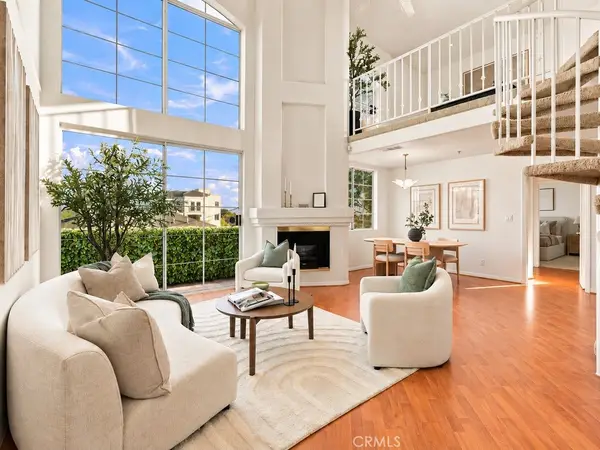 $549,000Coming Soon2 beds 2 baths1,081 sq. ft.
7122 La Tijera Boulevard #H201, Los Angeles, CA 90045
MLS# SB26216240Listed by: VISTA SOTHEBYS INTERNATIONAL REALTY - Coming Soon
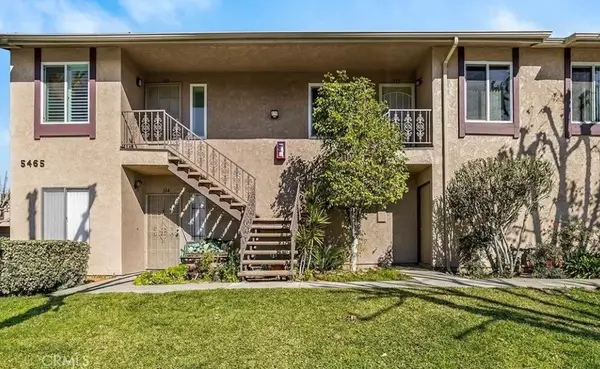 $499,000Coming Soon2 beds 2 baths813 sq. ft.
5465 Bohlig #115, Los Angeles, CA 90032
MLS# AR26218674Listed by: CENTURY 21 MASTERS - Coming Soon
 $874,900Coming Soon3 beds 2 baths1,215 sq. ft.
20342 Hartland Street, Canoga Park, CA 91306
MLS# 226004783Listed by: BETTER HOMES AND GARDENS REAL ESTATE TOWN CENTER - Coming Soon
 $599,000Coming Soon2 beds 1 baths1,408 sq. ft.
1215 W 59th Street, Los Angeles, CA 90044
MLS# 26996949Listed by: XPERT HOME REALTY - Coming Soon
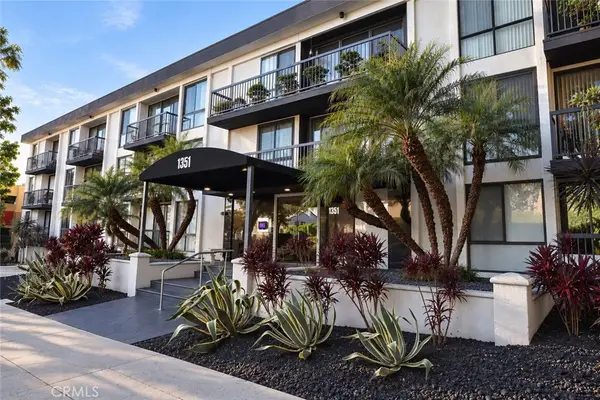 $895,000Coming Soon3 beds 2 baths1,438 sq. ft.
1351 N Crescent Heights #308, Los Angeles, CA 90046
MLS# GD26217207Listed by: ARCHETYPE REAL ESTATE GROUP IN - Coming Soon
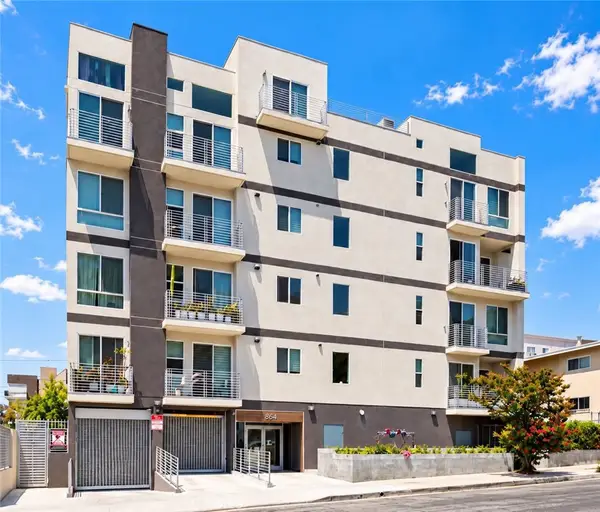 $729,000Coming Soon2 beds 2 baths1,196 sq. ft.
1055 S Serrano Avenue #403, Los Angeles, CA 90006
MLS# PW26218184Listed by: 1VISION REAL ESTATE - Coming Soon
 $799,900Coming Soon3 beds 2 baths1,460 sq. ft.
18851 Braemore, Porter Ranch, CA 91326
MLS# SR26218550Listed by: MONTELEONE REAL ESTATE,INC - Coming Soon
 $4,250,000Coming Soon2 beds 3 baths2,011 sq. ft.
1821 Sunset Plaza Drive, Los Angeles, CA 90069
MLS# 26996563Listed by: DOUGLAS ELLIMAN OF CALIFORNIA, INC. - Coming Soon
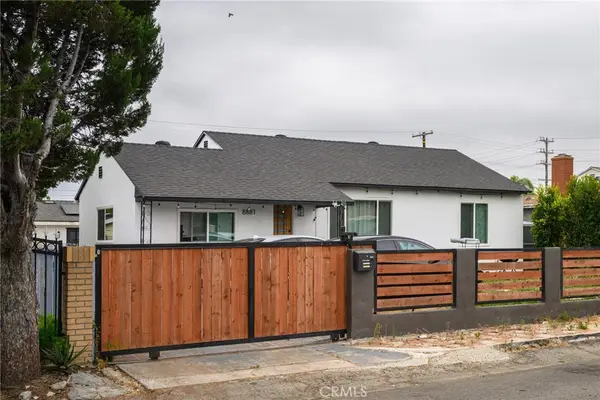 $1,049,000Coming Soon5 beds 2 baths1,573 sq. ft.
8881 Morehart Avenue, Sun Valley, CA 91352
MLS# GD26218180Listed by: THE ART IN REAL ESTATE


Protect your home and budget from life's surprises with an Assurant Home Warranty, backed by a partner that supports you through every step of homeownership. Explore Plans.
© 2023 - 2026 ERA Franchise Systems LLC. All rights reserved. ERA Franchise Systems LLC fully supports the principles of the Fair Housing Act and the Equal Opportunity Act. ERA, ERA Real Estate powered, and their respective logos are registered service marks of ERA Franchise Systems LLC. Each office is independently owned and operated.