
12148 Travis, Los Angeles, CA 90049
Local realty services provided by:ERA North Orange County Real Estate
12148 Travis,Los Angeles, CA 90049
$3,500,000
- 6 Beds
- 6 Baths
- 5,056 sq. ft.
- Single family
- Active
Listed by: justin green, chadrick widtfeldt
Office: harcourts prime properties949-248-1888
MLS#:OC26170732
Source:CRMLS
Price summary
- Price:$3,500,000
- Price per sq. ft.:$692.25
About this home
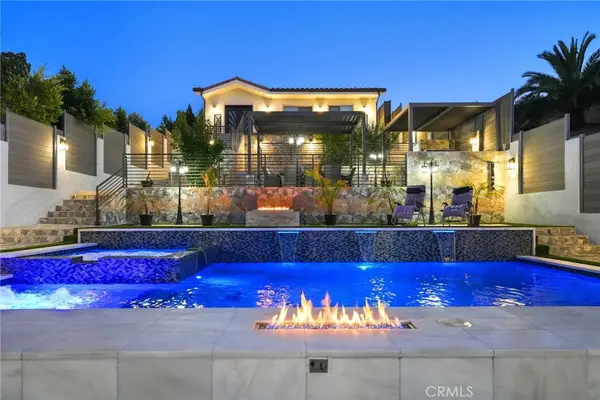
Luxury Live Auction! Bidding to start from $3,500,000! Securely positioned behind private gates on a serene Brentwood cul-de-sac north of Sunset, this architectural masterpiece perfectly blends monumental scale with intimate warmth. Spanning over 5,000 square feet of light-filled interiors, the 7-bedroom residence presents an unparalleled floor plan designed for effortless multi-generational living and grand-scale entertaining. A professional-grade chef's kitchen flows seamlessly into voluminous living spaces, which open via walls of glass to a resort-style backyard oasis complete with a pristine saltwater pool and spa. The palatial primary sanctuary features a private viewing deck and a spa-caliber bath, offering a true escape just moments from Brentwood Village’s world-class dining and elite schools.
Contact an agent
Home facts
- Year built:2011
- Listing ID #:OC26170732
- Added:58 day(s) ago
- Updated:September 28, 2026 at 01:22 AM
Rooms and interior
- Bedrooms:6
- Total bathrooms:6
- Full bathrooms:6
- Flooring:Carpet, Tile
- Kitchen Description:Barbecue, Built In Range, Dishwasher, Gas Range, Pantry, Refrigerator, Walk In Pantry, Wet Bar
- Living area:5,056 sq. ft.
Heating and cooling
- Cooling:Central Air
- Heating:Central Furnace
- Central air:Yes
Structure and exterior
- Year built:2011
- Building area:5,056 sq. ft.
- Lot area:0.34 Acres
- Lot Features:Cul De Sac
- Architectural Style:Modern
- Construction Materials:Concrete
- Exterior Features:Barbecue, Deck, Patio
- Foundation Description:Concrete Perimeter, Slab
- Levels:2 Story
Schools
- High school:Palisades Charter
- Middle school:Revere
- Elementary school:Kenter
Utilities
- Water:Public
- Sewer:Public Sewer
Finances and disclosures
- Price:$3,500,000
- Price per sq. ft.:$692.25
Features and amenities
- Appliances:Barbecue, Built In Range, Dishwasher, Disposal, Gas Range, Refrigerator
- Laundry features:Inside, Laundry Room
- Amenities:Bar, Barbecue, Entrance Foyer, Gated Community, Open Floorplan, Pantry, Recessed Lighting, Storage Space, Walk In Closets
- Pool features:In Ground, Private Pool, Salt Water
Parking
- Total parking spaces:2
- Parking description:Driveway, Garage
- Garage:Yes
- Garage spaces:2
New listings near 12148 Travis
- Coming Soon
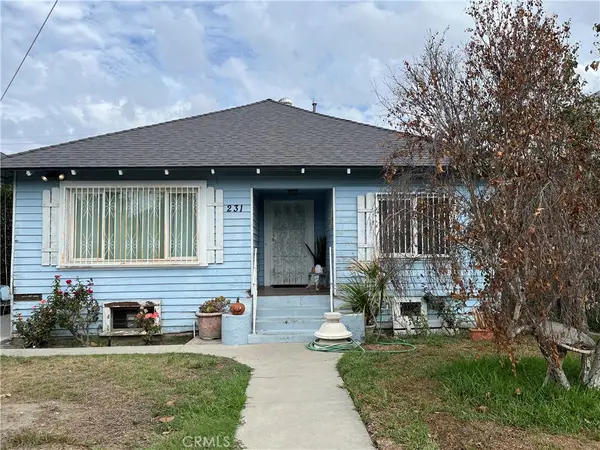 $625,000Coming Soon2 beds 1 baths1,059 sq. ft.
231 W 46th, Los Angeles, CA 90037
MLS# SR26229158Listed by: EQUITY UNION - Coming Soon
 $289,999Coming Soon2 beds 2 baths861 sq. ft.
5414 Newcastle, Encino, CA 91316
MLS# SR26228403Listed by: PINNACLE ESTATE PROPERTIES - Coming Soon
 $749,999Coming Soon3 beds 1 baths1,210 sq. ft.
1542 W 52nd, Los Angeles, CA 90062
MLS# CV26227761Listed by: ROA CALIFORNIA INC - Coming SoonOpen Sat, 10:30am to 1:30pm
 $1,325,000Coming Soon3 beds 2 baths1,020 sq. ft.
6456 W 87th St, Los Angeles, CA 90045
MLS# DW26178045Listed by: FIRST TEAM REAL ESTATE - Coming Soon
 $750,000Coming Soon3 beds 2 baths1,470 sq. ft.
1453 W 56th Street, Los Angeles, CA 90062
MLS# SR26215107Listed by: REAL BROKER - Coming Soon
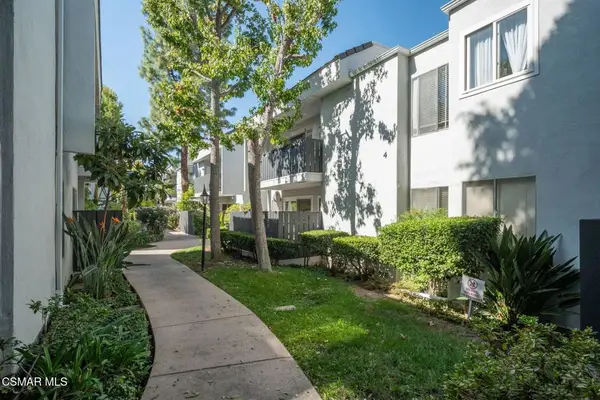 $310,000Coming Soon1 beds 1 baths605 sq. ft.
18645 Hatteras Street #295, Tarzana, CA 91356
MLS# 226005004Listed by: GE REALTY - Coming Soon
 $1,199,999Coming Soon3 beds 2 baths1,601 sq. ft.
5861 Troost Avenue, North Hollywood, CA 91601
MLS# 26103944Listed by: EQUITY UNION - Coming Soon
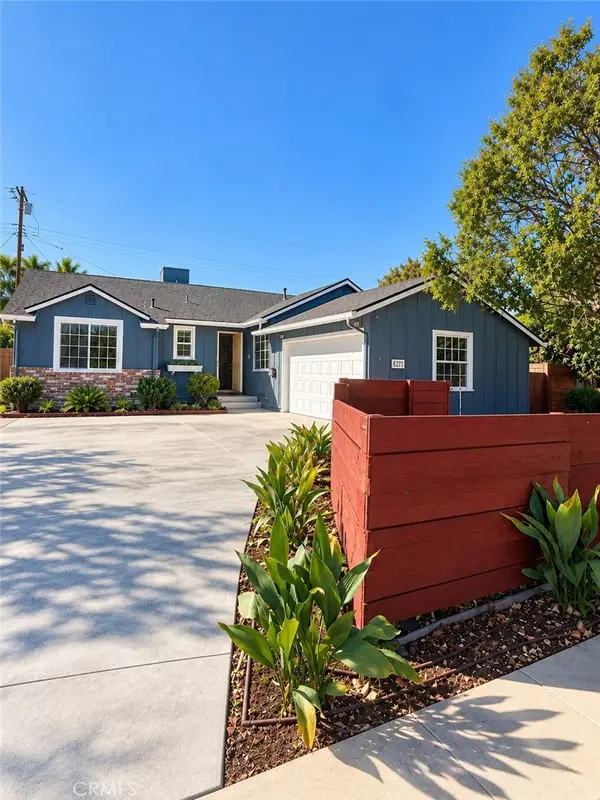 $1,099,000Coming Soon4 beds 3 baths1,600 sq. ft.
6711 Dannyboyar, West Hills, CA 91307
MLS# SR26227771Listed by: WGRES INC. - Coming Soon
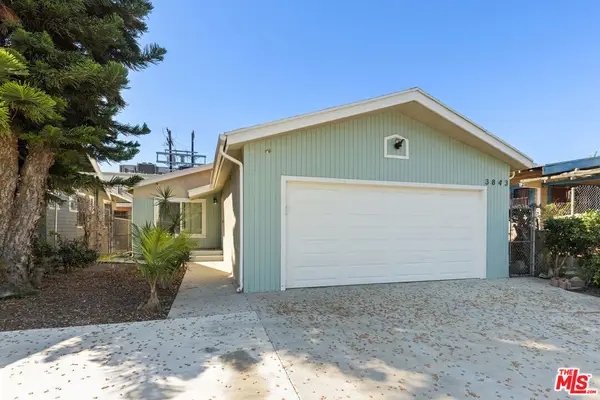 $917,000Coming Soon4 beds 2 baths1,745 sq. ft.
3843 S Hobart Boulevard, Los Angeles, CA 90062
MLS# 26103489Listed by: COMPASS - Coming Soon
 $2,995,000Coming Soon6 beds 7 baths4,616 sq. ft.
8812 Yates, Sunland, CA 91040
MLS# GD26227173Listed by: TEAM ROCK PROPERTIES


Protect your home and budget from life's surprises with an Assurant Home Warranty, backed by a partner that supports you through every step of homeownership. Explore Plans.
© 2023 - 2026 ERA Franchise Systems LLC. All rights reserved. ERA Franchise Systems LLC fully supports the principles of the Fair Housing Act and the Equal Opportunity Act. ERA, ERA Real Estate powered, and their respective logos are registered service marks of ERA Franchise Systems LLC. Each office is independently owned and operated.