
145 N Toluca Street #1, Los Angeles, CA 90026
Local realty services provided by:ERA North Orange County Real Estate
145 N Toluca Street #1,Los Angeles, CA 90026
$1,225,000
- 8 Beds
- 7 Baths
- 5,291 sq. ft.
- Multi-family
- Active
Listed by: cristina dam
Office: keller williams realty los feliz323-300-1000
MLS#:26661015
Source:CRMLS
Price summary
- Price:$1,225,000
- Price per sq. ft.:$231.53
About this home
RTI development opportunity in a prime Central Los Angeles location. This property comes with Ready-To-Issue plans for a 5-unit residential project, consisting of 4 units plus 1 Accessory Dwelling Unit (ADU).The approved plans include a 2-story building with basement, totaling approximately 5,291 square feet, designed with an efficient and desirable unit mix. The layout includes a combination of one- and multi-bedroom units, as well as a dedicated ADU, providing flexibility for rental income. Project features include: Roof deck and open space areas with 3 carport spaces and 1 enclosed garage and Modern configuration suitable for today's rental market! Located in an R4-zoned area (Central City West), the property is positioned near Echo Park, Silver Lake, and Downtown Los Angeles, with convenient access to major employment centers, transportation, and amenities.This is an ideal opportunity for developers or investors to move forward with construction without the time and uncertainty of the entitlement process.Plans and additional documentation available upon request....
Contact an agent
Home facts
- Year built:1910
- Listing ID #:26661015
- Added:144 day(s) ago
- Updated:August 21, 2026 at 02:57 PM
Rooms and interior
- Bedrooms:8
- Total bathrooms:7
- Living area:5,291 sq. ft.
Structure and exterior
- Year built:1910
- Building area:5,291 sq. ft.
- Lot area:0.08 Acres
- Levels:2 Story
Finances and disclosures
- Price:$1,225,000
- Price per sq. ft.:$231.53
Features and amenities
- Amenities:Gated Community
Parking
- Total parking spaces:4
- Parking description:Driveway
New listings near 145 N Toluca Street #1
- Coming Soon
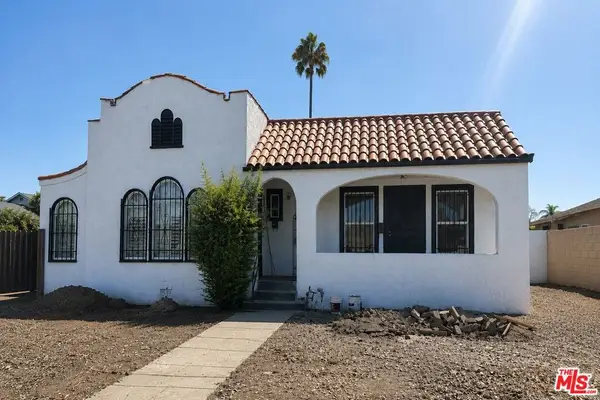 $865,000Coming Soon4 beds 2 baths1,950 sq. ft.
4008 Arlington Avenue, Los Angeles, CA 90008
MLS# 26875611Listed by: FORWARD REAL ESTATE - Coming Soon
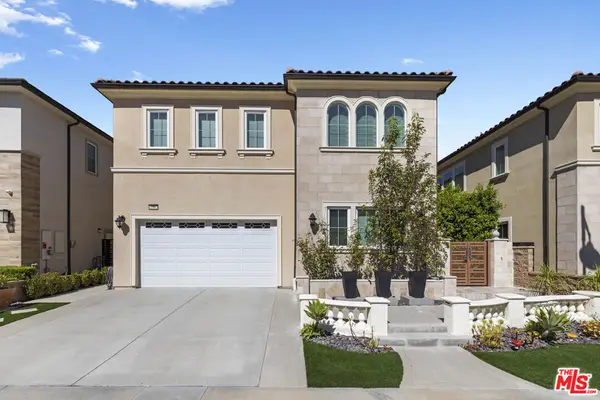 $1,950,000Coming Soon5 beds 5 baths3,362 sq. ft.
11967 Carabella Court, Porter Ranch, CA 91326
MLS# 26875865Listed by: CHRISTIE'S INTERNATIONAL REAL ESTATE SOCAL - Coming Soon
 $950,000Coming Soon4 beds 2 baths2,160 sq. ft.
5065 La Calandria Drive, Los Angeles, CA 90032
MLS# RS26184585Listed by: KELLER WILLIAMS COASTAL PROP - Coming SoonOpen Sun, 1 to 5pm
 $839,500Coming Soon2 beds 3 baths1,229 sq. ft.
1541 S Bedford #205, Los Angeles, CA 90035
MLS# PF26179740Listed by: MOMENTUM REALTY - Coming Soon
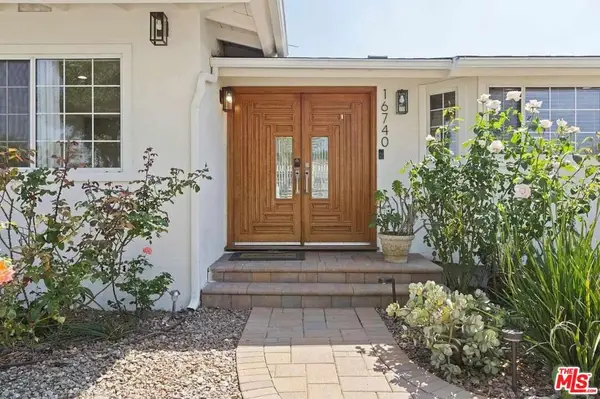 $1,395,000Coming Soon5 beds 4 baths2,391 sq. ft.
16740 Bermuda Street, Los Angeles, CA 91344
MLS# 26875707Listed by: THE HOLLYWOOD REALTY - Coming SoonOpen Fri, 11am to 2pm
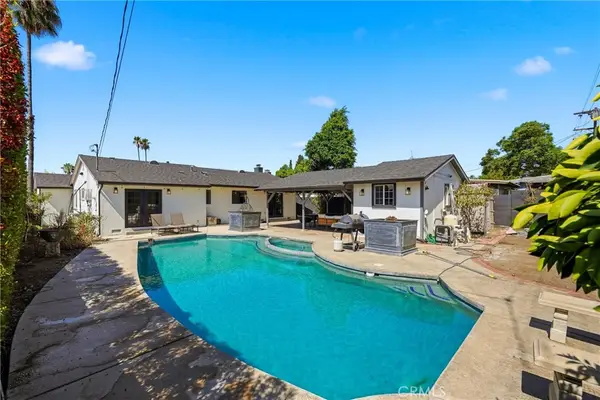 $1,000,000Coming Soon3 beds 2 baths1,244 sq. ft.
9930 Wealtha, Sun Valley, CA 91352
MLS# SR26184342Listed by: RE-SEARCH CONCEPT - Coming Soon
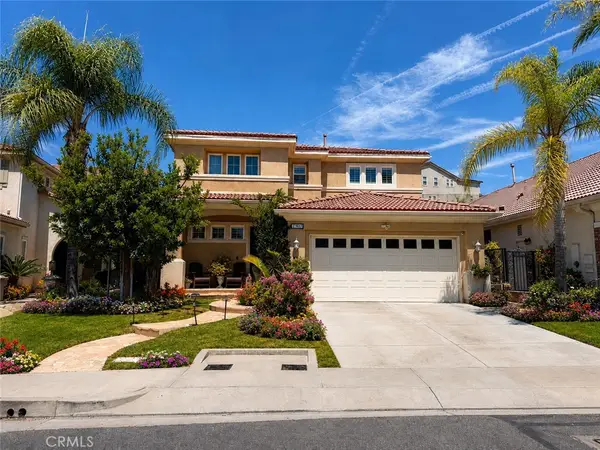 $1,485,998Coming Soon4 beds 3 baths2,655 sq. ft.
20817 Campania Lane, Porter Ranch, CA 91326
MLS# SR26183760Listed by: BEVERLY AND COMPANY, INC. - Coming Soon
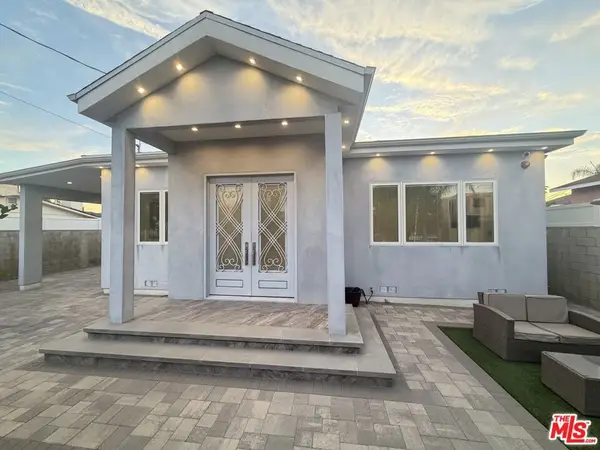 $1,649,000Coming Soon4 beds 6 baths2,369 sq. ft.
6729 Radford Avenue, North Hollywood, CA 91606
MLS# 26875249Listed by: BEVERLY & COMPANY LUXURY PROPERTIES - Coming Soon
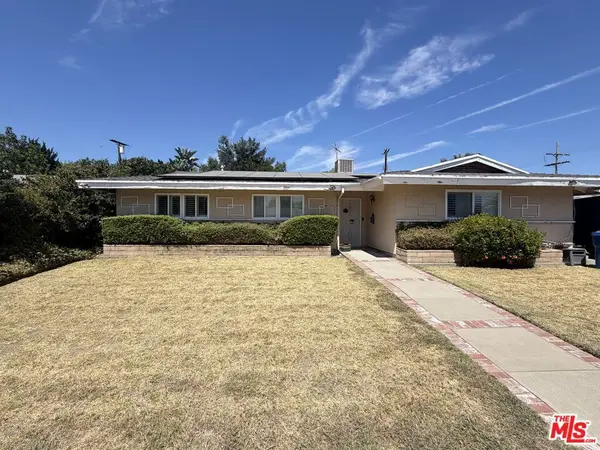 $799,000Coming Soon3 beds 2 baths1,368 sq. ft.
20111 Superior Street, Chatsworth, CA 91311
MLS# 26875597Listed by: BEVERLY & COMPANY LUXURY PROPERTIES - Coming Soon
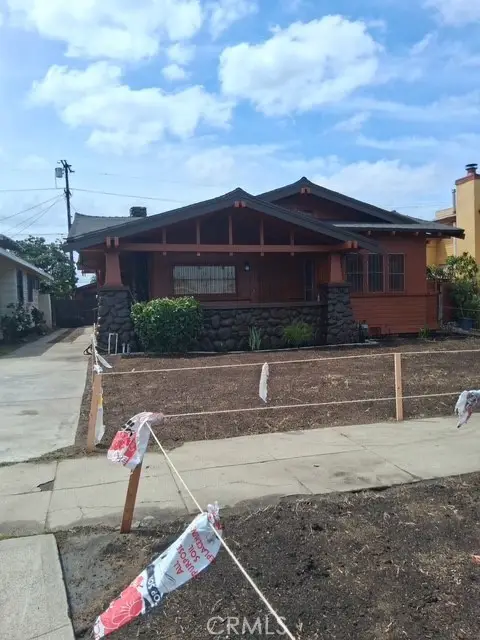 $880,000Coming Soon2 beds 1 baths1,542 sq. ft.
1842 W 43rd Place, Los Angeles, CA 90062
MLS# IN26183345Listed by: WESTLAND REALTY SERVICES


Protect your home and budget from life's surprises with an Assurant Home Warranty, backed by a partner that supports you through every step of homeownership. Explore Plans.
© 2023 - 2026 ERA Franchise Systems LLC. All rights reserved. ERA Franchise Systems LLC fully supports the principles of the Fair Housing Act and the Equal Opportunity Act. ERA, ERA Real Estate powered, and their respective logos are registered service marks of ERA Franchise Systems LLC. Each office is independently owned and operated.