
1459 N Avenue 57, Los Angeles, CA 90042
Local realty services provided by:Nelson Shelton Real Estate ERA Powered
1459 N Avenue 57,Los Angeles, CA 90042
$1,275,000
- 3 Beds
- 2 Baths
- 1,304 sq. ft.
- Single family
- Pending
Listed by: lisa soltesz
Office: opendoor brokerage inc.480-462-5392
MLS#:26872859
Source:CRMLS
Price summary
- Price:$1,275,000
- Price per sq. ft.:$977.76
About this home
Nestled in the hills of Highland Park, this fully remodeled single-story 3 bedroom, 2 bath home captures stunning views for miles while offering modern comfort and effortless style. Natural light fills the open living area, where brand-new flooring, fresh interior paint, updated lighting, and a sleek modern fireplace create an inviting space to relax or entertain. The beautifully updated kitchen features custom cabinetry, stone countertops, and a refined contemporary feel, while the bathrooms showcase stylish custom finishes. Additional upgrades include a new roof and fresh exterior paint for added peace of mind. Step outside to the covered patio and take in the hillside settingperfect for morning coffee, outdoor dining, or sunset views. A detached 2-car garage adds convenience and flexibility. Ideally located close to trails, Downtown LA, dining, and neighborhood favorites, this Highland Park retreat offers a rare balance of serenity and accessibility. Included 100-Day Home Warranty with buyer activation...
Contact an agent
Home facts
- Year built:1958
- Listing ID #:26872859
- Added:47 day(s) ago
- Updated:October 01, 2026 at 11:39 PM
Rooms and interior
- Bedrooms:3
- Total bathrooms:2
- Full bathrooms:2
- Living area:1,304 sq. ft.
Heating and cooling
- Cooling:Central Air
- Heating:Natural Gas
- Central air:Yes
Structure and exterior
- Year built:1958
- Building area:1,304 sq. ft.
- Lot area:0.25 Acres
- Levels:1 Story
Finances and disclosures
- Price:$1,275,000
- Price per sq. ft.:$977.76
Parking
- Garage:Yes
- Garage spaces:2
New listings near 1459 N Avenue 57
- Coming Soon
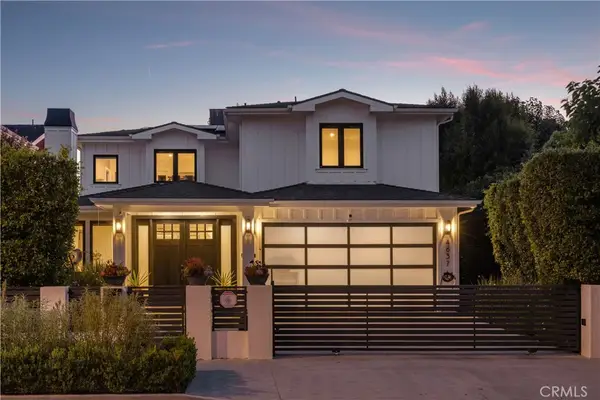 $2,999,999Coming Soon5 beds 7 baths5,010 sq. ft.
4637 Morella Avenue, Valley Village, CA 91607
MLS# SR26214176Listed by: EQUITY UNION - Coming Soon
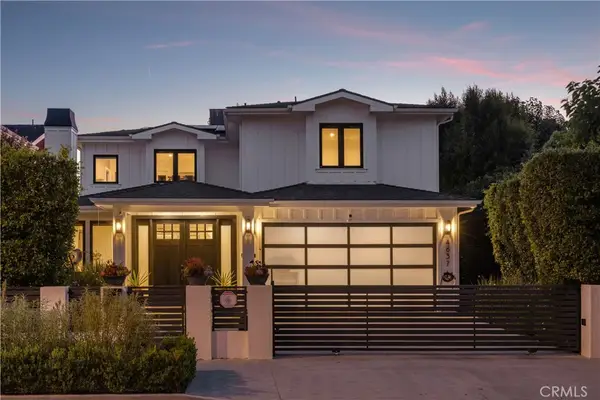 $2,999,999Coming Soon5 beds 7 baths5,010 sq. ft.
4637 Morella Avenue, Valley Village, CA 91607
MLS# SR26214176Listed by: EQUITY UNION - Coming Soon
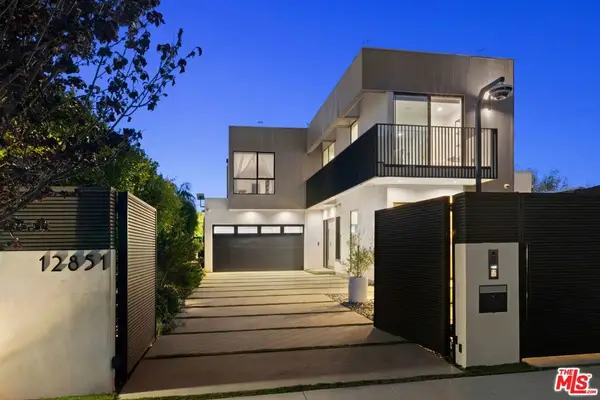 $3,795,000Coming Soon4 beds 5 baths3,378 sq. ft.
12851 Bonaparte Avenue, Los Angeles, CA 90066
MLS# 26992047Listed by: DOUGLAS ELLIMAN OF CALIFORNIA, INC. - Coming Soon
 $749,800Coming Soon4 beds 3 baths1,880 sq. ft.
533 W 113th, Los Angeles, CA 90044
MLS# OC26213796Listed by: RE/MAX TERRASOL - Coming SoonOpen Sat, 1 to 3pm
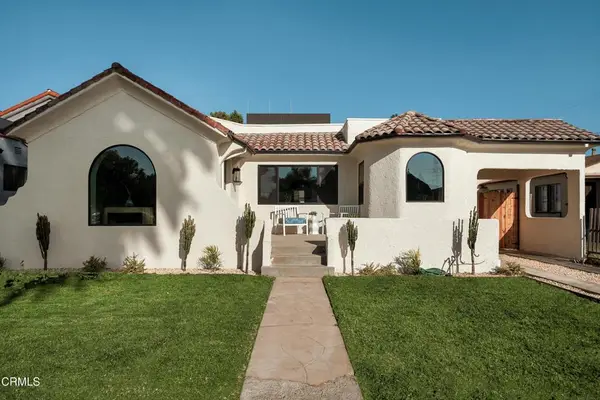 $1,220,000Coming Soon3 beds 2 baths1,396 sq. ft.
3044 Hillcrest Drive, Los Angeles, CA 90016
MLS# P1-29054Listed by: ATLAS ELM REALTY - Coming Soon
 $745,000Coming Soon3 beds 3 baths1,292 sq. ft.
1545 W Jefferson, Los Angeles, CA 90018
MLS# PW26213248Listed by: THINK BOUTIQ REAL ESTATE - Coming SoonOpen Sat, 1 to 4pm
 $295,000Coming Soon1 beds 1 baths726 sq. ft.
5429 Newcastle #303, Encino, CA 91316
MLS# SR26213978Listed by: EQUITY UNION - Coming SoonOpen Sat, 1 to 4pm
 $889,000Coming Soon3 beds 4 baths1,530 sq. ft.
6735 Yucca #501, Los Angeles, CA 90028
MLS# BB26184460Listed by: KELLER WILLIAMS REALTY - Coming Soon
 $1,200,000Coming Soon4 beds 3 baths2,623 sq. ft.
19714 Romar Street, Chatsworth, CA 91311
MLS# DW26211726Listed by: RE/MAX DYNASTY - Coming Soon
 $740,000Coming Soon2 beds 2 baths1,383 sq. ft.
13214 Moorpark #108, Sherman Oaks, CA 91423
MLS# SR26213401Listed by: CEDAR GROVE REALTY


Protect your home and budget from life's surprises with an Assurant Home Warranty, backed by a partner that supports you through every step of homeownership. Explore Plans.
© 2023 - 2026 ERA Franchise Systems LLC. All rights reserved. ERA Franchise Systems LLC fully supports the principles of the Fair Housing Act and the Equal Opportunity Act. ERA, ERA Real Estate powered, and their respective logos are registered service marks of ERA Franchise Systems LLC. Each office is independently owned and operated.