
2007 Barcelona Drive, Los Angeles, CA 90046
Local realty services provided by:ERA Excel Realty
2007 Barcelona Drive,Los Angeles, CA 90046
$1,449,000
- 3 Beds
- 3 Baths
- 1,689 sq. ft.
- Single family
- Active
Listed by: amber kristin abbitt
Office: westside estate agency inc.310-247-7770
MLS#:26856959
Source:CRMLS
Price summary
- Price:$1,449,000
- Price per sq. ft.:$857.9
About this home
Hollywood Hills opportunity awaits! Tucked away in the coveted Wonderland School District, this charming home offers the perfect blend of character, privacy, and potential. Featuring 3 bedrooms, 3 baths, and serene canyon views, the home provides an incredible foundation to create something special. Bring your personal touches and a little TLC to unlock its full potential while adding value in one of LA's most desirable neighborhoods. Enjoy the quintessential Hills lifestyle just moments from the shopping, dining, and entertainment of the famed Sunset Strip.
Contact an agent
Home facts
- Year built:1951
- Listing ID #:26856959
- Added:47 day(s) ago
- Updated:August 17, 2026 at 01:24 PM
Rooms and interior
- Bedrooms:3
- Total bathrooms:3
- Full bathrooms:3
- Flooring:Tile
- Kitchen Description:Dishwasher, Refrigerator
- Living area:1,689 sq. ft.
Heating and cooling
- Cooling:Central Air, Wall Window Units
- Heating:Central Furnace
- Central air:Yes
Structure and exterior
- Year built:1951
- Building area:1,689 sq. ft.
- Lot area:0.15 Acres
- Levels:1 Story
Finances and disclosures
- Price:$1,449,000
- Price per sq. ft.:$857.9
Features and amenities
- Appliances:Dishwasher, Disposal, Refrigerator
- Laundry features:Stacked
- Amenities:Skylights
Parking
- Total parking spaces:2
- Parking description:2 Carport Space(s), Carport, Detached Carport
- Carport spaces:2
New listings near 2007 Barcelona Drive
- Coming Soon
 $2,265,000Coming Soon3 beds 2 baths1,108 sq. ft.
12833 Indianapolis, Los Angeles, CA 90066
MLS# OC26186999Listed by: SEVEN GABLES REAL ESTATE - Coming Soon
 $1,359,000Coming Soon4 beds 3 baths2,228 sq. ft.
18816 Superior St, Northridge, CA 91324
MLS# PW26187794Listed by: PREMIER REALTY ASSOCIATES - Coming Soon
 $649,000Coming Soon4 beds 3 baths1,200 sq. ft.
2410 E 115th, Los Angeles, CA 90059
MLS# OC26187344Listed by: SIROH REALTY & INVESTMENT INC - Coming SoonOpen Sat, 1 to 5pm
 $1,249,000Coming Soon4 beds 4 baths2,693 sq. ft.
7422 Kyle Court, West Hills, CA 91307
MLS# SR26187640Listed by: KELLER WILLIAMS LUXURY - Coming Soon
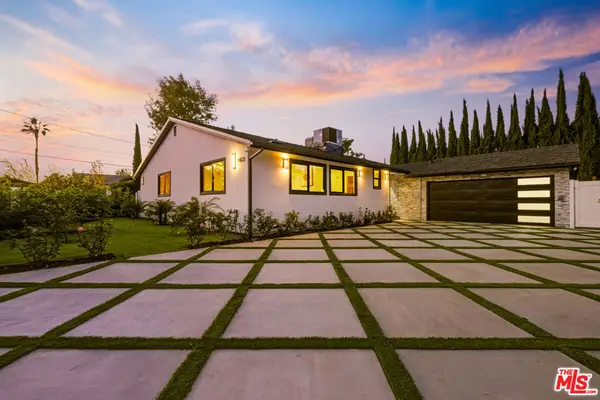 $1,695,000Coming Soon4 beds 3 baths2,288 sq. ft.
16823 Valerio Street, Lake Balboa, CA 91406
MLS# 26889671Listed by: BEVERLY & COMPANY LUXURY PROPERTIES - Coming Soon
 $295,000Coming Soon2 beds 2 baths1,220 sq. ft.
21500 Lassen Street #99, Chatsworth, CA 91311
MLS# SR26183270Listed by: EXECUTIVE HOMES - Coming Soon
 $398,000Coming Soon2 beds 1 baths448 sq. ft.
4063 Wadsworth, Los Angeles, CA 90011
MLS# MB26187566Listed by: GEORGE MICHAEL REALTY - Coming Soon
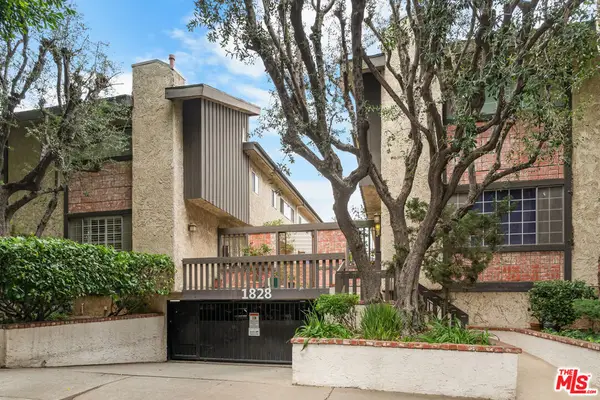 $849,000Coming Soon2 beds 3 baths1,500 sq. ft.
1828 Barry Avenue #4, Los Angeles, CA 90025
MLS# 26884503Listed by: COMPASS - Coming Soon
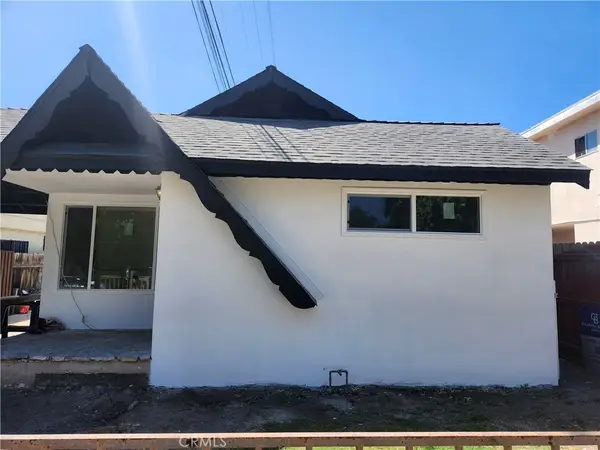 $844,900Coming Soon4 beds 2 baths1,572 sq. ft.
3478 W 67th, Los Angeles, CA 90043
MLS# CV26187471Listed by: COLDWELL BANKER ENVISION - Coming Soon
 $1,161,134Coming Soon6 beds 4 baths2,627 sq. ft.
6924 Gaviota Avenue, Van Nuys, CA 91406
MLS# SR26187309Listed by: EQUITY UNION


Protect your home and budget from life's surprises with an Assurant Home Warranty, backed by a partner that supports you through every step of homeownership. Explore Plans.
© 2023 - 2026 ERA Franchise Systems LLC. All rights reserved. ERA Franchise Systems LLC fully supports the principles of the Fair Housing Act and the Equal Opportunity Act. ERA, ERA Real Estate powered, and their respective logos are registered service marks of ERA Franchise Systems LLC. Each office is independently owned and operated.