
259 St Pierre Road, Los Angeles, CA 90077
Local realty services provided by:Nelson Shelton Real Estate ERA Powered
259 St Pierre Road,Los Angeles, CA 90077
$24,997,500
- 8 Beds
- 12 Baths
- - sq. ft.
- Single family
- Pending
Listed by: david parnes, greg moore
Office: carolwood estates310-623-3600
MLS#:25580655
Source:CRMLS
Price summary
- Price:$24,997,500
About this home
Designed by Elmer Grey, the visionary architect behind the iconic Beverly Hills Hotel, this extraordinary Tudor Revival estate is a rare generational offering tucked behind private gates in prestigious Lower Bel Air. Originally completed in 1926, the residence spans 18,861 SF of finished living space, including an 8,825 SF main house, a 7,132 SF guest house, and a 2,005 SF staff/security house, all enhancing the grandeur and versatility of this landmark estate. Spanning over 2 acres of exquisite park-like grounds, this is an unparalleled opportunity to own a piece of history, an estate of grand proportions where the possibilities for preservation, expansion, or reimagining are truly limitless. With a landscape of unrivaled scale and beauty, the property unfolds like a private countryside retreat. Rolling hills and sprawling lawns, framed by towering mature trees of varying species and tranquil walking trails, set an enchanting backdrop rarely found in the city. At the heart of the estate, expansive stone terraces, verdant lawns, and intimate patios provide seamless transitions between the grand residence and the breathtaking surroundings. Two sun-drenched pools, resort-style lounge areas, a professional sport court with 2 studios/2 bath, and an enchanting walking bridge add to the estate's endless grounds. Steeped in elegance, the grand Tudor-style main house preserves its rich architectural heritage while offering a canvas for modern refinement. Inside, coffered wood-paneled walls, exquisite stone fireplaces, and soaring vaulted ceilings with rich, original wood beams set a tone of stately grandeur throughout the estate. Diamond leaded windows flood the interiors with natural light, framing sweeping views of the estate's lush surroundings. Designed for entertaining, the residence features a formal dining room, an cozy library that extends to a grand outdoor terrace, and multiple living areas that seamlessly connect to the gardens. The upper-level primary suite wing is an indulgent private retreat, complete with a balcony, a vanity hallway reminiscent of Hollywood's golden era, multiple walk-in closets, and dual bathrooms. An intimate sitting room with a private bar and upstairs dining area adds to the suite's distinction. 2 additional en-suite guest rooms complete this level, while a 3-bedroom, 2-bathroom staff quarter ensures seamless household operations.Beyond the main residence, the estate boasts an array of private guest accommodations and specialty structures, ensuring flexibility and privacy across the grounds. The Guest House Villa is a self-contained home with ample en-suite bedrooms for guest and staff, a formal living room with a wet bar, and a spacious kitchen and dining room, all complemented by multiple gathering spaces. French doors open to an expansive private patio, perfect for hosting, complete with its own outdoor bathrooms and a separate pool.Enhancing both accessibility and privacy, the estate is also thoughtfully designed with two separate gated driveway entrances. Additionally, 235 St. Pierre, directly neighboring the estate, is also available, offering the option to acquire an unprecedented 3.8-acre legacy estate in one of the most prestigious enclaves in the city. A property of this magnitude is more than a residence it is a statement of history, scale, and exclusivity, an opportunity that will likely never be replicated....
Contact an agent
Home facts
- Year built:1926
- Listing ID #:25580655
- Added:344 day(s) ago
- Updated:April 19, 2026 at 07:31 AM
Rooms and interior
- Bedrooms:8
- Total bathrooms:12
- Full bathrooms:11
- Half bathrooms:1
- Flooring:Carpet, Wood
Heating and cooling
- Heating:Central
Structure and exterior
- Year built:1926
- Lot area:2.14 Acres
- Architectural Style:Tudor
- Levels:2 Story
Finances and disclosures
- Price:$24,997,500
Features and amenities
- Amenities:Walk In Closets
- Pool features:In Ground
Parking
- Total parking spaces:8
- Parking description:Driveway
New listings near 259 St Pierre Road
- New
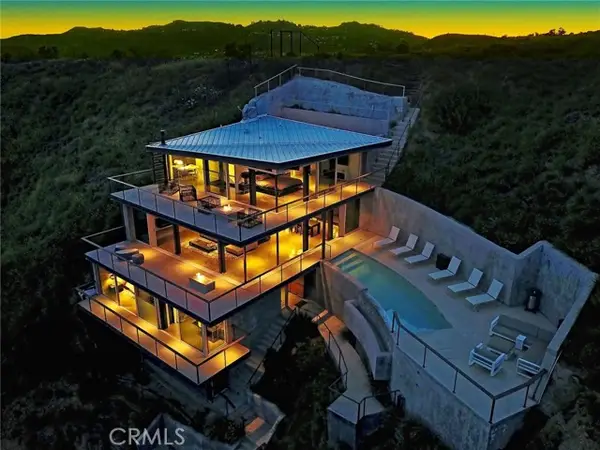 $3,995,000Active3 beds 3 baths3,000 sq. ft.
2917 Durand Drive, Los Angeles, CA 90068
MLS# BB26174472Listed by: REDFIN CORPORATION
- New
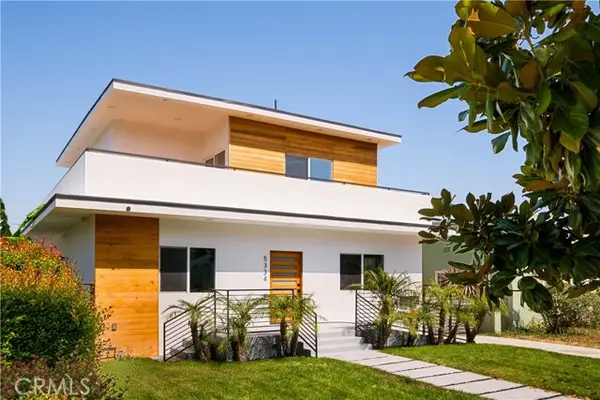 $1,695,000Active5 beds 4 baths3,145 sq. ft.
5334 Chesley Avenue, Los Angeles, CA 90043
MLS# OC26176678Listed by: CHRISTINA KIM, BROKER - New
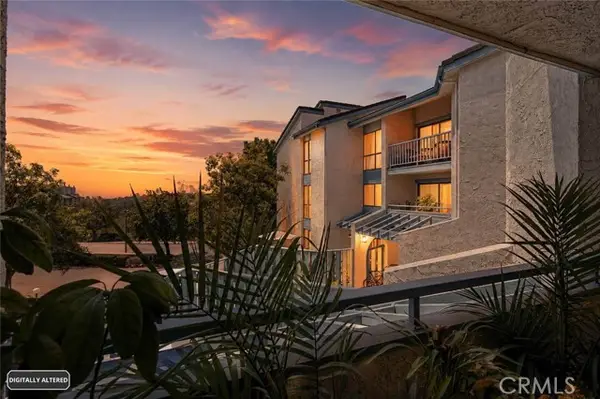 $532,000Active2 beds 2 baths990 sq. ft.
4260 Via Arbolada #205, Los Angeles, CA 90042
MLS# PW26174908Listed by: FIRST TEAM REAL ESTATE - New
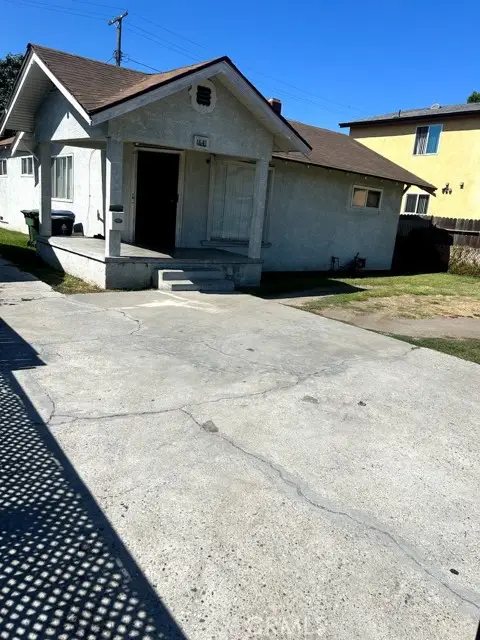 $499,000Active2 beds 1 baths1,081 sq. ft.
164 85th Place, Los Angeles, CA 90003
MLS# RS26174887Listed by: AMBERWOOD REAL ESTATE - New
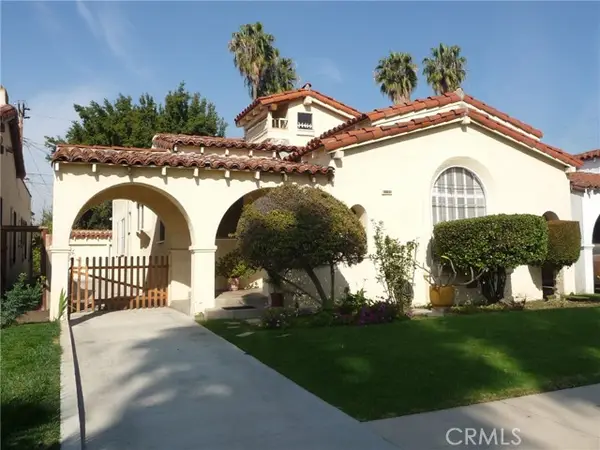 $1,499,000Active3 beds 2 baths1,641 sq. ft.
1715 Ogden Drive, Los Angeles, CA 90019
MLS# SB26174862Listed by: REAL BROKERAGE TECHNOLOGIES, INC. - New
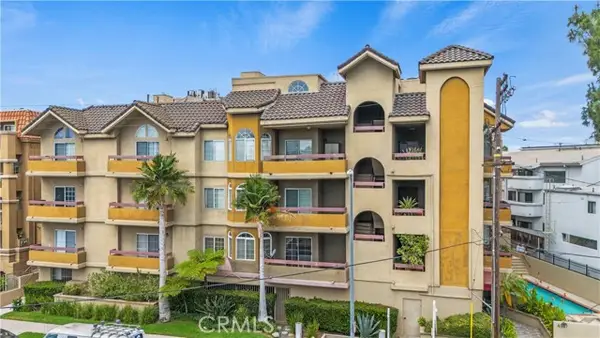 $675,000Active2 beds 2 baths1,400 sq. ft.
4301 Fulton Ave #105, Sherman Oaks, CA 91423
MLS# SR26175637Listed by: COMPASS - New
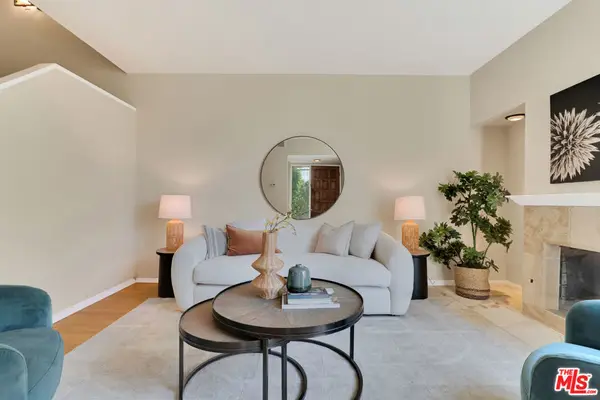 $1,179,000Active2 beds 3 baths1,769 sq. ft.
1717 Stoner Avenue #105, Los Angeles, CA 90025
MLS# 26869461Listed by: SOTHEBY'S INTERNATIONAL REALTY - New
 $1,225,000Active-- beds -- baths3,244 sq. ft.
1861 S Redondo, Los Angeles, CA 90019
MLS# PW26176009Listed by: TORELLI REALTY - New
 $1,550,000Active-- beds -- baths3,331 sq. ft.
11026 Fleetwood Street, Sun Valley, CA 91352
MLS# SR26171870Listed by: JOHNHART REAL ESTATE - New
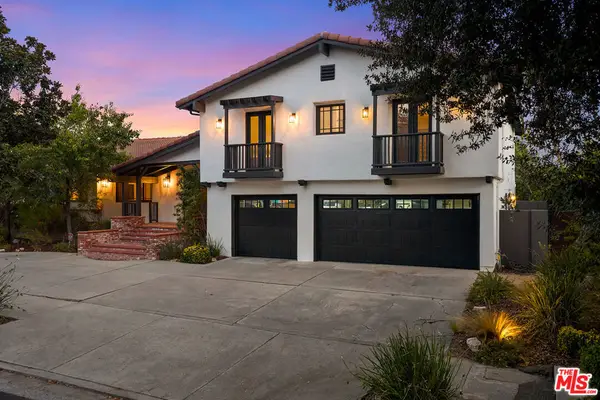 $1,899,000Active4 beds 4 baths3,477 sq. ft.
23938 Killion Street, Los Angeles, CA 91367
MLS# 26866087Listed by: BERKSHIRE HATHAWAY HOMESERVICES CALIFORNIA PROPERTIES


Protect your home and budget from life's surprises with an Assurant Home Warranty, backed by a partner that supports you through every step of homeownership. Explore Plans.
© 2023 - 2026 ERA Franchise Systems LLC. All rights reserved. ERA Franchise Systems LLC fully supports the principles of the Fair Housing Act and the Equal Opportunity Act. ERA, ERA Real Estate powered, and their respective logos are registered service marks of ERA Franchise Systems LLC. Each office is independently owned and operated.