
2994 Durand Drive, Los Angeles, CA 90068
Local realty services provided by:ERA Excel Realty
2994 Durand Drive,Los Angeles, CA 90068
$2,399,000
- 5 Beds
- 3 Baths
- 4,171 sq. ft.
- Single family
- Active
Listed by: sophia kelley, antranik hairabedian
Office: christie's re socal424-249-7162
MLS#:P1-26084
Source:CRMLS
Price summary
- Price:$2,399,000
- Price per sq. ft.:$575.16
About this home
MAJOR UPGRADES, NUMEROUS OUTDOOR SPACES, CITY VIEWS, PRIVACY, QUICK FREEWAY ACCESS, SEPARATE GUEST-SUITE/LEGAL ADU, GARAGE/DRIVEWAY/AMPLE STREET PARKING.Minutes from amazing restaurants, Glendale, Pasadena, and Burbank Studios accessible via 101 freeway.HIGHLIGHTS: 3-bed 2-bath main house AND a separate lower level 2-bed 1-bath guest-suite/ADU, multiple outdoor spaces (balconies, decks, covered porches), updated interiors with wide-plank hardwood flooring, steel windows & doors, open-floor plan with a beautiful indoor/outdoor flow for quintessential California living.With a total of 4,171 square-feet, featuring a 3-bed 2-bath main home (2,976 square feet), AND and a separate, lower-level 2-bed 1-bath guest-suite (1,195 square feet), perfect for family, guests, or rental income opportunities.Inside the main home, city views are showcased through floor-to-ceiling windows and doors. Steel sliding patio doors open out to a spacious balcony perfect for al-fresco dining. The kitchen features an island and plenty of cabinetry, including a floor-to-ceiling pantry cabinet, ZLine 6-burner stove, LG Smart Refrigerator with craft ice maker. The oversized garage offers direct access into the home. Two bedrooms occupy the first floor and share a full hallway bath, complete with tub/shower combo and dual sink vanities. A laundry closet and storage closet complete this level.Upstairs, the massive primary suite has a fireplace, wall-mounted bedside sconces, walk-in closet, reading nook with picture window, luxurious bathroom with walk-in shower with two shower heads, dual-sink vanities, and a private balcony perfect for stargazing or enjoying a morning coffee.Below the main home, with its own separate entrance is a guest-suite/legal ADU with 2-bedrooms and 1-bathroom, a spacious, open floor-plan with a kitchen, and a living room which opens out to a private balcony. A huge laundry room off the kitchen offers tons of storage space, and a side-by-side washer and dryer. Additional features: oversized 1-car garage, driveway parking, and plenty of street parking directly in front and on the side of the home.NEW central HVAC units for the main house and ADU, with extensive plumbing, electrical, and cosmetic upgrades throughout. This property presents a unique opportunity for a variety of living arrangements and is totally turn-key....
Contact an agent
Home facts
- Year built:1980
- Subdivision & Development:Not Applicable
- Listing ID #:P1-26084
- Added:159 day(s) ago
- Updated:August 08, 2026 at 01:24 PM
Rooms and interior
- Bedrooms:5
- Total bathrooms:3
- Full bathrooms:2
- Flooring:Wood
- Kitchen Description:Dishwasher, Freezer, Gas Oven, Gas Range, Ice Maker, Range Hood, Refrigerator, Washer, Water To Refrigerator
- Living area:4,171 sq. ft.
Heating and cooling
- Cooling:Central Air
- Heating:Central Furnace
- Central air:Yes
Structure and exterior
- Year built:1980
- Building area:4,171 sq. ft.
- Lot area:0.17 Acres
- Lot Features:Sprinkler System
- Exterior Features:Covered Patio, Deck, Patio, Porch
- Levels:Multi Split
Utilities
- Water:Public
- Sewer:Public Sewer
Finances and disclosures
- Price:$2,399,000
- Price per sq. ft.:$575.16
Features and amenities
- Appliances:Dishwasher, Dryer, Freezer, Gas Oven, Gas Range, Ice Maker, Range Hood, Refrigerator, Tankless Water Heater, Washer
- Laundry features:Dryer, Laundry Room, Washer
- Amenities:Balcony, Casement Windows, Double Pane Windows, High Ceilings, Open Floorplan, Quartz Counters, Recessed Lighting, Storage Space, Unfurnished, Walk In Closets
Parking
- Total parking spaces:3
- Parking description:Direct Access, Driveway, Garage
- Garage:Yes
- Garage spaces:1
New listings near 2994 Durand Drive
- New
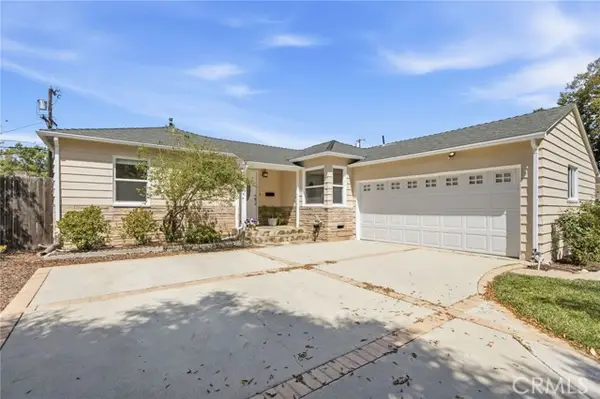 $779,000Active3 beds 2 baths1,051 sq. ft.
6937 Zelzah Avenue, Reseda, CA 91335
MLS# GD26163861Listed by: REMAX OPTIMA
- New
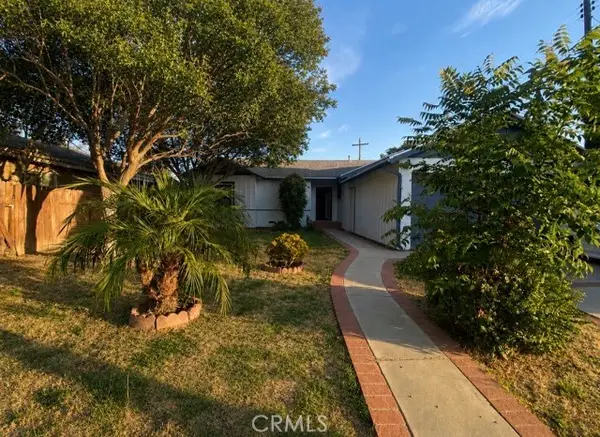 $789,000Active3 beds 2 baths1,309 sq. ft.
18932 Wyandotte Street, Reseda, CA 91335
MLS# SR26159274Listed by: RODEO REALTY - New
 $1,100,000Active3 beds 2 baths1,521 sq. ft.
6545 Bellingham Avenue, North Hollywood, CA 91606
MLS# SR26172385Listed by: JOHNHART REAL ESTATE - New
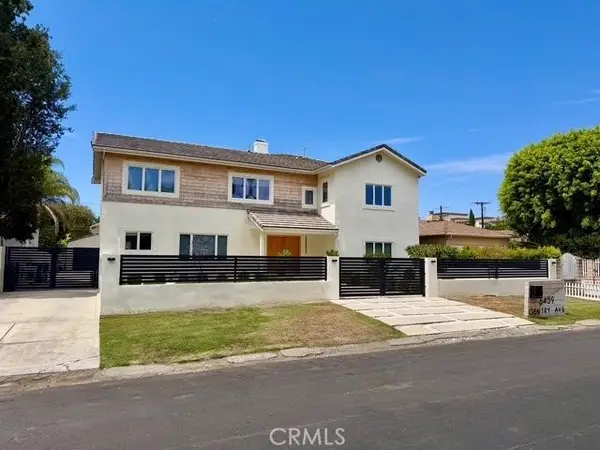 $2,750,000Active7 beds 6 baths4,984 sq. ft.
5439 Gentry, Valley Village, CA 91607
MLS# SR26173696Listed by: THE ONE LUXURY PROPERTIES - New
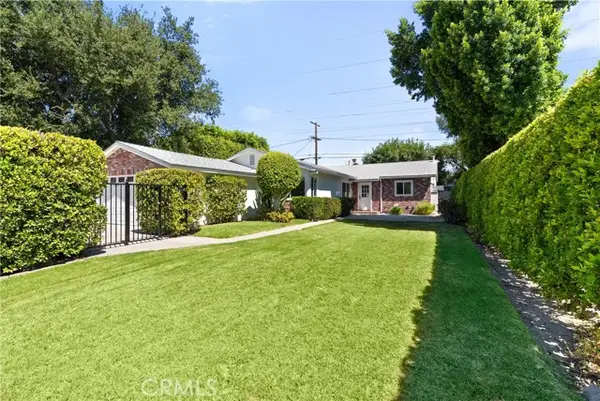 $925,000Active4 beds 2 baths1,352 sq. ft.
17201 Simonds Street, Granada Hills, CA 91344
MLS# SR26173990Listed by: CAPITAL REALTY SOLUTIONS INC. - New
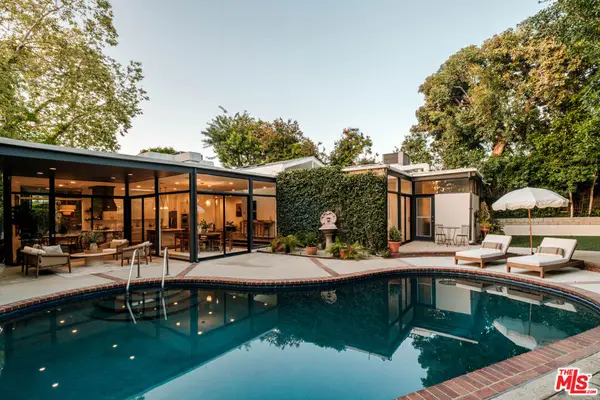 $4,495,000Active4 beds 3 baths3,225 sq. ft.
1151 Angelo Drive, Beverly Hills, CA 90210
MLS# 26870293Listed by: HARCOURTS PLUS - Coming SoonOpen Tue, 12 to 2pm
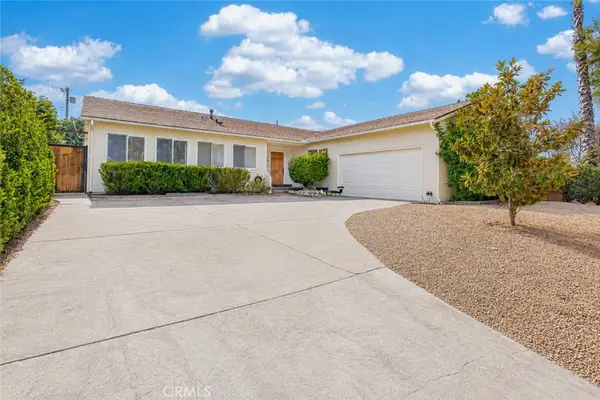 $869,999Coming Soon3 beds 2 baths
7928 Owensmouth, Canoga Park, CA 91304
MLS# SR26171144Listed by: PARK REGENCY REALTY - New
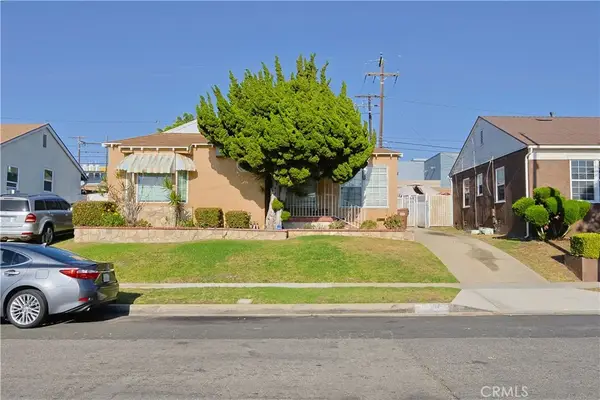 $695,000Active3 beds 1 baths1,673 sq. ft.
11516 S St Andrews, Los Angeles, CA 90047
MLS# SB26174116Listed by: REALTY ONE GROUP UNITED - New
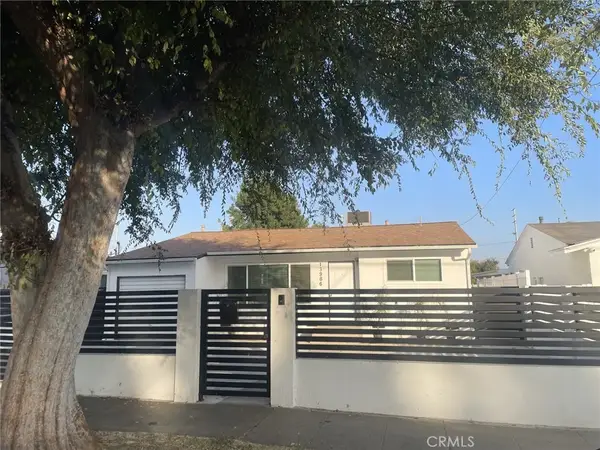 $799,000Active3 beds 1 baths1,110 sq. ft.
13986 Aztec Street, Sylmar, CA 91342
MLS# SR26174137Listed by: GENERAL REALTY GROUP,INC. - New
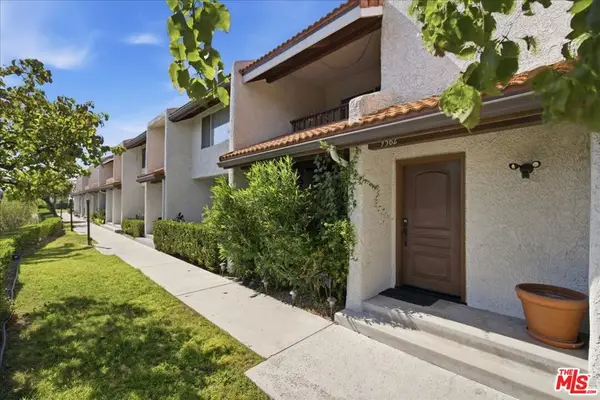 $650,000Active3 beds 3 baths1,244 sq. ft.
9562 Via Bernardo, Burbank, CA 91504
MLS# 26869493Listed by: EQUITY UNION


Protect your home and budget from life's surprises with an Assurant Home Warranty, backed by a partner that supports you through every step of homeownership. Explore Plans.
© 2023 - 2026 ERA Franchise Systems LLC. All rights reserved. ERA Franchise Systems LLC fully supports the principles of the Fair Housing Act and the Equal Opportunity Act. ERA, ERA Real Estate powered, and their respective logos are registered service marks of ERA Franchise Systems LLC. Each office is independently owned and operated.