
3001 Passmore Drive, Los Angeles, CA 90068
Local realty services provided by:ERA North Orange County Real Estate
3001 Passmore Drive,Los Angeles, CA 90068
$3,950,000
- 6 Beds
- 6 Baths
- 4,416 sq. ft.
- Single family
- Active
Upcoming open houses
- Sun, Jul 2602:00 pm - 05:00 pm
- Tue, Jul 2811:00 am - 02:00 pm
Listed by: or brodsky, michael telega
Office: compass310-230-5478
MLS#:26740155
Source:CRMLS
Price summary
- Price:$3,950,000
- Price per sq. ft.:$894.47
About this home
Set behind private gates on an extraordinary 31,000+ square-foot promontory parcel, this rare Hollywood Hills estate commands sweeping, unobstructed panoramic views. Elevated above its surroundings and enveloped in remarkable privacy the property is accessed via a private driveway leading to motor-court/sports-court with ample off-street parking. Stone pathways wind through expansive lawns and mature gardens to a sun-drenched pool and spa. At the heart of the estate, a beautifully updated French Country residence pairs timeless architecture with refined contemporary living. The main residence offers four bedrooms, five baths, and a versatile bonus room above the garage. Additionally a fully detached one-bedroom guest house with its own private entrance. Rare in both scale and setting, this is a true promontory estate offering expansive grounds, extraordinary privacy, and panoramic views from one of Hollywood Hills' most coveted vantage points.
Contact an agent
Home facts
- Year built:1926
- Listing ID #:26740155
- Added:1 day(s) ago
- Updated:July 24, 2026 at 10:26 PM
Rooms and interior
- Bedrooms:6
- Total bathrooms:6
- Full bathrooms:5
- Half bathrooms:1
- Flooring:Tile, Wood
- Kitchen Description:Dishwasher, Refrigerator
- Living area:4,416 sq. ft.
Heating and cooling
- Cooling:Central Air
- Heating:Central Furnace
- Central air:Yes
Structure and exterior
- Roof:Composition, Shingle
- Year built:1926
- Building area:4,416 sq. ft.
- Lot area:0.72 Acres
- Construction Materials:Stucco
- Exterior Features:Concrete Patio, Deck, Porch
- Levels:Multi Split
Utilities
- Water:Public
Finances and disclosures
- Price:$3,950,000
- Price per sq. ft.:$894.47
Features and amenities
- Appliances:Dishwasher, Refrigerator
- Amenities:Carbon Monoxide Detectors, Fire Detection System, Gated Community, Security Gate, Smoke Detectors, Walk In Closets
- Pool features:In Ground
Parking
- Total parking spaces:8
- Parking description:Door Multi, Driveway, Electric Gate, Garage, Guest, Private
- Garage:Yes
- Garage spaces:2
New listings near 3001 Passmore Drive
- New
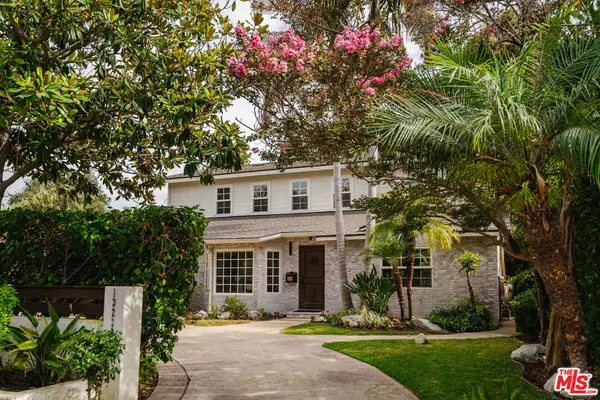 $2,099,000Active5 beds 3 baths2,957 sq. ft.
13230 Hesby Street, Los Angeles, CA 91423
MLS# 26862801Listed by: COMPASS - New
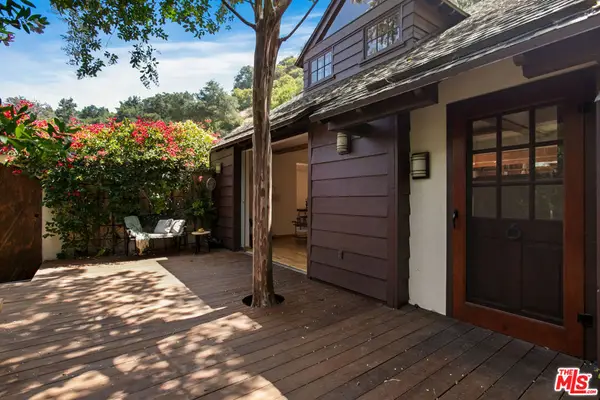 $1,699,500Active3 beds 2 baths2,302 sq. ft.
2030 Benedict Canyon Drive, Los Angeles, CA 90210
MLS# 26863373Listed by: KELLER WILLIAMS BEVERLY HILLS - New
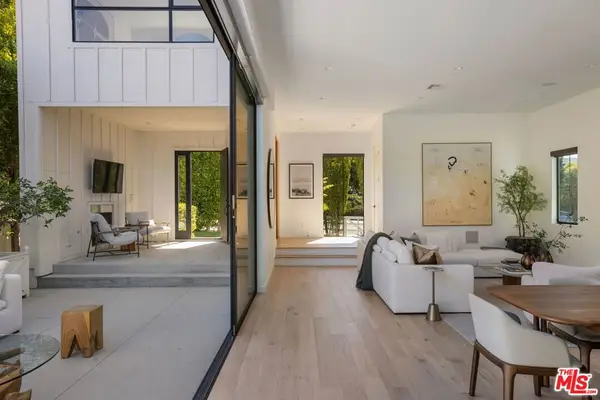 $3,195,000Active4 beds 4 baths3,062 sq. ft.
3600 Inglewood Boulevard, Los Angeles, CA 90066
MLS# 26863859Listed by: DOUGLAS ELLIMAN - New
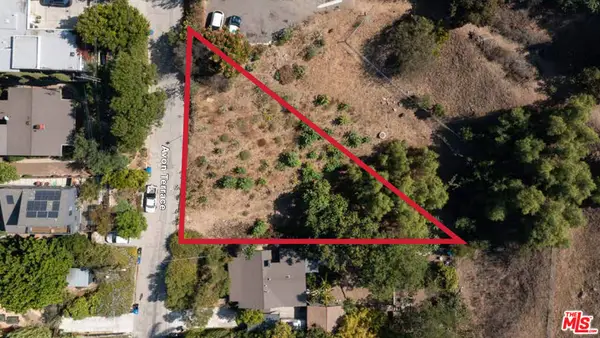 $499,000Active0.21 Acres
1444 Avon Terrace, Los Angeles, CA 90026
MLS# 26863949Listed by: NOURMAND & ASSOCIATES-HW - New
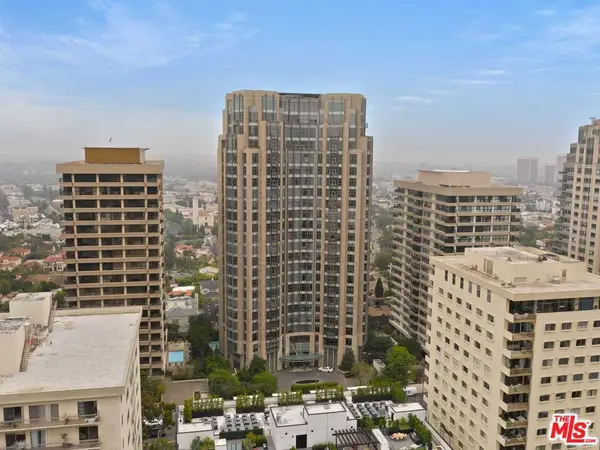 $2,959,000Active2 beds 3 baths2,735 sq. ft.
10776 Wilshire Boulevard #603, Los Angeles, CA 90024
MLS# 26864257Listed by: CHOICE 100 REALTY, INC. - New
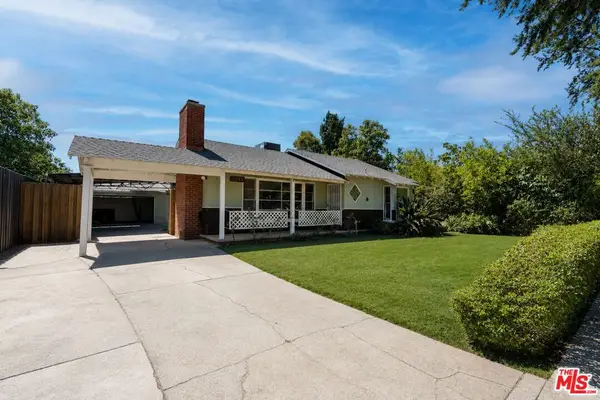 $715,000Active2 beds 1 baths1,071 sq. ft.
7535 Etiwanda Avenue, Los Angeles, CA 91335
MLS# 26864265Listed by: PLUS REAL ESTATE - New
 $795,000Active2 beds 1 baths1,196 sq. ft.
1655 E 42nd Street, Los Angeles, CA 90011
MLS# RS26125761Listed by: WALLSTREET REALTY - New
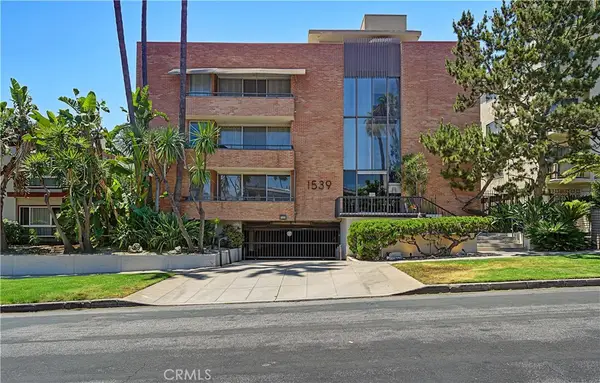 $675,000Active1 beds 2 baths1,003 sq. ft.
1539 N Laurel Avenue #202, Los Angeles, CA 90046
MLS# SB26140027Listed by: DOMO REAL ESTATE - Coming Soon
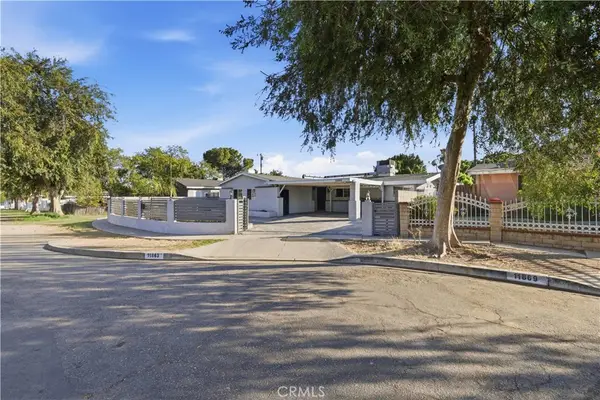 $799,000Coming Soon4 beds 3 baths
11863 Phillippi Avenue, Pacoima, CA 91331
MLS# SR26160092Listed by: REAL BROKERAGE TECHNOLOGIES, INC. - New
 $999,000Active3 beds 2 baths1,380 sq. ft.
6564 Kelvin Avenue, Los Angeles, CA 91306
MLS# SR26160853Listed by: REDFIN CORPORATION


Protect your home and budget from life's surprises with an Assurant Home Warranty, backed by a partner that supports you through every step of homeownership. Explore Plans.
© 2023 - 2026 ERA Franchise Systems LLC. All rights reserved. ERA Franchise Systems LLC fully supports the principles of the Fair Housing Act and the Equal Opportunity Act. ERA, ERA Real Estate powered, and their respective logos are registered service marks of ERA Franchise Systems LLC. Each office is independently owned and operated.