
3036 Castle Street, Los Angeles, CA 90039
Local realty services provided by:ERA Donahoe Realty
3036 Castle Street,Los Angeles, CA 90039
$3,500,000
- 3 Beds
- 4 Baths
- 2,932 sq. ft.
- Single family
- Active
Listed by: tracy macrum, megan ferrell
Office: compass
MLS#:P1-27485
Source:San Diego MLS via CRMLS
Price summary
- Price:$3,500,000
- Price per sq. ft.:$1,193.72
About this home
Nestled in one of Silver Lake's most coveted enclaves, mere blocks from the Reservoir, restaurants, shops, and neighborhood favorites, this exceptional residence showcases a striking blend of modern architecture and Scandinavian-inspired design. Originally transformed by Alexandra Becket Design, with furnishings curated by Platform, the home offers sophisticated living spaces, thoughtful craftsmanship, and seamless indoor-outdoor flow. Soaring 15-foot ceilings, expansive walls of glass, and custom oak millwork create a dramatic yet warm atmosphere throughout the main living level. The open-concept living, dining, and kitchen spaces are flooded with natural light and designed for both everyday living and effortless entertaining. A private patio directly off the kitchen, framed by cascading greenery along the hillside, extends the living space outdoors and creates a serene setting for dining, relaxing, or gathering with guests. The front deck captures neighborhood and hillside views, further enhancing the home's connection to its natural surroundings. The flexible floor plan features three spacious bedrooms, each with its own en-suite bath, including a luxurious primary suite complete with a walk-in closet and spa-inspired bathroom. A total of four bathrooms provides comfort and convenience for residents and guests alike. Adding to the property's versatility, the finished garage includes a separate entrance and additional bathroom, making it ideal as a creative studio, home office, gym, or other flexible-use space. Situated on a generous street-to-street lot, the property off...
Contact an agent
Home facts
- Year built:1932
- Listing ID #:P1-27485
- Added:116 day(s) ago
- Updated:September 30, 2026 at 02:32 PM
Rooms and interior
- Bedrooms:3
- Total bathrooms:4
- Full bathrooms:3
- Half bathrooms:1
- Flooring:Tile, Wood
- Living area:2,932 sq. ft.
Heating and cooling
- Cooling:Central Forced Air
- Heating:Forced Air Unit
Structure and exterior
- Year built:1932
- Building area:2,932 sq. ft.
- Architectural Style:Modern
- Exterior Features:Deck, Slab
- Levels:2 Story
Utilities
- Water:Public
Finances and disclosures
- Price:$3,500,000
- Price per sq. ft.:$1,193.72
Parking
- Total parking spaces:2
- Parking description:Garage
- Garage spaces:2
 This information is deemed reliable but not guaranteed. You should rely on this information only to decide whether or not to further investigate a particular property. BEFORE MAKING ANY OTHER DECISION, YOU SHOULD PERSONALLY INVESTIGATE THE FACTS (e.g. square footage and lot size) with the assistance of an appropriate professional. You may use this information only to identify properties you may be interested in investigating further. All uses except for personal, non-commercial use in accordance with the foregoing purpose are prohibited. Redistribution or copying of this information, any photographs or video tours is strictly prohibited. This information is derived from the Internet Data Exchange (IDX) service provided by San Diego MLS®. Displayed property listings may be held by a brokerage firm other than the broker and/or agent responsible for this display. The information and any photographs and video tours and the compilation from which they are derived is protected by copyright. Compilation © 2020 San Diego MLS®, Inc.
New listings near 3036 Castle Street
- Coming Soon
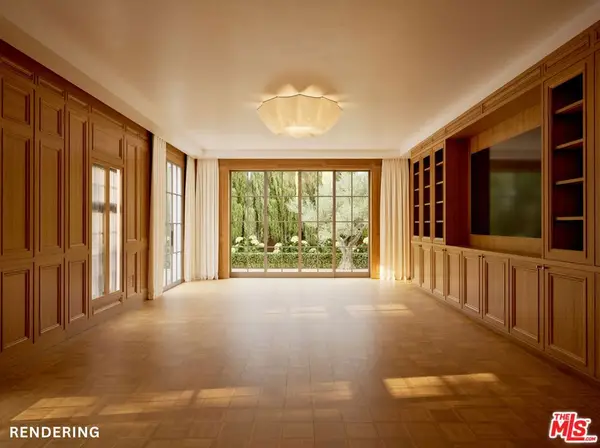 $18,000,000Coming Soon8 beds 8 baths6,915 sq. ft.
365 S June Street, Los Angeles, CA 90020
MLS# 26991385Listed by: CHRISTIE'S INTERNATIONAL REAL ESTATE SOCAL - Coming Soon
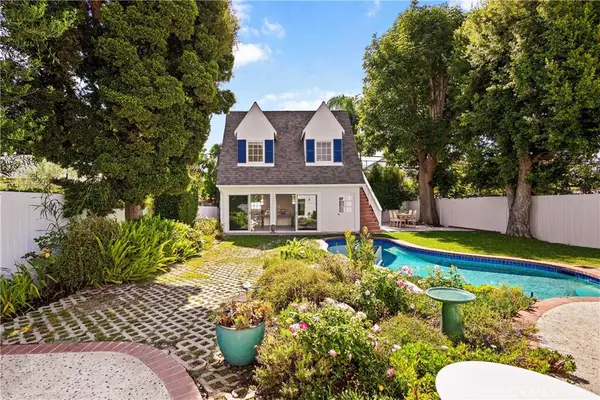 $2,395,000Coming Soon3 beds 2 baths1,883 sq. ft.
2936 Castle Heights, Los Angeles, CA 90034
MLS# TR26205370Listed by: COUNTRY QUEEN REAL ESTATE - Coming SoonOpen Sat, 1 to 3pm
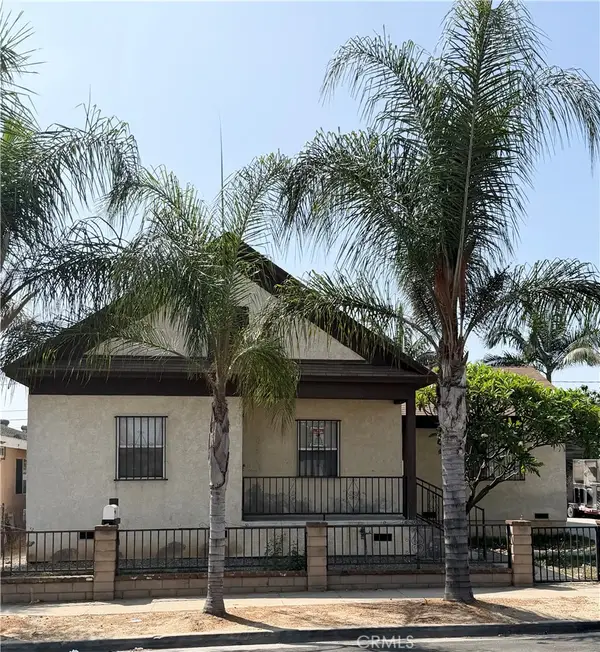 $575,000Coming Soon3 beds 2 baths1,053 sq. ft.
3412 Garnet, Los Angeles, CA 90023
MLS# PF26204442Listed by: TRADEMARK REAL ESTATE - Coming Soon
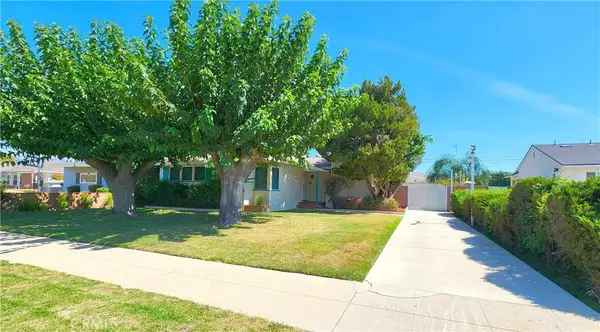 $895,000Coming Soon3 beds 2 baths1,484 sq. ft.
10132 Densmore Avenue, North Hills, CA 91343
MLS# SR26210439Listed by: REALTY EXECUTIVES HOMES - Coming Soon
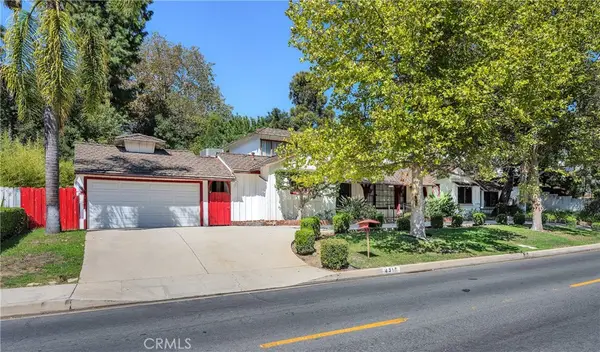 $1,950,000Coming Soon4 beds 4 baths2,945 sq. ft.
4317 Petit Avenue, Encino, CA 91436
MLS# SR26212343Listed by: SOTHEBY'S INTERNATIONAL REALTY - Coming SoonOpen Sat, 12 to 3pm
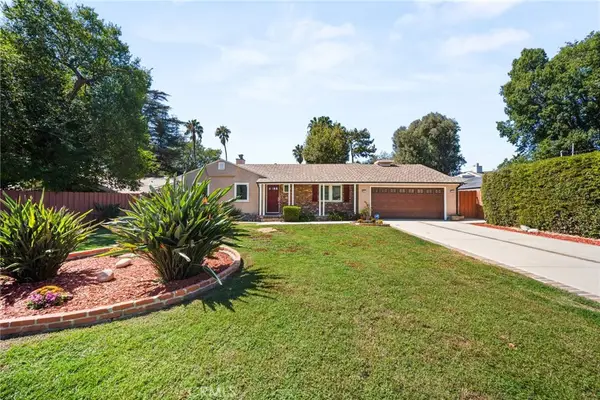 $1,495,000Coming Soon6 beds 3 baths2,992 sq. ft.
8847 White Oak Avenue, Sherwood Forest, CA 91325
MLS# CV26212194Listed by: ELEVATE REAL ESTATE AGENCY - Coming Soon
 $1,069,000Coming Soon2 beds 1 baths990 sq. ft.
12035 Alberta, Culver City, CA 90230
MLS# RS26212273Listed by: CIRCLE REAL ESTATE - Coming Soon
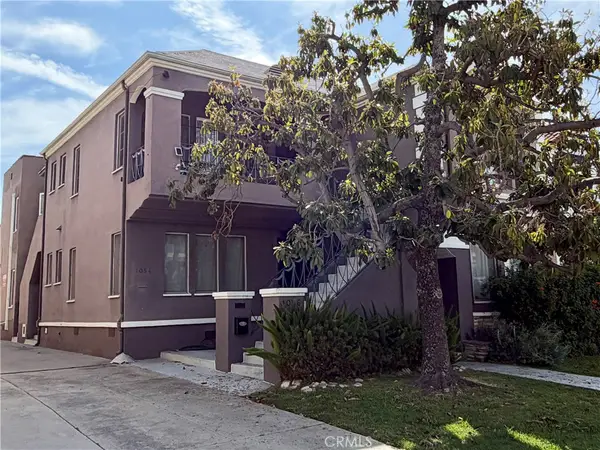 $1,750,000Coming Soon6 beds 4 baths4,106 sq. ft.
1054 S Corning, Los Angeles, CA 90035
MLS# SR26211380Listed by: HAYDEN & BACH - Coming Soon
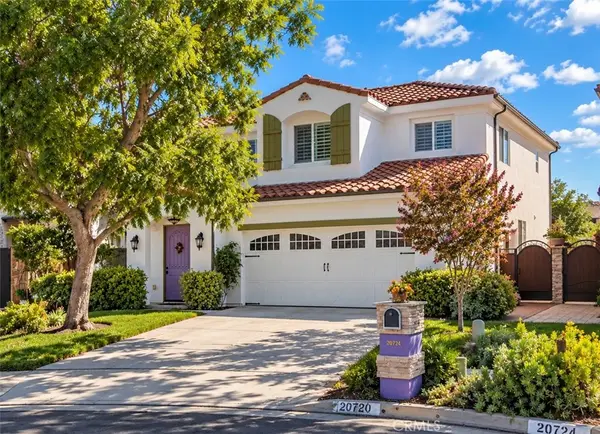 $1,350,000Coming Soon5 beds 3 baths2,500 sq. ft.
20720 Napa Street, Winnetka, CA 91306
MLS# SR26211941Listed by: LUXURY COLLECTIVE - Coming Soon
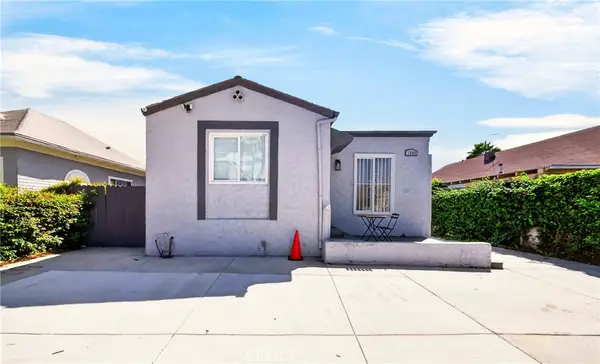 $1,695,000Coming Soon-- beds -- baths3,027 sq. ft.
1302 W 35th, Los Angeles, CA 90007
MLS# PW26208614Listed by: OIKOS REALTY & INVT PROPERTIES


Protect your home and budget from life's surprises with an Assurant Home Warranty, backed by a partner that supports you through every step of homeownership. Explore Plans.
© 2023 - 2026 ERA Franchise Systems LLC. All rights reserved. ERA Franchise Systems LLC fully supports the principles of the Fair Housing Act and the Equal Opportunity Act. ERA, ERA Real Estate powered, and their respective logos are registered service marks of ERA Franchise Systems LLC. Each office is independently owned and operated.