
3132 E 3rd Street, Los Angeles, CA 90063
Local realty services provided by:ERA North Orange County Real Estate
3132 E 3rd Street,Los Angeles, CA 90063
$696,500
- 2 Beds
- 1 Baths
- 1,046 sq. ft.
- Single family
- Active
Listed by: rosa reyes
Office: high ten partners, inc.
MLS#:WS26224817
Source:San Diego MLS via CRMLS
Price summary
- Price:$696,500
- Price per sq. ft.:$665.87
About this home
Charming City Terrace Home on a Spacious Lot with LAR2 Zoning! Discover this charming property in the desirable City Terrace neighborhood! Situated on a generous 5,000-square-foot lot, this home offers 2 bedrooms, 1 bathroom, and approximately 1,041 square feet of living space. The home features a functional, well-designed floor plan that offers a comfortable flow between living spaces. The home welcomes you with an inviting front yard and a ceramic-tiled front porch. Inside, you'll find comfortable living and dining areas and a kitchen with Formica countertops. Additional features include a bonus room (permit status unknown), a storage room, outdoor patios, and an orange tree. The spacious lot provides parking for approximately 23 vehicles and offers potential opportunities with its LAR2 zoning, subject to verification with the appropriate authorities. Conveniently located near schools, shopping, Downtown Los Angeles, and the 60 Freeway, this property presents an opportunity for homeowners, investors, or buyers looking to explore the possibilities of City Terrace....
Contact an agent
Home facts
- Year built:1921
- Listing ID #:WS26224817
- Added:4 day(s) ago
- Updated:October 21, 2026 at 03:14 PM
Rooms and interior
- Bedrooms:2
- Total bathrooms:1
- Full bathrooms:1
- Flooring:Tile
- Kitchen Description:Gas Range
- Living area:1,046 sq. ft.
Heating and cooling
- Heating:Wall/Gravity
Structure and exterior
- Roof:Tile/Clay
- Year built:1921
- Building area:1,046 sq. ft.
- Exterior Features:Patio, Porch, Stone/Tile, Wood
- Levels:1 Story
Utilities
- Water:Public
- Sewer:Public Sewer, Sewer Available
Finances and disclosures
- Price:$696,500
- Price per sq. ft.:$665.87
Features and amenities
- Appliances:Gas Range
Parking
- Total parking spaces:2
 This information is deemed reliable but not guaranteed. You should rely on this information only to decide whether or not to further investigate a particular property. BEFORE MAKING ANY OTHER DECISION, YOU SHOULD PERSONALLY INVESTIGATE THE FACTS (e.g. square footage and lot size) with the assistance of an appropriate professional. You may use this information only to identify properties you may be interested in investigating further. All uses except for personal, non-commercial use in accordance with the foregoing purpose are prohibited. Redistribution or copying of this information, any photographs or video tours is strictly prohibited. This information is derived from the Internet Data Exchange (IDX) service provided by San Diego MLS®. Displayed property listings may be held by a brokerage firm other than the broker and/or agent responsible for this display. The information and any photographs and video tours and the compilation from which they are derived is protected by copyright. Compilation © 2020 San Diego MLS®, Inc.
New listings near 3132 E 3rd Street
- Coming Soon
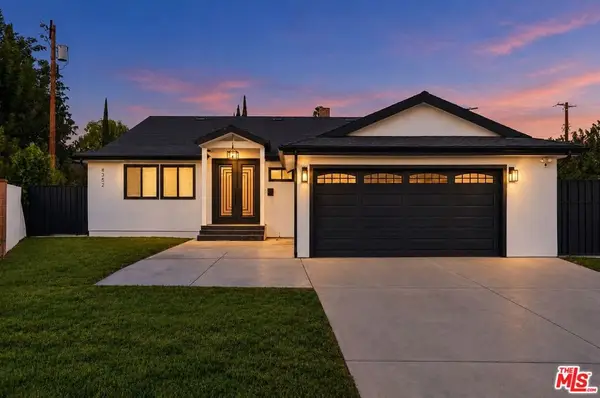 $1,087,000Coming Soon3 beds 2 baths1,548 sq. ft.
8352 Capps Avenue, Northridge, CA 91324
MLS# 26103509Listed by: CHRISTIE'S INTERNATIONAL REAL ESTATE SOCAL - Coming SoonOpen Sun, 1 to 4pm
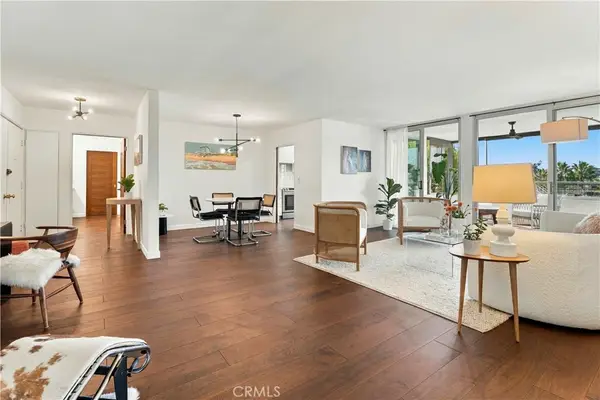 $949,000Coming Soon2 beds 2 baths1,475 sq. ft.
8701 Delgany #206, Playa Del Rey, CA 90293
MLS# SB26227697Listed by: EXP REALTY OF CALIFORNIA INC - Coming SoonOpen Sat, 11am to 1pm
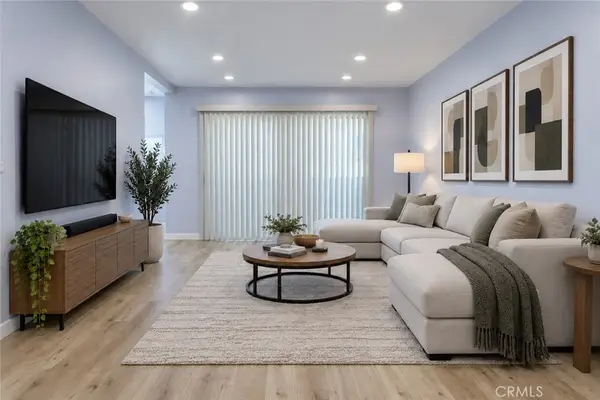 $495,000Coming Soon2 beds 2 baths895 sq. ft.
6245 Woodman Avenue #209, Valley Glen, CA 91401
MLS# BB26227385Listed by: KELLER WILLIAMS REALTY WORLD MEDIA CENTER - Coming Soon
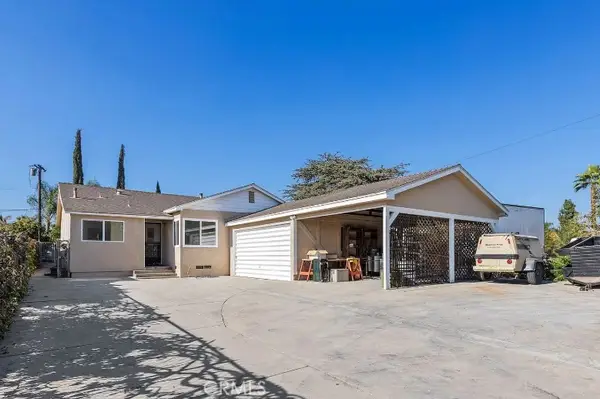 $699,999Coming Soon3 beds 2 baths1,563 sq. ft.
12839 Montague, Pacoima, CA 91331
MLS# OC26227772Listed by: ONYX HOMES - Coming Soon
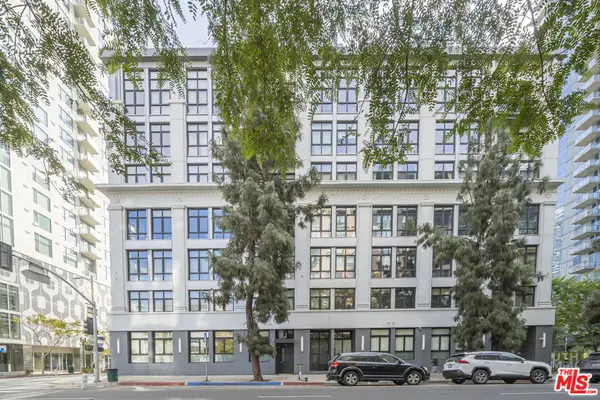 $499,000Coming Soon2 beds 2 baths1,320 sq. ft.
330 W 11th Street #C03, Los Angeles, CA 90015
MLS# 26102957Listed by: COMPASS - Coming SoonOpen Sat, 12 to 3pm
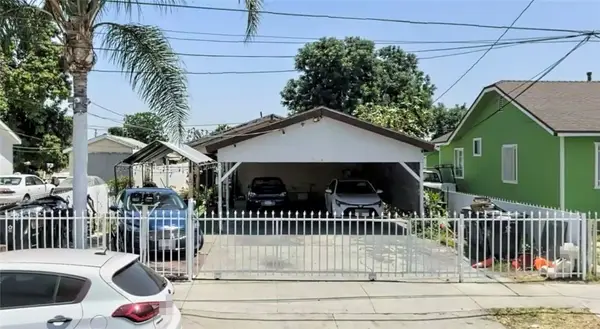 $649,900Coming Soon-- beds -- baths6,335 sq. ft.
8820 Beach, Los Angeles, CA 90002
MLS# CV26227343Listed by: EHOMES - Coming Soon
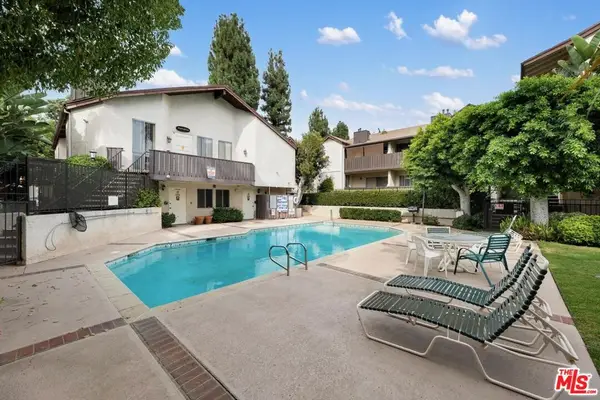 $499,000Coming Soon2 beds 2 baths1,113 sq. ft.
14960 Victory Boulevard #101, Van Nuys, CA 91411
MLS# 26103294Listed by: RODEO REALTY - Coming Soon
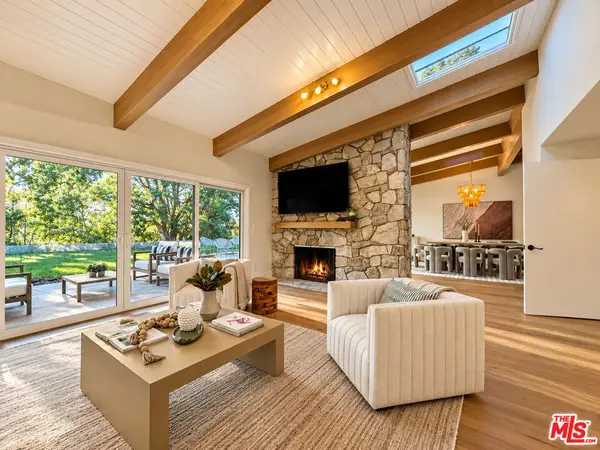 $1,550,000Coming Soon3 beds 3 baths2,251 sq. ft.
5618 Wilhelmina Avenue, Woodland Hills, CA 91367
MLS# 26998805Listed by: SERHANT CALIFORNIA, INC - Coming Soon
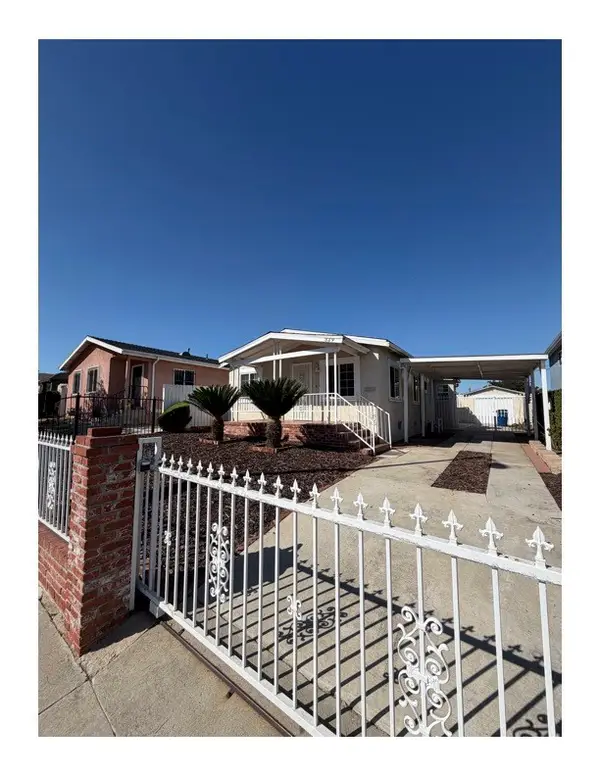 $575,000Coming Soon3 beds 2 baths1,070 sq. ft.
329 W 120th, Los Angeles, CA 90061
MLS# DW26227493Listed by: VIDA REAL ESTATE - Coming Soon
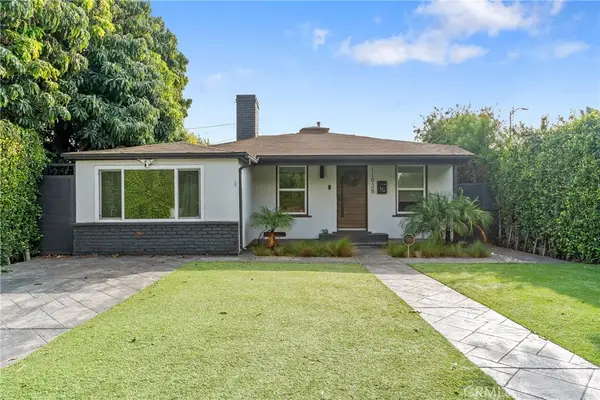 $1,398,000Coming Soon3 beds 2 baths1,300 sq. ft.
11938 Exposition Boulevard, Los Angeles, CA 90064
MLS# SB26226769Listed by: EXP REALTY OF GREATER LOS ANGELES, INC.


Protect your home and budget from life's surprises with an Assurant Home Warranty, backed by a partner that supports you through every step of homeownership. Explore Plans.
© 2023 - 2026 ERA Franchise Systems LLC. All rights reserved. ERA Franchise Systems LLC fully supports the principles of the Fair Housing Act and the Equal Opportunity Act. ERA, ERA Real Estate powered, and their respective logos are registered service marks of ERA Franchise Systems LLC. Each office is independently owned and operated.