
321 N Lucerne, Los Angeles, CA 90004
Local realty services provided by:ERA Excel Realty
321 N Lucerne,Los Angeles, CA 90004
$3,490,000
- 4 Beds
- 4 Baths
- 3,075 sq. ft.
- Single family
- Active
Listed by: jason tsai
Office: pellego, inc.949-625-4533
MLS#:TR26159479
Source:CRMLS
Price summary
- Price:$3,490,000
- Price per sq. ft.:$1,134.96
About this home
Moments from the boutiques and cafés of Larchmont Village, this breathtaking English Tudor marries storybook charm with elevated modern luxury. While honoring its historic Hancock Park character, the residence completed a meticulous multi-year reconstruction in 2026, thoughtfully blending timeless architecture with the comfort and improvements of a newly built home.
Framed by illuminated landscaping, the hand-carved stone façade, travertine steps, and artisan-crafted door define this home’s striking curb appeal. Through the arched entry, natural light fills the interiors, highlighting extra-wide-plank white oak floors, classically gridded windows, and the warmth of original architectural details. A charming study anchored by its century-old wood fireplace leads into a dramatic great room beneath soaring cathedral ceilings, and the afternoon sun peek through the skylights.
At the heart of the home, the custom kitchen is hand-finished with Taj Mahal natural stone and thoughtfully designed for both intimate mornings and memorable gatherings. Studio McGee fixtures, a Thermador appliance suite, Roman-clay styled hood, and a beautifully appointed walk-in pantry combine elegance with everyday functionality. Expansive windows throughout the family and dining rooms create a seamless connection to the resort-style backyard beyond.
Four thoughtfully appointed bedrooms and four elegantly curated bathrooms provide comfort and privacy for family and guests. The serene primary suite offers a private retreat with a vaulted ceiling, integrated bedside lighting, a spacious walk-in closet, and a spa-inspired bath featuring custom vanities and a freestanding tub.
The ultimate Southern California indoor-outdoor lifestyle unfolds in the private backyard, featuring a heated pool, integrated spa, premium turf, and lush privacy landscaping. The versatile pool house, with vaulted ceilings, exposed wood beams, kitchenette, bathroom, and walk-in closet, offers endless possibilities as a guest retreat, office, art studio, or collector's garage.
Beyond the main residence residence (2875sf), a 200sf interior area was finished for storage. Another 550sf of unfinished standing height attic space provides additional possibilities. Just a short stroll from Larchmont Village cafés, boutiques, the farmers market, and Wilshire Country Club, this exceptional residence offers a rare opportunity to experience timeless Hancock Park architecture with the ease of modern living....
Contact an agent
Home facts
- Year built:1920
- Listing ID #:TR26159479
- Added:1 day(s) ago
- Updated:July 26, 2026 at 01:45 AM
Rooms and interior
- Bedrooms:4
- Total bathrooms:4
- Full bathrooms:4
- Flooring:Stone, Tile, Wood
- Kitchen Description:Dishwasher, Dry Bar, Gas Oven, Gas Range, Ice Maker, Pantry, Range Hood, Refrigerator, Stone Counters, Vented Exhaust Fan, Walk In Pantry, Washer, Water To Refrigerator
- Bedroom Description:All Bedrooms Up
- Living area:3,075 sq. ft.
Heating and cooling
- Cooling:Attic Fan, Central Air
- Heating:Central Furnace
- Central air:Yes
Structure and exterior
- Roof:Shingle
- Year built:1920
- Building area:3,075 sq. ft.
- Lot area:0.16 Acres
- Lot Features:Back Yard, Front Yard, Landscaped, Lawn
- Architectural Style:Custom, English, Modern, Tudor
- Exterior Features:Front Porch, Stone Patio, Tile Patio
- Foundation Description:Combination, Tie Down
- Levels:1 Story
Schools
- Elementary school:Van Ness
Utilities
- Water:Public
- Sewer:Public Sewer
Finances and disclosures
- Price:$3,490,000
- Price per sq. ft.:$1,134.96
Features and amenities
- Appliances:Dishwasher, Dryer, Gas Oven, Gas Range, High Efficiency Water Heater, Ice Maker, Range Hood, Refrigerator, Tankless Water Heater, Vented Exhaust Fan, Washer
- Laundry features:Dryer, Washer
- Amenities:Beamed Ceilings, Carbon Monoxide Detectors, Cathedral Ceilings, Closed Circuit Cameras, Double Pane Windows, Fire Rated Drywall, High Ceilings, Lighting, Open Floorplan, Pantry, Pull Down Attic Stairs, Rain Gutters, Recessed Lighting, Skylights, Storage Space, Tandem, Two Story Ceilings, Unfurnished, Walk In Closets
- Pool features:Gas Heat, Heated, In Ground, Permits, Private Pool, Tile
Parking
- Total parking spaces:6
- Parking description:Driveway, Electric Vehicle Charging Station, Garage, Private
- Garage:Yes
- Garage spaces:2
New listings near 321 N Lucerne
- New
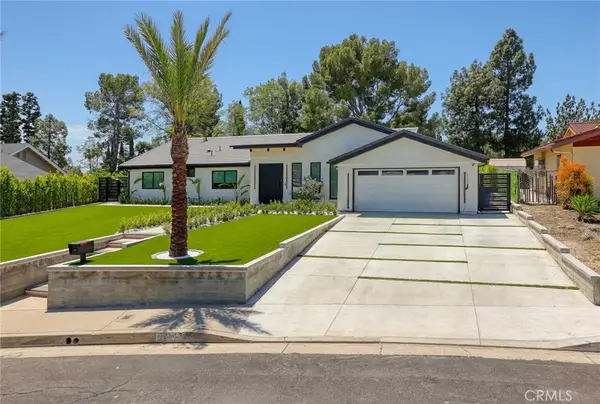 $1,849,000Active4 beds 3 baths2,152 sq. ft.
12413 Nedra, Los Angeles, CA 91344
MLS# SR26162714Listed by: BIG OAK REALTY - New
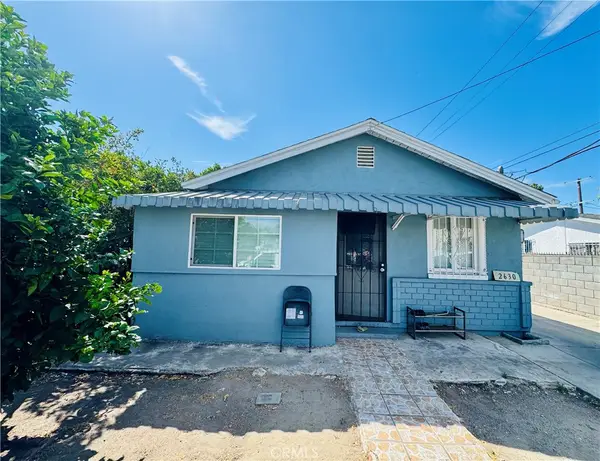 $858,888Active2 beds 2 baths1,036 sq. ft.
2630 Maceo Street, Los Angeles, CA 90065
MLS# TR26162742Listed by: LR INVESTMENT REALTY - New
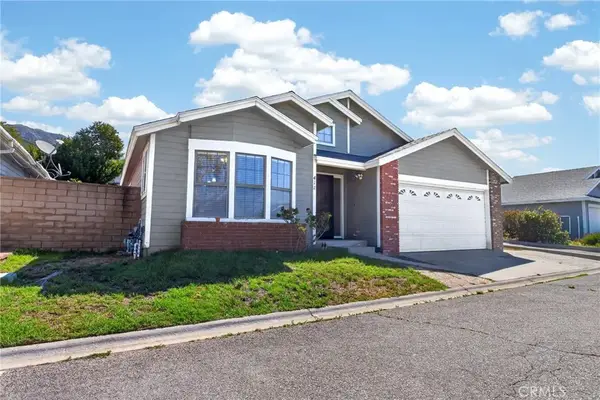 $314,999Active3 beds 2 baths1,540 sq. ft.
13691 Gavina, Sylmar, CA 91342
MLS# SR26162677Listed by: PARK REGENCY REALTY - Coming Soon
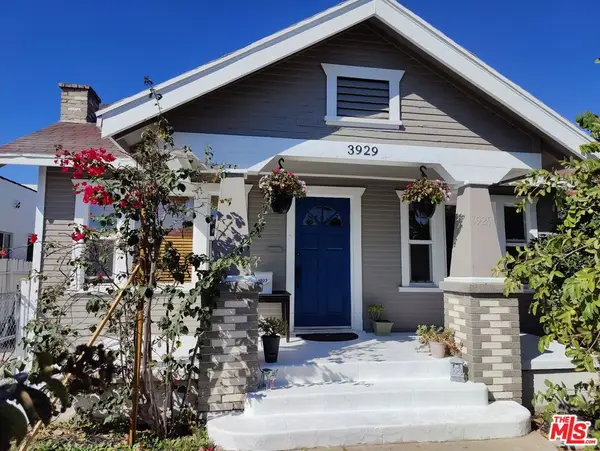 $915,000Coming Soon4 beds 3 baths
3927 Arlington Avenue, Los Angeles, CA 90008
MLS# 26863567Listed by: KW WESTSIDE ESTATES - New
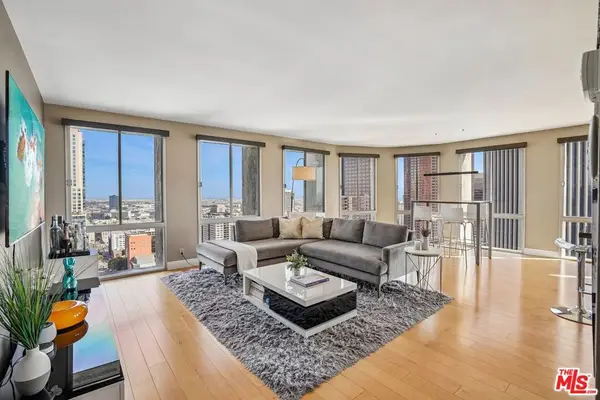 $725,000Active2 beds 2 baths1,172 sq. ft.
800 W 1st Street #2805, Los Angeles, CA 90012
MLS# 26864401Listed by: REALTY SOURCE INCORPORATED - New
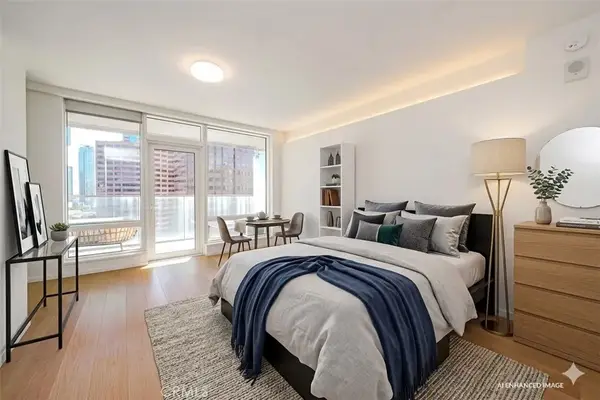 $389,000Active-- beds 1 baths519 sq. ft.
877 Francisco St #1717, Los Angeles, CA 90017
MLS# PW26162716Listed by: TEAM SPIRIT REALTY, INC. - New
 $389,000Active-- beds 1 baths519 sq. ft.
877 Francisco St #1717, Los Angeles, CA 90017
MLS# PW26162716Listed by: TEAM SPIRIT REALTY, INC. - New
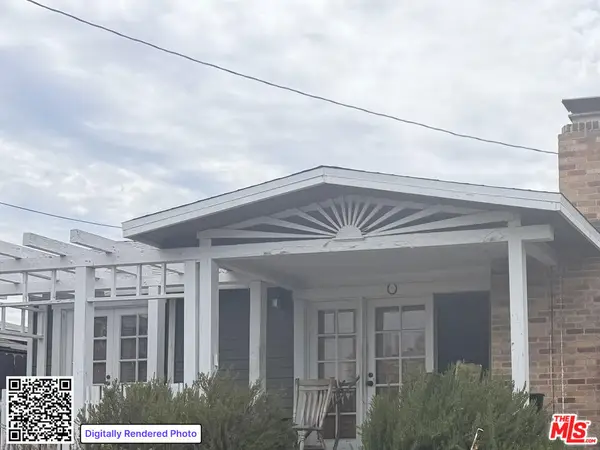 $999,000Active3 beds 1 baths716 sq. ft.
6001 Eucalyptus Lane, Los Angeles, CA 90042
MLS# 26863401Listed by: ESPIE REALTY - New
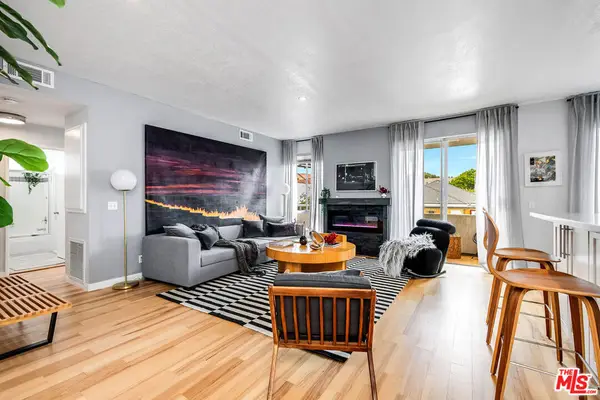 $649,000Active2 beds 2 baths1,130 sq. ft.
1310 N Detroit Street #206, Los Angeles, CA 90046
MLS# 26864279Listed by: COMPASS - Open Sat, 1 to 4pmNew
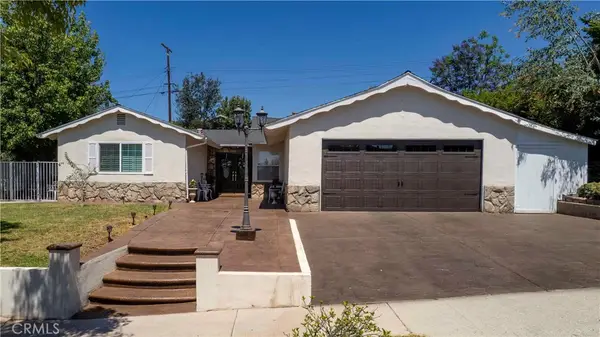 $820,000Active4 beds 2 baths1,555 sq. ft.
13055 Shenley, Sylmar, CA 91342
MLS# SR26162680Listed by: PARK REGENCY REALTY


Protect your home and budget from life's surprises with an Assurant Home Warranty, backed by a partner that supports you through every step of homeownership. Explore Plans.
© 2023 - 2026 ERA Franchise Systems LLC. All rights reserved. ERA Franchise Systems LLC fully supports the principles of the Fair Housing Act and the Equal Opportunity Act. ERA, ERA Real Estate powered, and their respective logos are registered service marks of ERA Franchise Systems LLC. Each office is independently owned and operated.