
3836 De Longpre Avenue, Los Angeles, CA 90027
Local realty services provided by:ERA North Orange County Real Estate
3836 De Longpre Avenue,Los Angeles, CA 90027
$1,495,000
- 3 Beds
- 3 Baths
- 2,082 sq. ft.
- Single family
- Active
Listed by: teresa fuller, pattiann koury
Office: compass
MLS#:P1-28276
Source:San Diego MLS via CRMLS
Price summary
- Price:$1,495,000
- Price per sq. ft.:$718.06
About this home
Where Franklin Hills, Los Feliz and Silver Lake converge, 3836 De Longpre Ave offers a true urban oasis and Zen-like home with modern, multi-level living. A gated entrance opens onto expansive grounds sheltered by a canopy of mature trees and artfully landscaped with agave, cacti and meandering pathways. As you descend down the Saltillo and Talavara tile staircase, you feel the immediate tranquil calm of this city retreat. Enter the home and you're immediately immersed in welcoming, northern light. There are captivating moments at every turn: a bay window framing the dramatic, drought-tolerant hillside garden, soaring ceilings that impart a sense of expansiveness, and organic flagstone flooring cool to the touch of your bare feet. The open floor plan seamlessly combines the living, dining and kitchen spaces. The connecting bedroom lets the southern light in bringing more garden views and a full ensuite bath finished with terracotta tile, clawfoot tub and a Mexican hand-painted Talavera-tile mural. In keeping with the earthy, natural materials, the kitchen offers concrete counters and a view onto a majestic Monterey Pine. The stairwell to the upper floor provides dramatic light-play throughout the day and the accent windows provide snapshots of the sculpted landscape as you ascend to the family room. With sliding doors that open to a wraparound balcony, this level is flooded with natural light. Airy and floating amongst the treetops, there is ample room for comfortable living, working, and entertaining. The high walls provide the perfect place to contemplate your art collect...
Contact an agent
Home facts
- Year built:1921
- Listing ID #:P1-28276
- Added:82 day(s) ago
- Updated:October 22, 2026 at 02:05 PM
Rooms and interior
- Bedrooms:3
- Total bathrooms:3
- Full bathrooms:3
- Kitchen Description:Dishwasher, Gas Oven, Gas Range, Microwave, Refrigerator
- Living area:2,082 sq. ft.
Heating and cooling
- Cooling:Central Forced Air
- Heating:Forced Air Unit
Structure and exterior
- Year built:1921
- Building area:2,082 sq. ft.
- Levels:3 Story
Utilities
- Water:Public
- Sewer:Public Sewer
Finances and disclosures
- Price:$1,495,000
- Price per sq. ft.:$718.06
Features and amenities
- Appliances:Dishwasher, Gas Oven, Gas Range, Microwave, Refrigerator
 This information is deemed reliable but not guaranteed. You should rely on this information only to decide whether or not to further investigate a particular property. BEFORE MAKING ANY OTHER DECISION, YOU SHOULD PERSONALLY INVESTIGATE THE FACTS (e.g. square footage and lot size) with the assistance of an appropriate professional. You may use this information only to identify properties you may be interested in investigating further. All uses except for personal, non-commercial use in accordance with the foregoing purpose are prohibited. Redistribution or copying of this information, any photographs or video tours is strictly prohibited. This information is derived from the Internet Data Exchange (IDX) service provided by San Diego MLS®. Displayed property listings may be held by a brokerage firm other than the broker and/or agent responsible for this display. The information and any photographs and video tours and the compilation from which they are derived is protected by copyright. Compilation © 2020 San Diego MLS®, Inc.
New listings near 3836 De Longpre Avenue
- Coming Soon
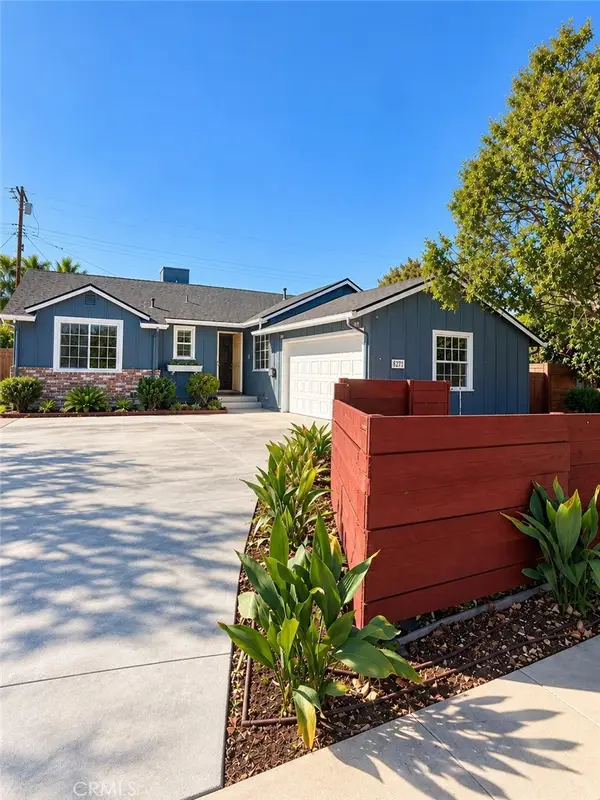 $1,099,000Coming Soon4 beds 3 baths1,600 sq. ft.
6711 Dannyboyar, West Hills, CA 91307
MLS# SR26227771Listed by: WGRES INC. - Coming Soon
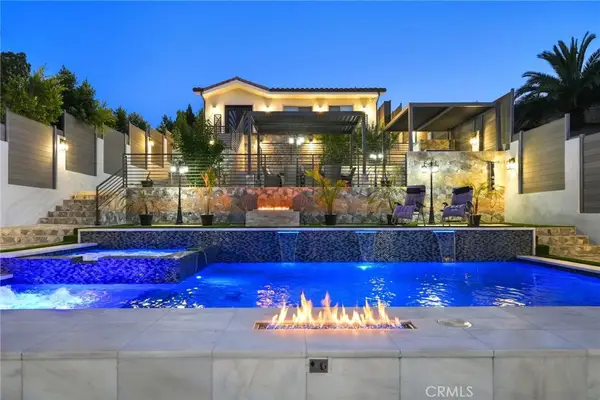 $2,995,000Coming Soon6 beds 7 baths4,616 sq. ft.
8812 Yates, Sunland, CA 91040
MLS# GD26227173Listed by: TEAM ROCK PROPERTIES - Coming Soon
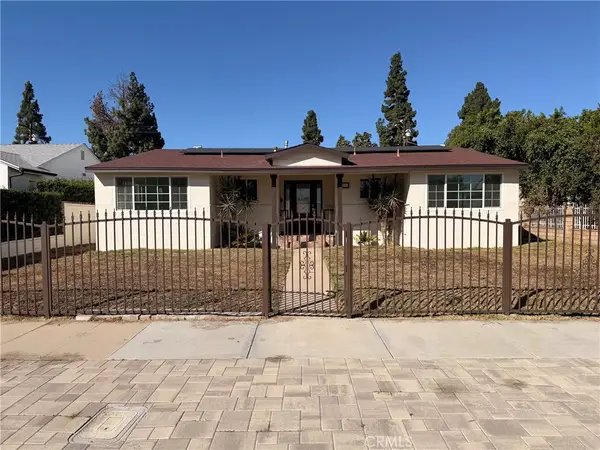 $974,888Coming Soon4 beds 2 baths1,905 sq. ft.
14857 Tuba, San Fernando, CA 91345
MLS# GD26228322Listed by: SO-CAL REALTY - Coming Soon
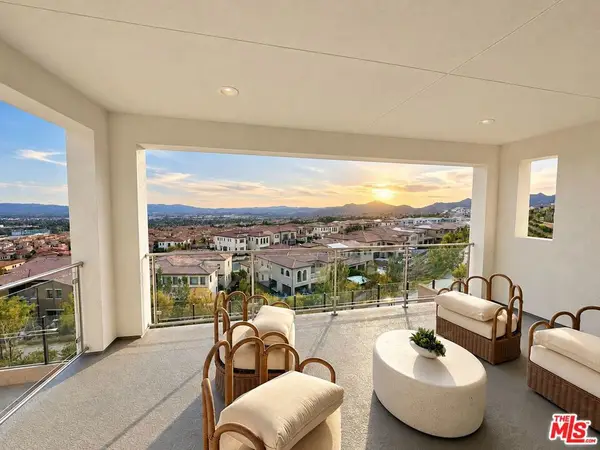 $3,295,000Coming Soon5 beds 6 baths5,067 sq. ft.
20218 W Liverpool Way, Porter Ranch, CA 91326
MLS# 26102718Listed by: COMPASS - Coming Soon
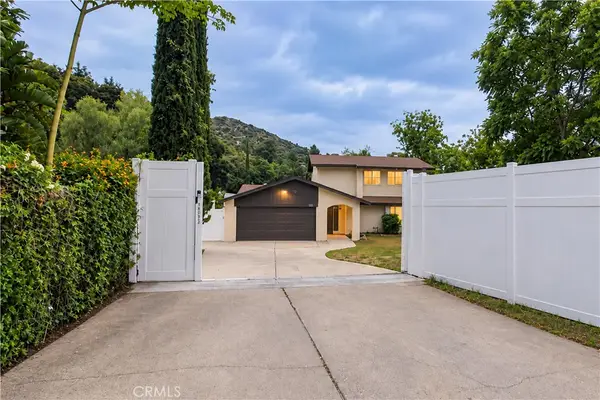 $1,149,000Coming Soon3 beds 2 baths1,492 sq. ft.
10252 Haines Canyon, Tujunga, CA 91042
MLS# BB26227808Listed by: EMPOWER REAL ESTATE - Coming Soon
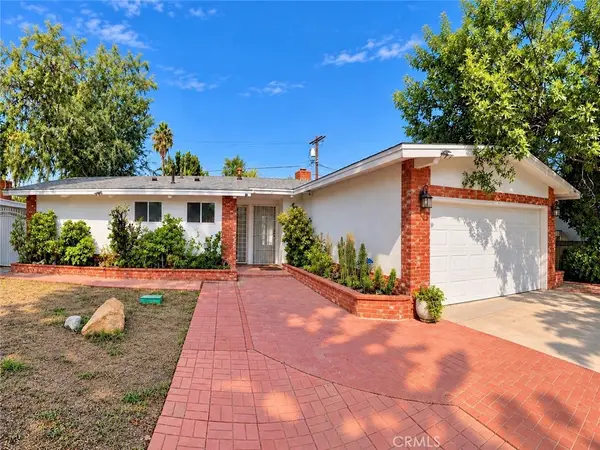 $848,888Coming Soon3 beds 2 baths1,531 sq. ft.
7727 Zelzah Avenue, Reseda, CA 91335
MLS# SR26221576Listed by: JOHNHART REAL ESTATE - Coming Soon
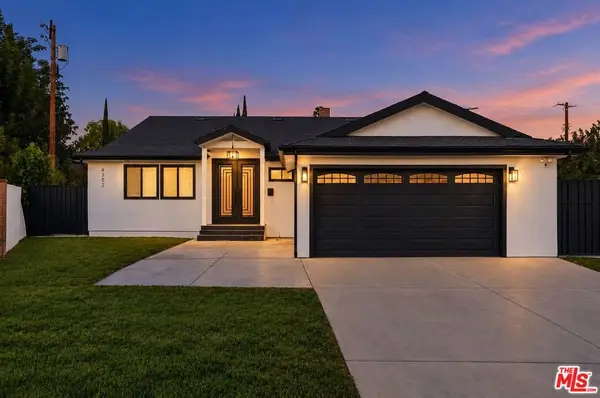 $1,087,000Coming Soon3 beds 2 baths1,548 sq. ft.
8352 Capps Avenue, Northridge, CA 91324
MLS# 26103509Listed by: CHRISTIE'S INTERNATIONAL REAL ESTATE SOCAL - Coming SoonOpen Sun, 1 to 4pm
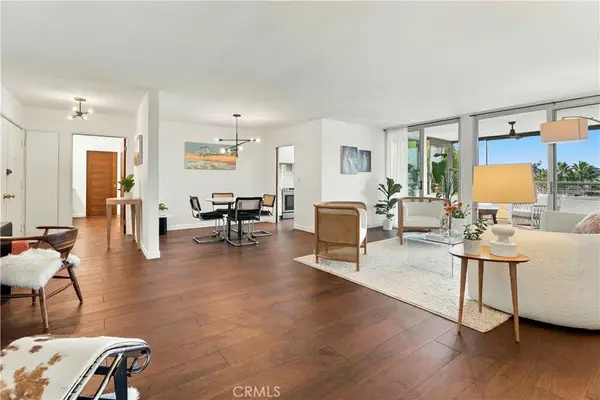 $949,000Coming Soon2 beds 2 baths1,475 sq. ft.
8701 Delgany #206, Playa Del Rey, CA 90293
MLS# SB26227697Listed by: EXP REALTY OF CALIFORNIA INC - Coming Soon
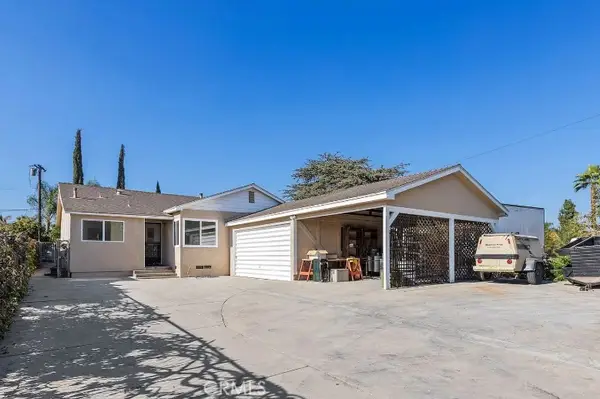 $699,999Coming Soon3 beds 2 baths1,563 sq. ft.
12839 Montague, Pacoima, CA 91331
MLS# OC26227772Listed by: ONYX HOMES - Coming Soon
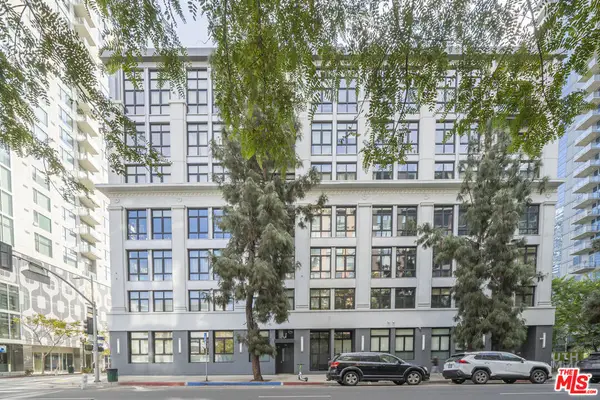 $499,000Coming Soon2 beds 2 baths1,320 sq. ft.
330 W 11th Street #C03, Los Angeles, CA 90015
MLS# 26102957Listed by: COMPASS


Protect your home and budget from life's surprises with an Assurant Home Warranty, backed by a partner that supports you through every step of homeownership. Explore Plans.
© 2023 - 2026 ERA Franchise Systems LLC. All rights reserved. ERA Franchise Systems LLC fully supports the principles of the Fair Housing Act and the Equal Opportunity Act. ERA, ERA Real Estate powered, and their respective logos are registered service marks of ERA Franchise Systems LLC. Each office is independently owned and operated.