
400 South Broadway S #907, Los Angeles, CA 90013
Local realty services provided by:ERA North Orange County Real Estate
400 South Broadway S #907,Los Angeles, CA 90013
$599,000
- 1 Beds
- 1 Baths
- 597 sq. ft.
- Condominium
- Active
Listed by: xiaoxue hu, ming han
Office: wetrust realty626-587-4866
MLS#:TR26031233
Source:CRMLS
Price summary
- Price:$599,000
- Price per sq. ft.:$1,003.35
- Monthly HOA dues:$450
About this home
The heart of LA Historic Core in DTLA. Exquisite studio at the coveted tower at Perla, a brand new luxury vertical community. This spacious unit offers the floor-to-ceiling windows, European white oak floors, Bosch washer/dryer, high-performance kitchen appliances, high-end custom cabinetry, fiber optic pre-wiring, and energy-efficient LED lightings. it comes with one assigned parking space . You will enjoy breathtaking nighttime view and Perla's premium amenities spanning over 49,000 sf from the rooftop with fire pits, and airy four-story Atrium housing the multiple lounges, yoga studio, spin cycle room, the gym fully equipped with professional equipments, theater room, a conference room, a media room with casual seatings, a quiet outdoor garden terrace with trees and much more! Modern Art Deco style club house with the chefs kitchen, an adjacent dinning room, a stylish wine tasting room, library lounge, game room. Pet owners will truly appreciate a professional pet spa and dog parks. Multiple outdoor BBQs with separate dining areas, multiple fire pit lounges, a sparking pool and spa, grass lawn with lounging chairs are thoughtfully spread outside of the main amenity floor. Live Work options are plentiful with several meeting rooms and workspaces throughout the building. It is conveniently located to LA's notable cultural landmarks, transportations, and parks, where residences can enjoy the easy access to Grant Central Market, the acclaimed Bradbury building, the Museum of Contemporary Art, Regent Theater, Walt Disney Concert Hall, Pershing Square, and Grand Park. Also Perla's prime location offers a quick access to LA downtown's vibrant scene, dozens of trendy dinning, shopping options, LA Metro lines, and UCLA campus coming soon next door. At Perla, you can truly embrace the pinnacle of vertical community living in timeless style, where luxury meets convenience. Must see to appreciate what this unit and Perla community can offer! This is an idyllic unit for a discerning buyer....
Contact an agent
Home facts
- Year built:2019
- Listing ID #:TR26031233
- Added:179 day(s) ago
- Updated:August 08, 2026 at 01:24 PM
Rooms and interior
- Bedrooms:1
- Total bathrooms:1
- Full bathrooms:1
- Flooring:Wood
- Kitchen Description:Built In Range, Dishwasher, Gas Oven, Gas Range, Refrigerator, Stone Counters, Trash Compactor, Washer
- Bedroom Description:All Bedrooms Down
- Living area:597 sq. ft.
Heating and cooling
- Cooling:Central Air, Electric
- Heating:Central Furnace, Electric
- Central air:Yes
Structure and exterior
- Roof:Concrete
- Year built:2019
- Building area:597 sq. ft.
- Lot area:1.01 Acres
- Lot Features:36-40 Units/Acre, Landscaped, Lot Over 40000 Sqft
- Architectural Style:Contemporary
- Levels:Multi Split
Utilities
- Water:Water Available, Water Connected
- Sewer:Public Sewer, Sewer Available, Sewer Connected
Finances and disclosures
- Price:$599,000
- Price per sq. ft.:$1,003.35
Features and amenities
- Appliances:Built In Range, Dishwasher, Dryer, Gas Oven, Gas Range, Refrigerator, Trash Compactor, Washer, Water Heater
- Laundry features:Dryer, Electric Dryer Hookup, Gas Dryer Hookup, Laundry Closet, Washer
- Amenities:24 Hour Security, Barbecue, Billiard Room, Carbon Monoxide Detectors, Closed Circuit Cameras, Clubhouse, Controlled Access, Dog Park, Electricity, Elevator, Fire Detection System, Fire Pit, Fire Rated Drywall, Fire Sprinkler System, Firewalls, Fitness Center, Furnished, Gas, Gated Community, Key Card Entry, Maintenance Front Yard, Meeting Room, Meeting/Banquet/Party Room, Outdoor Cooking Area, Paddle Tennis, Picnic Area, Playground, Pool, Prewired, Resident Manager, Security Gate, Security Guard, Security Lights, Security System, Smoke Detectors, Trash Chute, Window Bars
- Pool features:Association Pool, Community Pool, Electric Heat, Fenced, Fiberglass, Pool, Salt Water
Parking
- Total parking spaces:1
- Parking description:Assigned, Electric Vehicle Charging Station, Garage, One Space
- Garage:Yes
- Garage spaces:1
New listings near 400 South Broadway S #907
- New
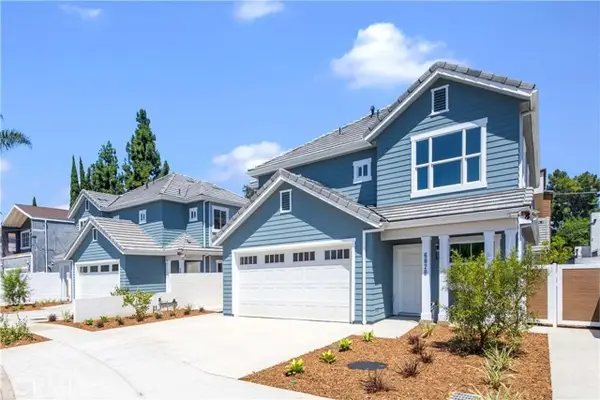 $1,695,000Active8 beds 8 baths3,178 sq. ft.
6826 Whitman Avenue, Van Nuys, CA 91406
MLS# CV26174973Listed by: COMPASS
- New
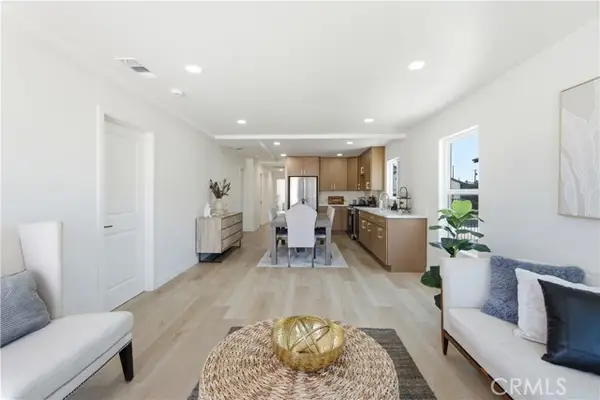 $1,575,000Active7 beds 5 baths2,970 sq. ft.
1558 214th Street, Torrance, CA 90501
MLS# DW26170287Listed by: VIP RE FIRM - New
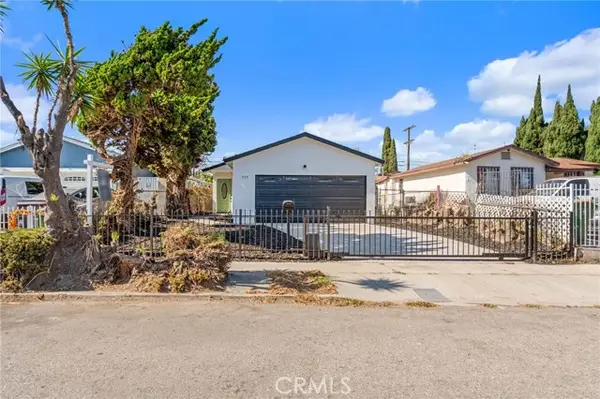 $674,999Active3 beds 2 baths1,142 sq. ft.
329 109th, Los Angeles, CA 90061
MLS# DW26171930Listed by: VIDA REAL ESTATE - New
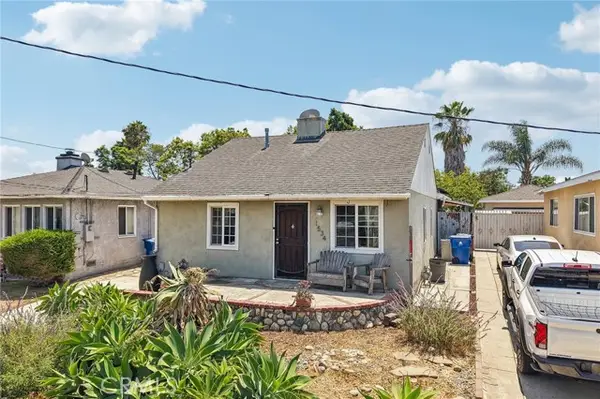 $850,000Active3 beds 2 baths1,148 sq. ft.
1534 213th, Torrance, CA 90501
MLS# IV26165579Listed by: RE/MAX HORIZON - New
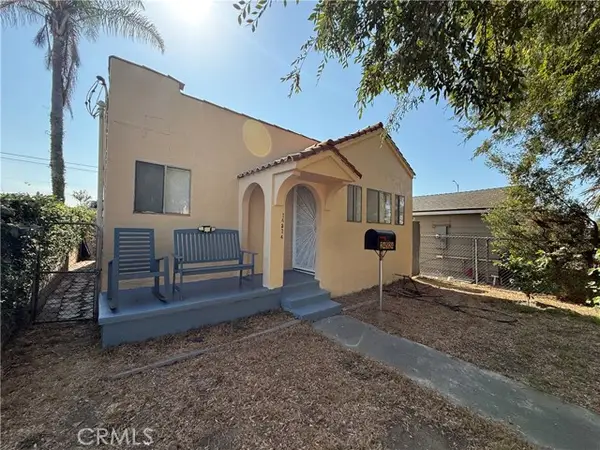 $609,900Active2 beds 1 baths816 sq. ft.
24524 Avalon, Wilmington, CA 90744
MLS# PW26175150Listed by: REO PRO REALTY - New
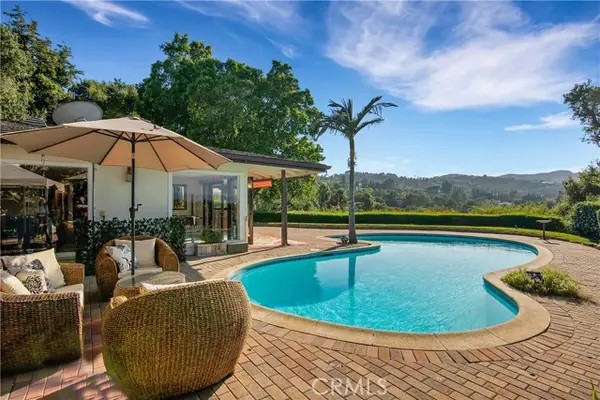 $2,590,000Active4 beds 3 baths2,450 sq. ft.
3701 Royal Meadow, Sherman Oaks, CA 91403
MLS# SR26130601Listed by: KELLER WILLIAMS REALTY-STUDIO CITY - New
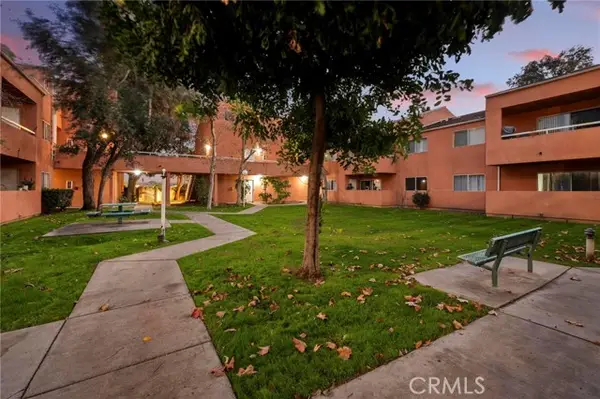 $250,000Active1 beds 1 baths565 sq. ft.
12601 Van Nuys Boulevard #119, Pacoima, CA 91331
MLS# SR26146185Listed by: REAL BROKER - New
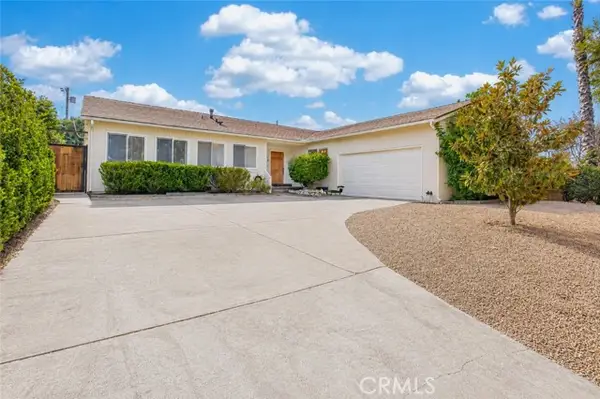 $869,999Active3 beds 2 baths1,760 sq. ft.
7928 Owensmouth, Canoga Park, CA 91304
MLS# SR26171144Listed by: PARK REGENCY REALTY - Open Sun, 2 to 4pmNew
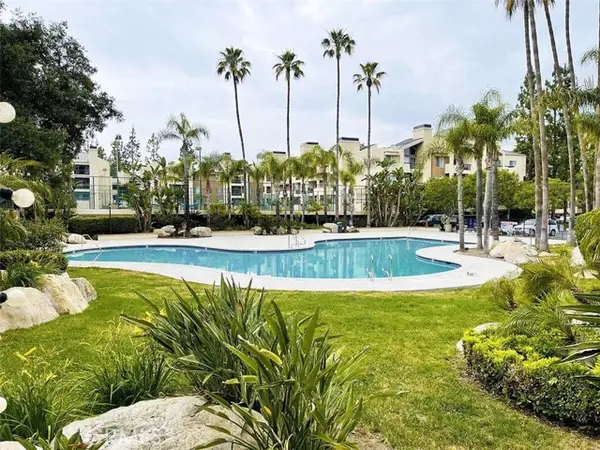 $369,000Active1 beds 1 baths610 sq. ft.
5500 Owensmouth #218, Woodland Hills, CA 91367
MLS# SR26171555Listed by: RODEO REALTY - Open Sat, 1 to 5pmNew
 $869,900Active5 beds 2 baths1,482 sq. ft.
13260 Winfield, Panorama City, CA 91402
MLS# SR26173399Listed by: VALLEY STAR REALTY, INC.


Protect your home and budget from life's surprises with an Assurant Home Warranty, backed by a partner that supports you through every step of homeownership. Explore Plans.
© 2023 - 2026 ERA Franchise Systems LLC. All rights reserved. ERA Franchise Systems LLC fully supports the principles of the Fair Housing Act and the Equal Opportunity Act. ERA, ERA Real Estate powered, and their respective logos are registered service marks of ERA Franchise Systems LLC. Each office is independently owned and operated.