
411 N Bowling Green Way, Los Angeles, CA 90049
Local realty services provided by:ERA North Orange County Real Estate
411 N Bowling Green Way,Los Angeles, CA 90049
$8,495,000
- 5 Beds
- 6 Baths
- 4,320 sq. ft.
- Single family
- Active
Upcoming open houses
- Sun, Jul 2602:00 pm - 05:00 pm
- Tue, Jul 2811:00 am - 02:00 pm
Listed by: david berg, george ouzounian
Office: compass310-500-3931
MLS#:26856291
Source:CRMLS
Price summary
- Price:$8,495,000
- Price per sq. ft.:$1,966.44
About this home
Newly completed by JVE Development Group, this remarkable Brentwood residence by designer Lidan Sfadia offers a timeless interpretation of California living. Set just north of Sunset Boulevard in one of the neighborhood's most desirable pockets, the home embraces an aesthetic where natural materials, curated architectural details, and beautifully landscaped grounds create effortless tranquility. Inspired by old world artisanship and equipped for today's lifestyle, each space reflects the philosophy that exceptional design should elevate everyday living. From the moment of arrival, every detail has been composed to create a lasting sense of place. A gated front yard, imported cobblestone driveway, and graceful arches introduce interiors rich in texture, where soaring ceilings, wide-plank oak floors, Moroccan clay walls, and natural stone surfaces create an atmosphere that is both warm and sophisticated. Oversized windows and expansive disappearing glass doors frame views of ancient olive trees and layered gardens, allowing natural light to illuminate every room. Designed for both grand entertaining and comfortable daily living, the main level unfolds seamlessly. The welcoming family room with a gas fireplace opens directly to the backyard. The gourmet kitchen combines striking design with exceptional functionality, featuring premium Wolf and Thermador appliances, bespoke cabinetry, a substantial seated island, and a butler's pantry. Nearby, a sunlit dining room framed by an elegant arched picture window presents an inviting backdrop for intimate dinners or lively gatherings. A media room with a wet bar, a private executive office or guest suite, and a stylish powder room complete the main level. Upstairs, four beautifully appointed en suite bedrooms provide peaceful retreats, each with custom-designed closets and thoughtfully finished bathrooms. The primary suite is a true sanctuary, complete with its own fireplace, a private terrace surrounded by blooming jasmine, a boutique-inspired walk-in closet, and a luxurious limestone-clad bath featuring a soaking tub and separate glass-enclosed shower. Finally, an oversized laundry room with abundant storage and a utility sink adds everyday convenience. Outside, the backyard is an extension of the home, enveloped by mature hedging for privacy and seclusion. A sparkling pool and spa with an automatic cover anchor the space, accompanied by a built-in outdoor kitchen, expansive patios for lounging and dining, and a lush lawn that invites year-round enjoyment of Southern California's eternal sunshine. While inspired by old world architecture and craftsmanship, the home is thoughtfully equipped with modern technology, including Bonobos home automation, Lutron lighting, integrated surround sound, remote climate control, a solar system, and security cameras. Ideally located mere moments from Brentwood Country Club, Brentwood Country Mart, boutique shopping, acclaimed dining, and just minutes from the coast, this extraordinary residence offers an inspired blend of enduring design, modern convenience, and one of the Westside's most desirable settings....
Contact an agent
Home facts
- Year built:2026
- Listing ID #:26856291
- Added:1 day(s) ago
- Updated:July 24, 2026 at 10:26 PM
Rooms and interior
- Bedrooms:5
- Total bathrooms:6
- Full bathrooms:5
- Half bathrooms:1
- Flooring:Wood
- Kitchen Description:Barbecue, Dishwasher, Double Oven, Dry Bar, Microwave, Range, Range Hood, Refrigerator, Walk In Pantry, Washer, Wet Bar
- Living area:4,320 sq. ft.
Heating and cooling
- Cooling:Central Air
- Heating:Central Furnace, Fireplaces
- Central air:Yes
Structure and exterior
- Year built:2026
- Building area:4,320 sq. ft.
- Lot area:0.16 Acres
- Lot Features:Back Yard, Front Yard, Landscaped, Lawn, Yard
- Exterior Features:Brick Patio, Front Porch, Open, Patio
- Levels:2 Story
Finances and disclosures
- Price:$8,495,000
- Price per sq. ft.:$1,966.44
Features and amenities
- Appliances:Barbecue, Dishwasher, Disposal, Double Oven, Dryer, Microwave, Range, Range Hood, Refrigerator, Washer
- Laundry features:Dryer, Laundry Room, On Upper Level, Washer
- Amenities:Beamed Ceilings, Cathedral Ceilings, Double Pane Windows, High Ceilings, Open Floorplan, Recessed Lighting, Security Gate, Smart Home, Walk In Closets
- Pool features:In Ground, Pool Cover
Parking
- Total parking spaces:4
- Parking description:Direct Access, Door Multi, Driveway, Electric Gate, Garage
- Garage:Yes
- Garage spaces:2
New listings near 411 N Bowling Green Way
- New
 $1,099,000Active3 beds 4 baths1,737 sq. ft.
5851 David Avenue, Los Angeles, CA 90034
MLS# 26637283Listed by: KELLER WILLIAMS REALTY LOS FELIZ - New
 $2,049,000Active4 beds 3 baths2,300 sq. ft.
13080 Mindanao Way #95, Marina Del Rey, CA 90292
MLS# 26862345Listed by: JESSE WEINBERG - New
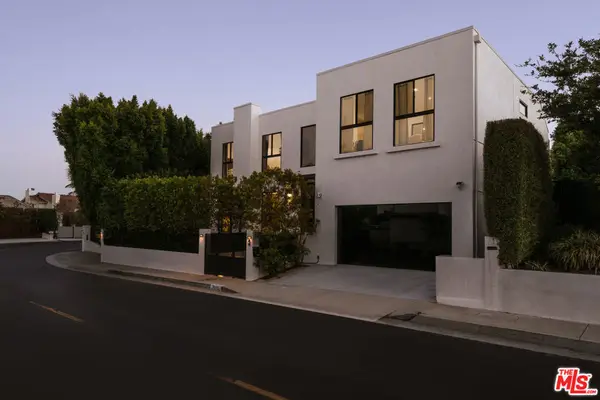 $4,795,000Active6 beds 6 baths5,006 sq. ft.
2025 Hercules Drive, Los Angeles, CA 90046
MLS# 26862667Listed by: DOUGLAS ELLIMAN OF CALIFORNIA, INC. - New
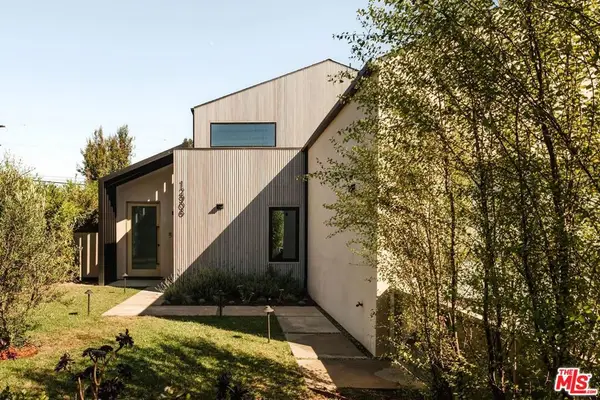 $3,595,000Active6 beds 5 baths3,592 sq. ft.
12906 Rubens Avenue, Los Angeles, CA 90066
MLS# 26863501Listed by: COMPASS - Open Sun, 2 to 4pmNew
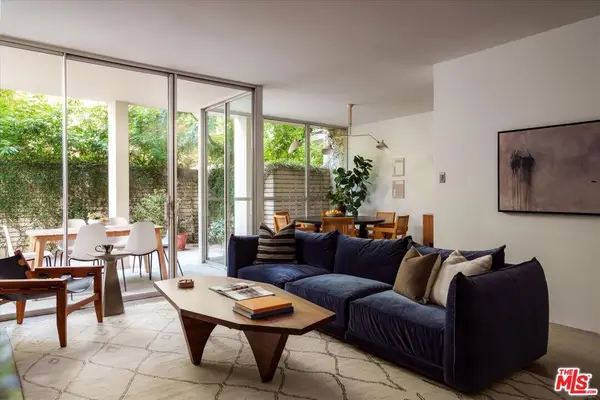 $835,000Active1 beds 1 baths835 sq. ft.
4455 Los Feliz Boulevard #106, Los Angeles, CA 90027
MLS# 26864111Listed by: COMPASS - Open Tue, 11am to 2pmNew
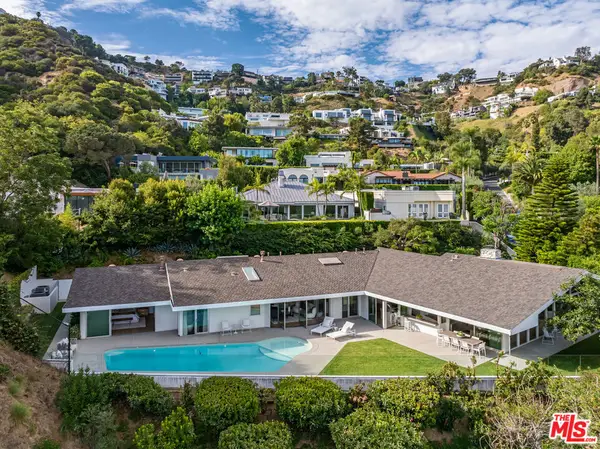 $7,950,000Active4 beds 6 baths4,062 sq. ft.
1667 Rising Glen Road, Los Angeles, CA 90069
MLS# 26864143Listed by: CAROLWOOD ESTATES - New
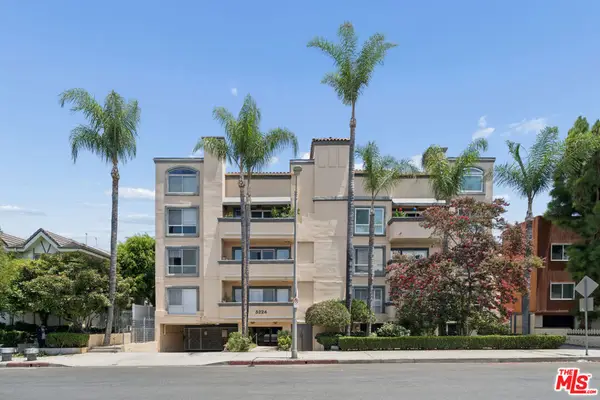 $650,000Active2 beds 3 baths1,574 sq. ft.
5224 Zelzah Avenue #209, Los Angeles, CA 91316
MLS# 26864195Listed by: ZACUTO GROUP - New
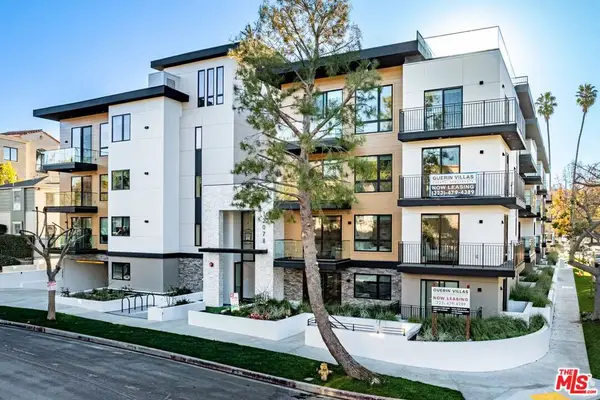 $5,150Active3 beds 2 baths1,533 sq. ft.
12078 Guerin #207, Los Angeles, CA 91604
MLS# 26864225Listed by: THE BEVERLY HILLS ESTATES - New
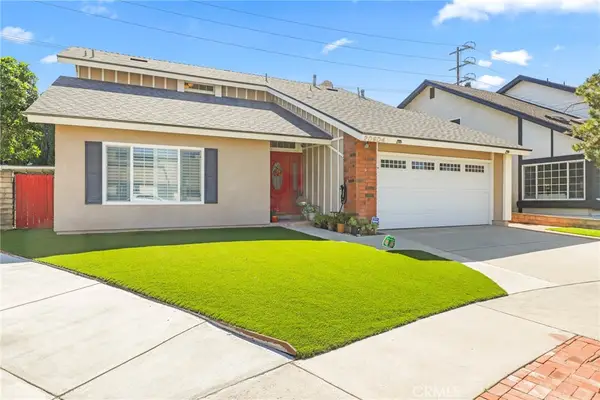 $999,888Active3 beds 3 baths2,143 sq. ft.
20604 Lemmer Street, Chatsworth, CA 91311
MLS# BB26162008Listed by: REDFIN CORPORATION - New
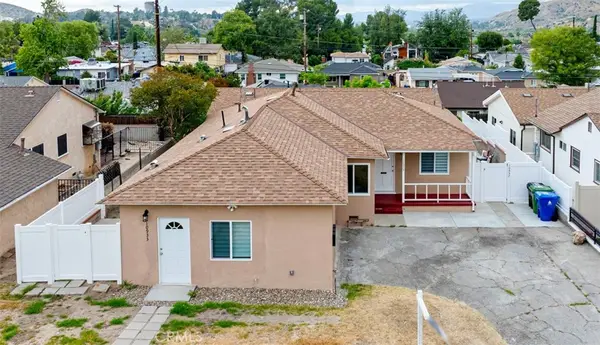 $1,299,000Active5 beds 4 baths2,262 sq. ft.
10935 Nassau Avenue, Sunland, CA 91040
MLS# GD26162141Listed by: COLDWELL BANKER HALLMARK


Protect your home and budget from life's surprises with an Assurant Home Warranty, backed by a partner that supports you through every step of homeownership. Explore Plans.
© 2023 - 2026 ERA Franchise Systems LLC. All rights reserved. ERA Franchise Systems LLC fully supports the principles of the Fair Housing Act and the Equal Opportunity Act. ERA, ERA Real Estate powered, and their respective logos are registered service marks of ERA Franchise Systems LLC. Each office is independently owned and operated.