
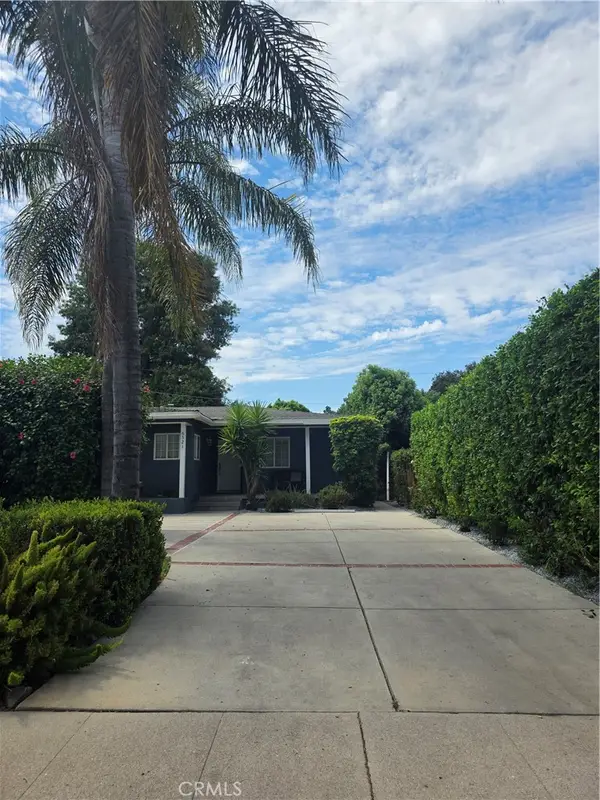
4248 Mclaughlin Avenue, Los Angeles, CA 90066
Local realty services provided by:ERA Excel Realty
4248 Mclaughlin Avenue,Los Angeles, CA 90066
$2,395,000
- 4 Beds
- 4 Baths
- 2,982 sq. ft.
- Single family
- Active
Listed by: jesse dougherty
Office: compass310-241-3038
MLS#:SB26113391
Source:CRMLS
Price summary
- Price:$2,395,000
- Price per sq. ft.:$803.15
About this home
Completely reimagined and taken down to the studs in 2023, 4248 McLaughlin Ave showcases a comprehensive renovation that transformed the home with contemporary style, updated systems, and carefully curated finishes throughout. Spanning approximately 2,982 square feet, this extensively remodeled 4-bedroom plus office, 4-bathroom residence combines modern comfort, exceptional functionality, and a versatile floor plan well suited for multigenerational living.
The home's well-designed layout offers outstanding versatility, with two distinct living spaces positioned at opposite ends of the home. Upon entry, a spacious living room welcomes you and flows into a chef-inspired kitchen featuring a large center island, stainless steel KitchenAid appliances, and abundant cabinetry. Beyond the kitchen, a large family room filled with natural light from expansive windows and sliding glass doors opens directly to the back deck, yard and patio, creating an ideal space for gathering, entertaining, or everyday living.
The main level also includes two bedroom suites, one with an ensuite bath and the other served by a nearby full bathroom, as well as a dedicated office. Upstairs, the oversized primary suite serves as a private retreat, complete with a custom walk-in closet and a beautifully designed ensuite bathroom featuring dual vanities, a soaking tub, and a walk-in shower. Also located on the upper level are a laundry room and an additional bedroom with its own ensuite bathroom, resulting in all four bedrooms enjoying the privacy and convenience of their own bath.
Situated on a generous lot in the highly sought-after Culver City neighborhood, this exceptional home is moments from major film studios, Silicon Beach tech campuses, popular restaurants and shops, the Mar Vista Farmers Market, and offers convenient access to LAX, SoFi Stadium, and the beach. Located within the highly regarded Culver City school district, this is a rare opportunity to own a turnkey home that has been extensively rebuilt and modernized from the ground up....
Contact an agent
Home facts
- Year built:1947
- Listing ID #:SB26113391
- Added:98 day(s) ago
- Updated:August 28, 2026 at 02:39 PM
Rooms and interior
- Bedrooms:4
- Total bathrooms:4
- Full bathrooms:4
- Flooring:Wood
- Kitchen Description:Built In Range, Convection Oven, Dishwasher, Gas Oven, Gas Range, Microwave, Pantry, Range Hood, Refrigerator, Self Cleaning Oven, Vented Exhaust Fan
- Living area:2,982 sq. ft.
Heating and cooling
- Cooling:Central Air
- Heating:Central Furnace
- Central air:Yes
Structure and exterior
- Roof:Composition, Shingle
- Year built:1947
- Building area:2,982 sq. ft.
- Lot area:0.14 Acres
- Lot Features:Landscaped, Lawn, Yard
- Architectural Style:Contemporary
- Construction Materials:Copper Plumbing
- Exterior Features:Front Porch, Patio, Porch, Rear Porch
- Foundation Description:Raised
- Levels:2 Story
Schools
- High school:Culver City
- Middle school:Culver City
- Elementary school:La Ballona
Utilities
- Water:Public
- Sewer:Public Sewer
Finances and disclosures
- Price:$2,395,000
- Price per sq. ft.:$803.15
Features and amenities
- Appliances:Built In Range, Convection Oven, Dishwasher, Gas Oven, Gas Range, High Efficiency Water Heater, Microwave, Range Hood, Refrigerator, Self Cleaning Oven, Tankless Water Heater, Vented Exhaust Fan
- Laundry features:Electric Dryer Hookup, Gas Dryer Hookup, Inside, Washer Hookup
- Amenities:Carbon Monoxide Detectors, High Ceilings, Open Floorplan, Pantry, Quartz Counters, Recessed Lighting, Smoke Detectors, Walk In Closets
Parking
- Total parking spaces:2
- Parking description:Driveway, Garage
- Garage:Yes
- Garage spaces:2
New listings near 4248 Mclaughlin Avenue
- Coming Soon
 $659,000Coming Soon3 beds 2 baths1,243 sq. ft.
8804 Ilex Avenue, Los Angeles, CA 91352
MLS# 26872485Listed by: RUBEN DAVIS - Coming Soon
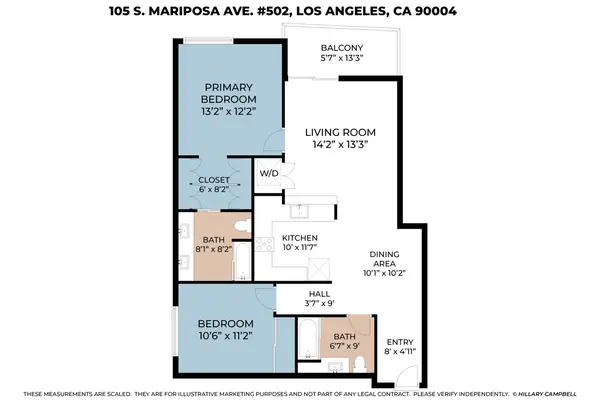 $759,000Coming Soon2 beds 2 baths1,087 sq. ft.
105 S Mariposa Avenue #502, Los Angeles, CA 90004
MLS# 26910471Listed by: COMPASS - Coming Soon
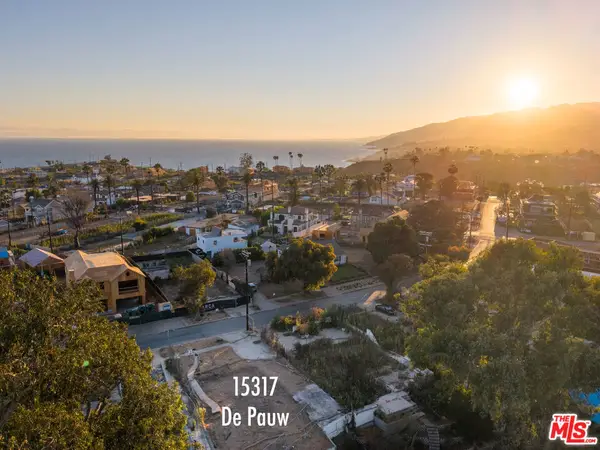 $2,495,000Coming Soon0.19 Acres
15317 De Pauw Street, Los Angeles, CA 90272
MLS# 26917649Listed by: THE AGENCY - Coming Soon
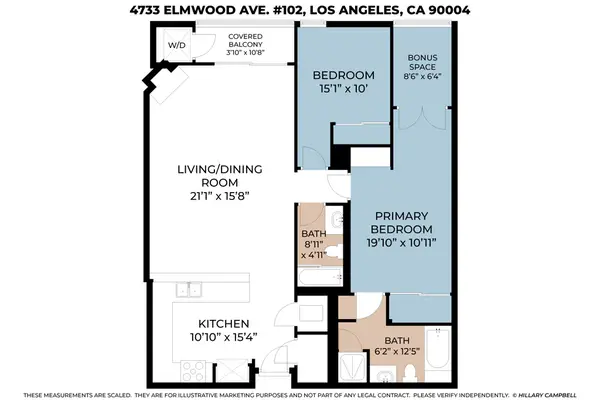 $599,000Coming Soon2 beds 2 baths1,120 sq. ft.
4733 Elmwood Avenue #102, Los Angeles, CA 90004
MLS# 26910215Listed by: COMPASS - Coming Soon
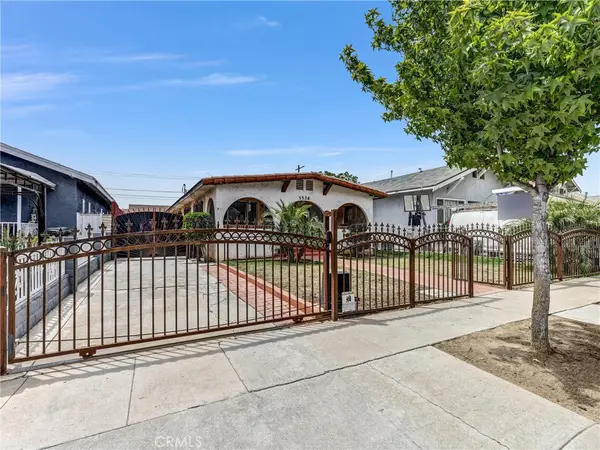 $734,888Coming Soon3 beds 2 baths1,344 sq. ft.
3528 Beswick, Los Angeles, CA 90023
MLS# MB26190463Listed by: EXCELLENCE RE REAL ESTATE - Coming Soon
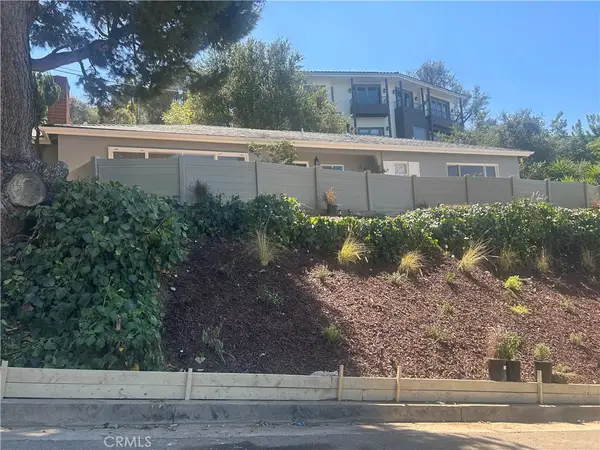 $1,500,000Coming Soon3 beds 2 baths1,404 sq. ft.
3370 Coy, Sherman Oaks, CA 91423
MLS# SR26190503Listed by: PINNACLE ESTATE PROPERTIES, INC. - Coming Soon
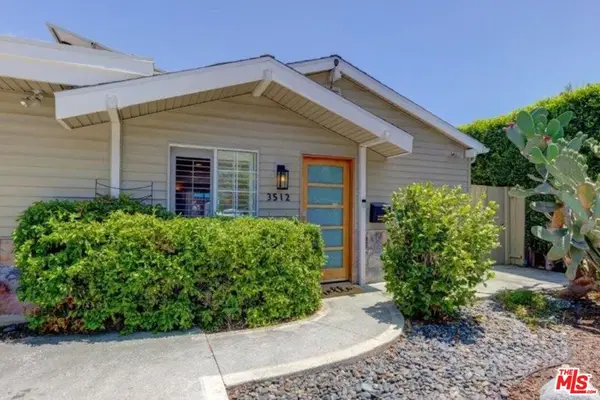 $2,495,000Coming Soon4 beds 3 baths1,672 sq. ft.
3512 Greenwood Avenue, Los Angeles, CA 90066
MLS# 26917343Listed by: POWER BROKERS - Coming SoonOpen Sat, 11am to 1pm
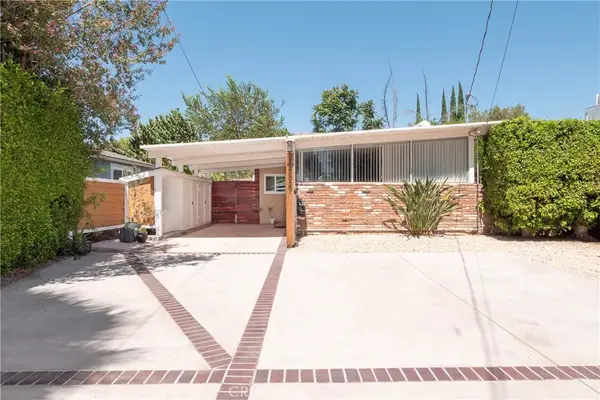 $750,000Coming Soon2 beds 1 baths964 sq. ft.
18527 Napa Street, Northridge, CA 91324
MLS# CV26190354Listed by: STIGLER MORTGAGE - Coming Soon
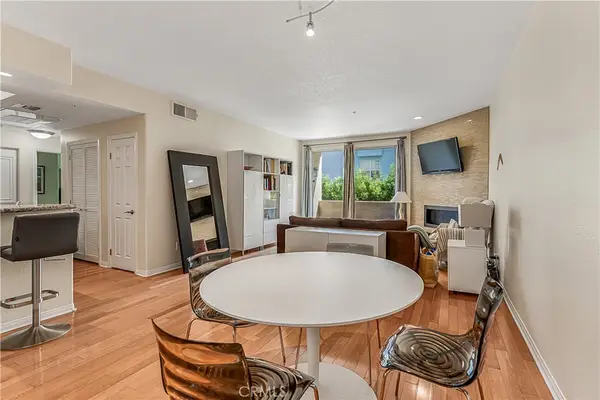 $445,000Coming Soon2 beds 2 baths1,134 sq. ft.
16940 Chatsworth Street #211, Granada Hills, CA 91344
MLS# SR26190298Listed by: KELLER WILLIAMS REALTY CALABASAS - Coming SoonOpen Tue, 11am to 2pm
 $884,900Coming Soon4 beds 4 baths1,875 sq. ft.
6521 Baird, Reseda, CA 91335
MLS# OC26190143Listed by: RE/MAX ONE


Protect your home and budget from life's surprises with an Assurant Home Warranty, backed by a partner that supports you through every step of homeownership. Explore Plans.
© 2023 - 2026 ERA Franchise Systems LLC. All rights reserved. ERA Franchise Systems LLC fully supports the principles of the Fair Housing Act and the Equal Opportunity Act. ERA, ERA Real Estate powered, and their respective logos are registered service marks of ERA Franchise Systems LLC. Each office is independently owned and operated.