
4432 Melbourne Avenue, Los Angeles, CA 90027
Local realty services provided by:ERA Excel Realty
Listed by: david zakaryan, gary keshishyan
Office: pinnacle estate properties818-993-7370
MLS#:SR26197419
Source:CRMLS
Price summary
- Price:$4,495,000
- Price per sq. ft.:$1,016.28
About this home
Some homes are built to impress. This one was built to bring people together. Hidden behind private gates in the heart of Los Feliz, this extensively reimagined residence was designed around bringing people together. Whether it's a quiet evening with family or a backyard filled with friends, every space was thoughtfully created for effortless entertaining and comfortable everyday living. The backyard is the centerpiece. An expansive covered outdoor pavilion with soaring ceilings, built-in entertainment, an outdoor kitchen, multiple lounge areas, and a resort-style pool create the ultimate outdoor living experience. Completing the retreat is an impressive 12-person spa featuring captain's chairs and 12 therapeutic jets, creating a private setting equally suited for relaxing evenings or large-scale gatherings. Inside, approximately 4,423 square feet of living space offers six bedrooms, eight bathrooms, expansive gathering areas, and a thoughtfully designed two-level floor plan that provides exceptional flexibility for large families, multi-generational living, or hosting long-term guests. The primary suite is its own private escape, featuring a private balcony, spa-inspired bathroom with sauna, and a generous walk-in closet. Extensively remodeled with quality craftsmanship throughout, the home features all-new plumbing and electrical systems, a brand-new 400-amp electrical service, two new 5-ton HVAC systems with independent climate control for each floor, an integrated Bose surround sound system with three subwoofers, a Level 2 EV charging station, and dedicated low-voltage wiring with a centralized equipment rack for security cameras, networking, and future smart home technology. Adding to the property's versatility is an expansive covered bonus recreation area currently configured as a private fitness center, offering endless possibilities for a gym, studio, sports court, workshop, or additional entertainment space (buyer to verify permits, square footage, and intended use). A detached one-car structure, currently utilized as a dedicated pet retreat, provides additional flexibility to suit a variety of lifestyles. Additional highlights include owned solar for the pool, a separate solar system servicing the residence, gated privacy, and an exceptional Los Feliz location just minutes from Griffith Park, Los Feliz Village, Franklin Village, and some of Los Angeles' most celebrated restaurants, cafés, and cultural destinations....
Contact an agent
Home facts
- Year built:1914
- Listing ID #:SR26197419
- Added:28 day(s) ago
- Updated:September 19, 2026 at 01:40 PM
Rooms and interior
- Bedrooms:6
- Total bathrooms:8
- Full bathrooms:6
- Half bathrooms:2
- Kitchen Description:Barbecue, Dishwasher, Gas Oven, Gas Range, Microwave, Range Hood, Refrigerator
- Basement:Yes
- Basement Description:Finished
- Living area:4,423 sq. ft.
Heating and cooling
- Cooling:Central Air
- Heating:Central Furnace
- Central air:Yes
Structure and exterior
- Year built:1914
- Building area:4,423 sq. ft.
- Lot area:0.15 Acres
- Lot Features:Back Yard, Front Yard, Lawn
- Architectural Style:Modern, Patio Home
- Construction Materials:Copper Plumbing
- Exterior Features:Covered Patio, Open, Patio, Rear Porch
- Levels:2 Story
Utilities
- Water:Public, Water Connected
- Sewer:Public Sewer, Sewer Connected
Finances and disclosures
- Price:$4,495,000
- Price per sq. ft.:$1,016.28
Features and amenities
- Appliances:Barbecue, Dishwasher, Disposal, Gas Oven, Gas Range, Microwave, Range Hood, Refrigerator, Tankless Water Heater
- Laundry features:Inside, Laundry Room
- Amenities:Balcony, Ceiling Fans, Double Pane Windows, Entrance Foyer, Furnished, High Ceilings, Multiple Staircases, Open Floorplan, Recessed Lighting, Security Lights, Smoke Detectors, Storage Space, Walk In Closets
- Pool features:Heated, In Ground, Private Pool, Solar Heat, Waterfall
- Smart home:Yes
Parking
- Total parking spaces:1
- Parking description:Driveway, Electric Gate
- Garage:Yes
- Garage spaces:1
New listings near 4432 Melbourne Avenue
- Coming Soon
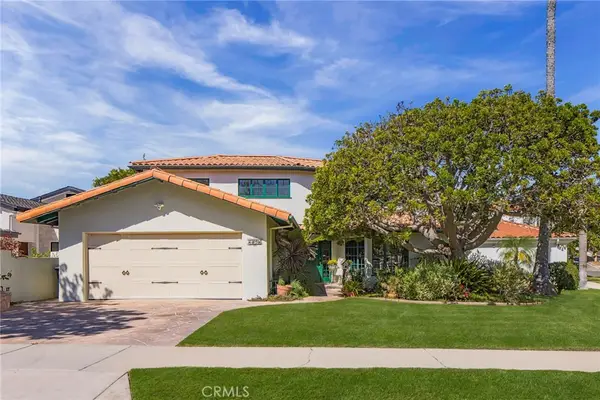 $2,298,000Coming Soon4 beds 3 baths2,749 sq. ft.
7905 W 80th, Playa Del Rey, CA 90293
MLS# PW26218511Listed by: COMPASS - Coming Soon
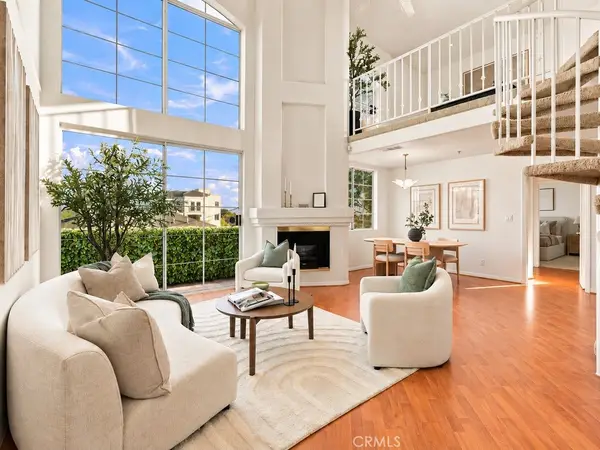 $549,000Coming Soon2 beds 2 baths1,081 sq. ft.
7122 La Tijera Boulevard #H201, Los Angeles, CA 90045
MLS# SB26216240Listed by: VISTA SOTHEBYS INTERNATIONAL REALTY - Coming Soon
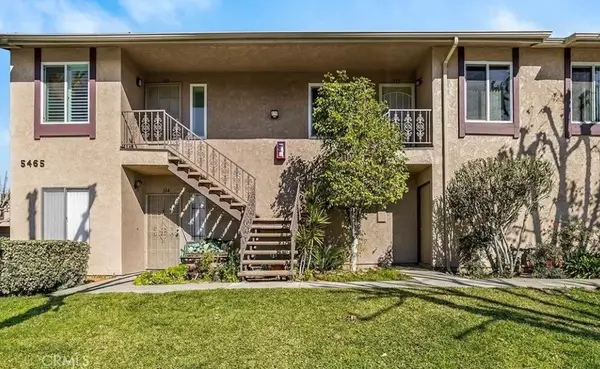 $499,000Coming Soon2 beds 2 baths813 sq. ft.
5465 Bohlig #115, Los Angeles, CA 90032
MLS# AR26218674Listed by: CENTURY 21 MASTERS - Coming Soon
 $874,900Coming Soon3 beds 2 baths1,215 sq. ft.
20342 Hartland Street, Canoga Park, CA 91306
MLS# 226004783Listed by: BETTER HOMES AND GARDENS REAL ESTATE TOWN CENTER - Coming Soon
 $599,000Coming Soon2 beds 1 baths1,408 sq. ft.
1215 W 59th Street, Los Angeles, CA 90044
MLS# 26996949Listed by: XPERT HOME REALTY - Coming Soon
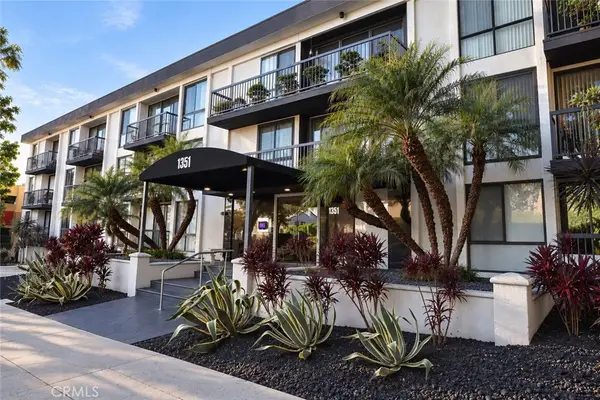 $895,000Coming Soon3 beds 2 baths1,438 sq. ft.
1351 N Crescent Heights #308, Los Angeles, CA 90046
MLS# GD26217207Listed by: ARCHETYPE REAL ESTATE GROUP IN - Coming Soon
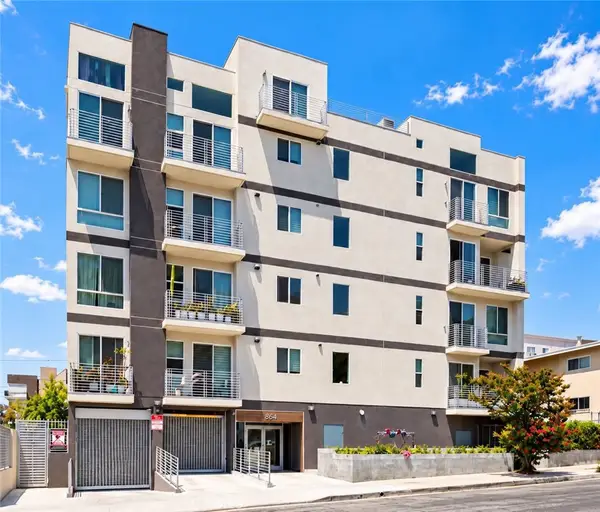 $729,000Coming Soon2 beds 2 baths1,196 sq. ft.
1055 S Serrano Avenue #403, Los Angeles, CA 90006
MLS# PW26218184Listed by: 1VISION REAL ESTATE - Coming Soon
 $799,900Coming Soon3 beds 2 baths1,460 sq. ft.
18851 Braemore, Porter Ranch, CA 91326
MLS# SR26218550Listed by: MONTELEONE REAL ESTATE,INC - Coming Soon
 $4,250,000Coming Soon2 beds 3 baths2,011 sq. ft.
1821 Sunset Plaza Drive, Los Angeles, CA 90069
MLS# 26996563Listed by: DOUGLAS ELLIMAN OF CALIFORNIA, INC. - Coming Soon
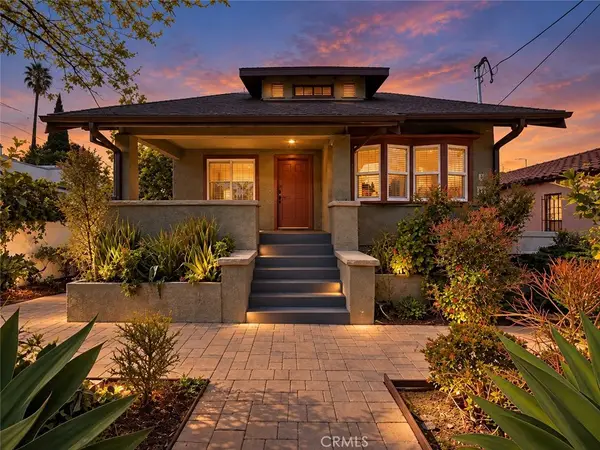 $2,100,000Coming Soon-- beds -- baths5,036 sq. ft.
1411 Mohawk, Los Angeles, CA 90026
MLS# SB26218467Listed by: LYON STAHL INVESTMENT REAL ESTATE, INC.


Protect your home and budget from life's surprises with an Assurant Home Warranty, backed by a partner that supports you through every step of homeownership. Explore Plans.
© 2023 - 2026 ERA Franchise Systems LLC. All rights reserved. ERA Franchise Systems LLC fully supports the principles of the Fair Housing Act and the Equal Opportunity Act. ERA, ERA Real Estate powered, and their respective logos are registered service marks of ERA Franchise Systems LLC. Each office is independently owned and operated.