
4804 Mascot Street, Los Angeles, CA 90019
Local realty services provided by:ERA North Orange County Real Estate
Listed by: sean mcmillan, jae wu
Office: heyler realty310-470-2030
MLS#:26831209
Source:CRMLS
Price summary
- Price:$966,000
- Price per sq. ft.:$1,032.05
About this home
This move-in ready, classic Craftsman bungalow is a true neighborhood gem. Elevated above the street, the home captures city views and is embraced by lush gardens, featuring numerous mature fruit trees including figs, citrus, and a highly prolific avocado. Custom designed planter beds are filled with native flowers, and provide an opportunity to grow your own herbs and vegetables.The terraced yard creates multiple spaces for outdoor living and dining, and also offers excellent potential for expansion or a future ADU. Inside, an open floor plan and tasteful modernizations provide a foundation for creating a warm and authentic space, whatever your personal style.Stainless steel appliances and an automated drip irrigation system make it easy to maintain both the interior and exterior spaces.Off-street parking provides access to the entire city: Culver City, West Hollywood, and West Adams are only minutes away. Commute to downtown or catch a flight at LAX in 20-30 minutes. Enjoy all the benefits of Los Angeles from the comfort of your own peaceful, private oasis.This charming early-century residence is located in the heart of Mid City, a vibrant community with a rich history of visual and performing arts. Anchored by the Ebony Repertory Theater, the only African American professional theater company in Los Angeles, Mid City features numerous galleries and fashion pop-ups. Cafe and community spaces abound: try the specialty coffees at Jurassic Magic before taking in a community art class at St. Elmo Village, and finish up with live music at Re/Creation Cafe, or sushi at N/soto. The highly regarded Alta Loma Elementary is just a short distance away, and offers a dual-language program beginning in kindergarten. John Burroughs Middle School provides a dual-language education in both Korean and Spanish, and also serves as a Magnet School for gifted and highly gifted students.This well loved, carefully maintained home is ready for you to write its next chapter....
Contact an agent
Home facts
- Year built:1911
- Listing ID #:26831209
- Added:90 day(s) ago
- Updated:August 02, 2026 at 05:40 AM
Rooms and interior
- Bedrooms:3
- Total bathrooms:2
- Full bathrooms:2
- Flooring:Carpet
- Kitchen Description:Dishwasher, Microwave, Range, Refrigerator, Washer
- Living area:936 sq. ft.
Heating and cooling
- Cooling:Central Air
- Heating:Central Furnace, Forced Air
- Central air:Yes
Structure and exterior
- Roof:Composition, Shingle
- Year built:1911
- Building area:936 sq. ft.
- Lot area:0.1 Acres
- Lot Features:Back Yard, Landscaped
- Architectural Style:Craftsman
- Construction Materials:Clapboard
- Exterior Features:Covered Patio, Front Porch
- Foundation Description:Raised
- Levels:1 Story
Utilities
- Water:Public
- Sewer:Sewer Tap Paid
Finances and disclosures
- Price:$966,000
- Price per sq. ft.:$1,032.05
Features and amenities
- Appliances:Dishwasher, Disposal, Microwave, Range, Refrigerator, Washer
- Laundry features:Washer
- Amenities:Bay Windows, Carbon Monoxide Detectors, Ceiling Fans, Drapes, Smoke Detectors
Parking
- Total parking spaces:2
- Parking description:Carport, Detached Carport, Driveway Down Slope From Street, On Street
New listings near 4804 Mascot Street
- New
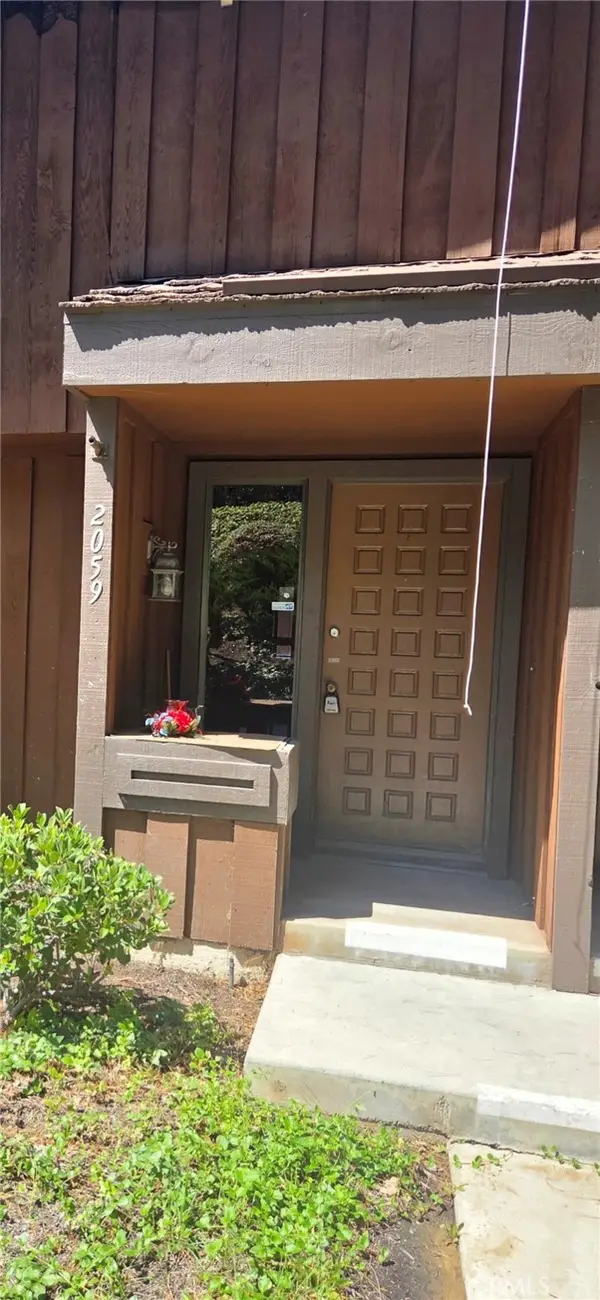 $449,000Active2 beds 3 baths1,351 sq. ft.
2059 Stonewood Court, San Pedro, CA 90732
MLS# IV26169374Listed by: HOMESMART, EVERGREEN REALTY
- New
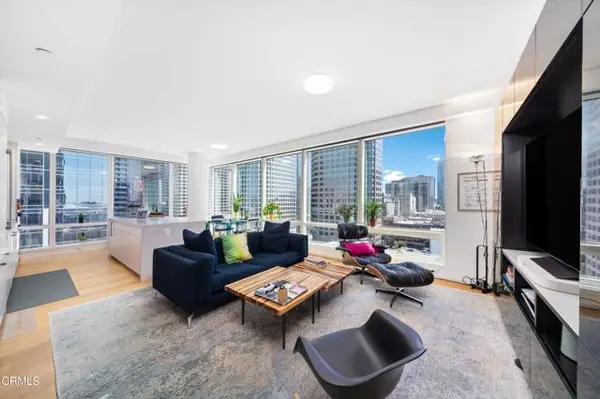 $999,000Active2 beds 2 baths1,311 sq. ft.
877 Francisco Street #1506, Los Angeles, CA 90017
MLS# P1-28331Listed by: COMPASS - New
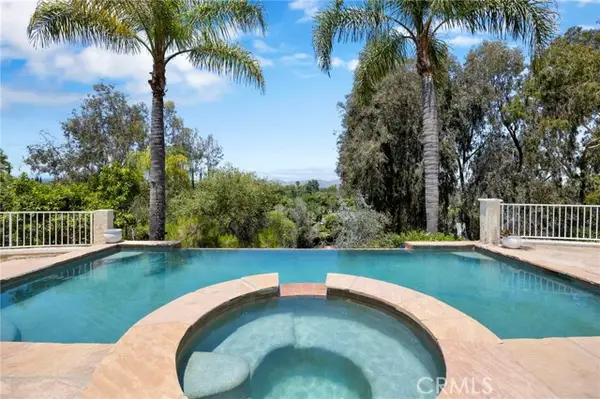 $1,999,888Active5 beds 4 baths3,353 sq. ft.
22309 Dolorosa, Woodland Hills, CA 91367
MLS# SR26171522Listed by: SHE IS HOPE REALTY - Open Fri, 11am to 2pmNew
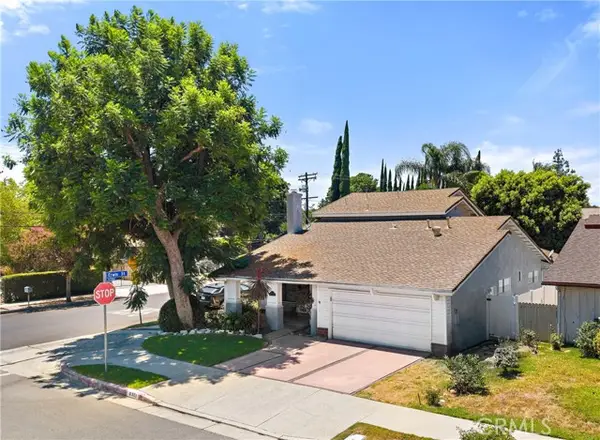 $1,399,950Active4 beds 3 baths2,587 sq. ft.
6301 Yarmouth Avenue, Encino, CA 91316
MLS# SR26171650Listed by: BERKSHIRE HATHAWAY HOMESERVICES CALIFORNIA PROPERTIES - New
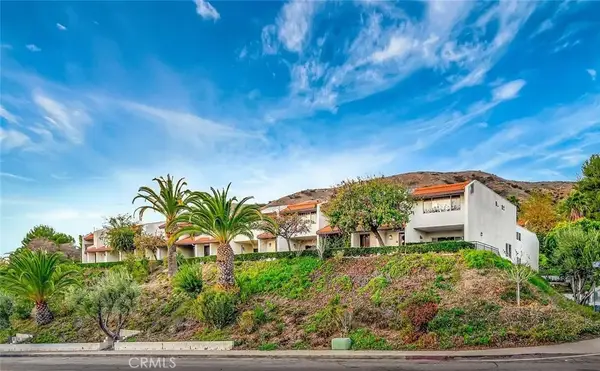 $675,000Active3 beds 3 baths1,602 sq. ft.
9564 Via Bernardo, Burbank, CA 91504
MLS# GD26171569Listed by: ENGEL & VOLKERS BURBANK - Open Fri, 11am to 2pmNew
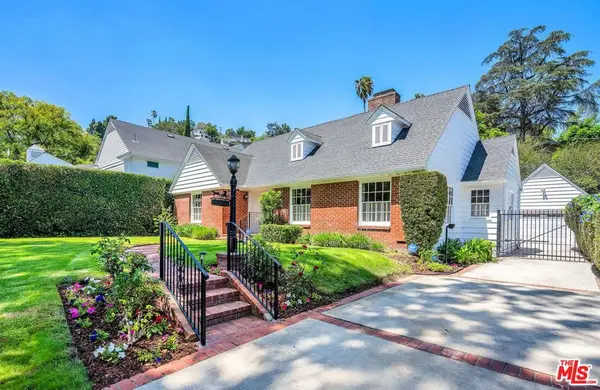 $1,649,000Active3 beds 2 baths2,139 sq. ft.
4049 Benedict Canyon Drive, Sherman Oaks, CA 91423
MLS# 26869113Listed by: COLDWELL BANKER REALTY - Open Sun, 2 to 5pmNew
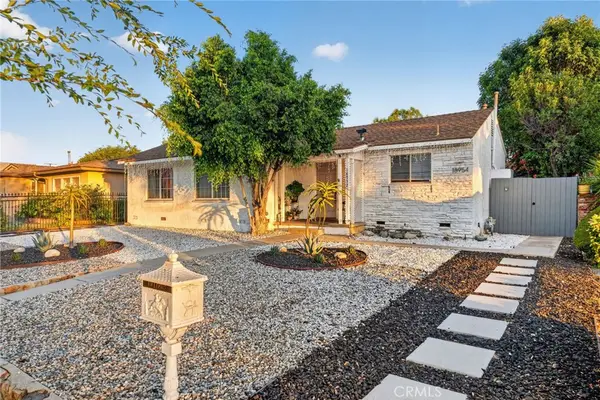 $1,385,000Active6 beds 4 baths2,450 sq. ft.
18952 Victory, Tarzana, CA 91335
MLS# SR26171121Listed by: PRESTIGE BEVERLY HILLS - New
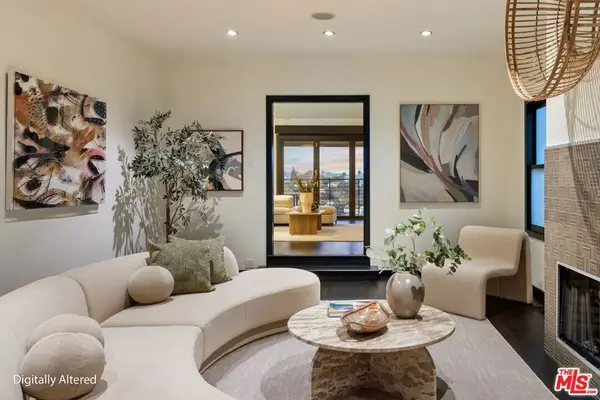 $2,490,000Active3 beds 4 baths2,816 sq. ft.
3654 Holboro Drive, Los Angeles, CA 90027
MLS# 26865833Listed by: REDFIN - New
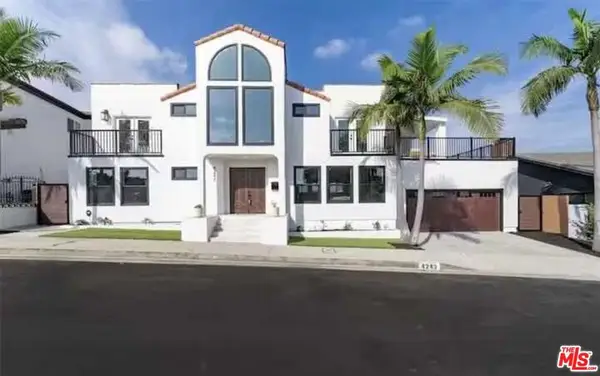 $2,199,000Active4 beds 3 baths2,704 sq. ft.
4243 Don Carlos Drive, Los Angeles, CA 90008
MLS# 26869141Listed by: COLDWELL BANKER REALTY - New
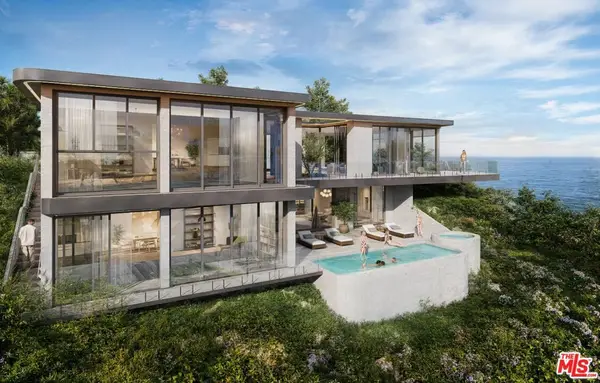 $3,200,000Active0.52 Acres
16808 Charmel Lane, Los Angeles, CA 90272
MLS# 26869155Listed by: KELLER WILLIAMS BEVERLY HILLS


Protect your home and budget from life's surprises with an Assurant Home Warranty, backed by a partner that supports you through every step of homeownership. Explore Plans.
© 2023 - 2026 ERA Franchise Systems LLC. All rights reserved. ERA Franchise Systems LLC fully supports the principles of the Fair Housing Act and the Equal Opportunity Act. ERA, ERA Real Estate powered, and their respective logos are registered service marks of ERA Franchise Systems LLC. Each office is independently owned and operated.