
500 N Kingsley Drive, Los Angeles, CA 90004
Local realty services provided by:ERA Excel Realty
500 N Kingsley Drive,Los Angeles, CA 90004
$798,000
- 2 Beds
- 2 Baths
- 1,656 sq. ft.
- Multi-family
- Active
Listed by: faye farzani, kevin anderson
Office: nelson shelton & associates310-271-2229
MLS#:26873527
Source:CRMLS
Price summary
- Price:$798,000
- Price per sq. ft.:$481.88
About this home
Exceptional opportunity to acquire a fixer upper Duplex located between Melrose Hill and Larchmont Village, featuring 1,656 sqf of living space on a 3,800 square foot LAR3-zoned corner lot, presenting a future potential. The property consists of two units of 1bedroom, 1bathroom each, offering a versatile layout suitable for a variety of living arrangements and investment strategies. Open floor plan includes a charming living Rm, Dining Rm, kitchen with stainless steel appliances and granite countertops, laundry room, attic, one bedroom and one bathroom in each unit with a pleasing greenbelt view looking out the windows. Located in one of Los Angeles' most vibrant and centrally positioned neighborhoods, the property enjoys close proximity to Koreatown, Hancock Park, Downtown Los Angeles. Residents benefit from easy access to renowned restaurants, shopping, entertainment, public transportation, and major freeway corridors. The LAR3 zoning on this corner lot provides attractive possibilities for investors, developers, and owner-users looking to capitalize on the continued growth of the surrounding area. One of the city's most desirable rental and ownership markets, supported by strong housing demand and a thriving population. Whether you're seeking a long-term investment, multi-generational living opportunity, or a property with future upside, this home offers a compelling opportunity in a premier Los Angeles location....
Contact an agent
Home facts
- Year built:1922
- Listing ID #:26873527
- Added:1 day(s) ago
- Updated:August 18, 2026 at 12:30 AM
Rooms and interior
- Bedrooms:2
- Total bathrooms:2
- Flooring:Wood
- Kitchen Description:Dishwasher, Microwave, Oven, Range
- Living area:1,656 sq. ft.
Heating and cooling
- Heating:Wall Furnace
Structure and exterior
- Roof:Composition
- Year built:1922
- Building area:1,656 sq. ft.
- Lot area:0.09 Acres
- Exterior Features:Porch
- Foundation Description:Concrete Perimeter
- Levels:1 Story
Finances and disclosures
- Price:$798,000
- Price per sq. ft.:$481.88
Features and amenities
- Appliances:Dishwasher, Disposal, Microwave, Oven, Range
- Laundry features:Inside, Laundry Room
- Amenities:Attic, Carbon Monoxide Detectors, Fire Detection System, Smoke Detectors
Parking
- Total parking spaces:3
- Parking description:Carport
New listings near 500 N Kingsley Drive
- New
 $490,000Active2 beds 2 baths925 sq. ft.
1720 60th, Los Angeles, CA 90047
MLS# DW26180270Listed by: RUBIO REAL ESTATE
- New
 $585,000Active2 beds 1 baths922 sq. ft.
823 102nd, Los Angeles, CA 90002
MLS# DW26180316Listed by: CENTURY 21 JERVIS & ASSOCIATES - New
 $1,649,950Active7 beds 5 baths2,848 sq. ft.
8434 Oakdale Avenue, Winnetka, CA 91306
MLS# SR26177843Listed by: PINNACLE ESTATE PROPERTIES - New
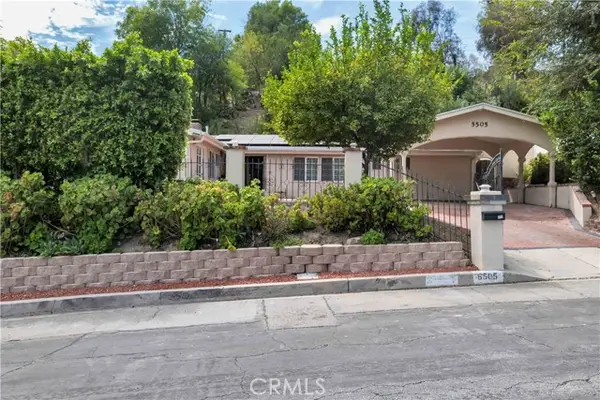 $1,225,000Active4 beds 3 baths2,240 sq. ft.
5505 Keokuk Avenue, Woodland Hills, CA 91367
MLS# SR26178402Listed by: EQUITY UNION - Open Sun, 2 to 5pmNew
 $1,099,000Active3 beds 3 baths1,630 sq. ft.
12044 Hoffman Street #303, Studio City, CA 91604
MLS# SR26179771Listed by: EQUITY UNION - New
 $495,000Active-- beds 1 baths480 sq. ft.
889 Francisco Street #907, Los Angeles, CA 90017
MLS# 26870067Listed by: COMPASS - New
 $2,099,000Active3 beds 2 baths1,417 sq. ft.
2222 Camden Avenue, Los Angeles, CA 90064
MLS# 26873225Listed by: SUNSHINE REALTY - New
 $1,589,000Active5 beds 3 baths2,200 sq. ft.
6029 W 86th Place, Los Angeles, CA 90045
MLS# 26873293Listed by: RODEO REALTY - New
 $6,850,000Active21 beds 21 baths11,216 sq. ft.
709 S Kingsley Drive, Los Angeles, CA 90005
MLS# 26873355Listed by: NEW STAR REALTY - New
 $1,525,000Active4 beds 3 baths1,712 sq. ft.
1941 Barry Avenue, Los Angeles, CA 90025
MLS# 26873479Listed by: BERKSHIRE HATHAWAY HOMESERVICES CALIFORNIA PROPERTIES


Protect your home and budget from life's surprises with an Assurant Home Warranty, backed by a partner that supports you through every step of homeownership. Explore Plans.
© 2023 - 2026 ERA Franchise Systems LLC. All rights reserved. ERA Franchise Systems LLC fully supports the principles of the Fair Housing Act and the Equal Opportunity Act. ERA, ERA Real Estate powered, and their respective logos are registered service marks of ERA Franchise Systems LLC. Each office is independently owned and operated.