
5057 Southridge Avenue, Los Angeles, CA 90043
Local realty services provided by:ERA North Orange County Real Estate
5057 Southridge Avenue,Los Angeles, CA 90043
$1,600,000
- 4 Beds
- 4 Baths
- 2,894 sq. ft.
- Single family
- Active
Listed by: venus martinez
Office: redfin corporation310-409-2885
MLS#:SB26090621
Source:CRMLS
Price summary
- Price:$1,600,000
- Price per sq. ft.:$552.87
About this home
A rare opportunity in View Park/Windsor Hills, this beautifully reimagined Tudor combines timeless character with modern luxury—and offers something almost unheard of in the neighborhood: a fully usable, flat backyard designed for entertaining, recreation, and everyday enjoyment.
Extensively renovated in 2012 and thoughtfully upgraded since, the home features updated electrical, plumbing, HVAC, windows, and lighting, allowing you to simply move in and enjoy. Inside, abundant natural light and an open flow connect the living and dining areas to a chef's kitchen complete with Samsung Bespoke appliances, a farmhouse sink, a 7-stage alkaline water system, an oversized island, and custom finishes, including elegant wainscoting throughout.
Offering five bedrooms and multiple living spaces, the layout includes two true suites, with three bedrooms featuring en-suite baths. The downstairs primary suite feels like its own private retreat, complete with a walk-in closet and separate shoe closet. The fifth bedroom offers exceptional flexibility for guests, extended family, or a home office, and includes custom floating wood shelves, wood paneled sound proofing and a storage cabinet that serving as a flexible closet.
Upstairs, a spacious family room with a fireplace and hillside views provides the perfect place to relax, while a second lower-level living area opens directly to the backyard, creating seamless indoor-outdoor living.
The backyard is truly the centerpiece of this home. Recently leveled and professionally landscaped, it features an expansive lawn, mature palm trees, multiple entertaining areas, and a custom multi-sport court designed for basketball, pickleball, volleyball, and badminton. Thoughtfully placed lighting allows the space to be enjoyed well into the evening, while new redwood fencing and gated access provide privacy and security.
Additional amenities include smart locks, security cameras, smart climate and lighting controls, a Level 2 EV charger, Pella Energy Star windows, and a two-car garage currently used as a gym and workshop with additional storage.
Located just minutes from Kenneth Hahn State Recreation Area, scenic hiking trails, Hilltop Coffee, Jon & Vinny's, and major freeway access, this exceptional property offers the rare combination of a turnkey home, expansive usable land, and the privacy of your own retreat....
Contact an agent
Home facts
- Year built:1948
- Listing ID #:SB26090621
- Added:96 day(s) ago
- Updated:July 30, 2026 at 01:17 PM
Rooms and interior
- Bedrooms:4
- Total bathrooms:4
- Full bathrooms:3
- Half bathrooms:1
- Flooring:Wood
- Kitchen Description:Convection Oven, Dishwasher, Freezer, Gas Oven, Gas Range, Microwave, Pantry, Range Hood, Refrigerator, Self Cleaning Oven, Stone Counters, Vented Exhaust Fan, Water Purifier, Water To Refrigerator
- Basement:Yes
- Living area:2,894 sq. ft.
Heating and cooling
- Cooling:Central Air, Gas, Whole House Fan
- Heating:Central Furnace, Fireplaces, Natural Gas
- Central air:Yes
Structure and exterior
- Roof:Asphalt, Common Roof
- Year built:1948
- Building area:2,894 sq. ft.
- Lot area:0.14 Acres
- Lot Features:Back Yard, Front Yard
- Construction Materials:Copper Plumbing
- Exterior Features:Front Porch, Patio, Porch
- Levels:2 Story
Utilities
- Water:Public
- Sewer:Public Sewer
Finances and disclosures
- Price:$1,600,000
- Price per sq. ft.:$552.87
Features and amenities
- Appliances:Convection Oven, Dishwasher, Disposal, Freezer, Gas Oven, Gas Range, Gas Water Heater, Microwave, Range Hood, Refrigerator, Self Cleaning Oven, Vented Exhaust Fan, Water Purifier
- Laundry features:Gas Dryer Hookup, Inside, Laundry Closet, On Upper Level, Washer Hookup
- Amenities:Attic, Ceiling Fans, Crown Molding, Living Room Deck Attached, Paneling Wainscoting, Pantry, Recessed Lighting, Security System, Smart Home, Sport Court, Storage Space, Unfurnished, Walk In Closets
Parking
- Total parking spaces:2
- Parking description:Concrete Driveway, Door Single, Driveway, Electric Vehicle Charging Station, Garage, Garage Door Opener, Garage Faces Front, Side By Side
- Garage:Yes
- Garage spaces:2
New listings near 5057 Southridge Avenue
- New
 $449,000Active2 beds 3 baths1,351 sq. ft.
2059 Stonewood Court, San Pedro, CA 90732
MLS# IV26169374Listed by: HOMESMART, EVERGREEN REALTY
- New
 $999,000Active2 beds 2 baths1,311 sq. ft.
877 Francisco Street #1506, Los Angeles, CA 90017
MLS# P1-28331Listed by: COMPASS - New
 $1,999,888Active5 beds 4 baths3,353 sq. ft.
22309 Dolorosa, Woodland Hills, CA 91367
MLS# SR26171522Listed by: SHE IS HOPE REALTY - New
 $1,399,950Active4 beds 3 baths2,587 sq. ft.
6301 Yarmouth Avenue, Encino, CA 91316
MLS# SR26171650Listed by: BERKSHIRE HATHAWAY HOMESERVICES CALIFORNIA PROPERTIES - New
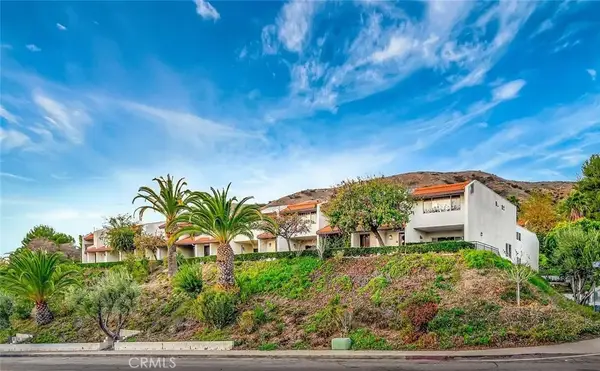 $675,000Active3 beds 3 baths1,602 sq. ft.
9564 Via Bernardo, Burbank, CA 91504
MLS# GD26171569Listed by: ENGEL & VOLKERS BURBANK - Open Fri, 11am to 2pmNew
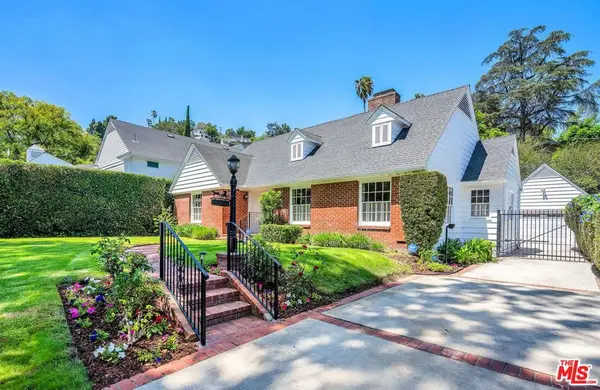 $1,649,000Active3 beds 2 baths2,139 sq. ft.
4049 Benedict Canyon Drive, Sherman Oaks, CA 91423
MLS# 26869113Listed by: COLDWELL BANKER REALTY - Open Sun, 2 to 5pmNew
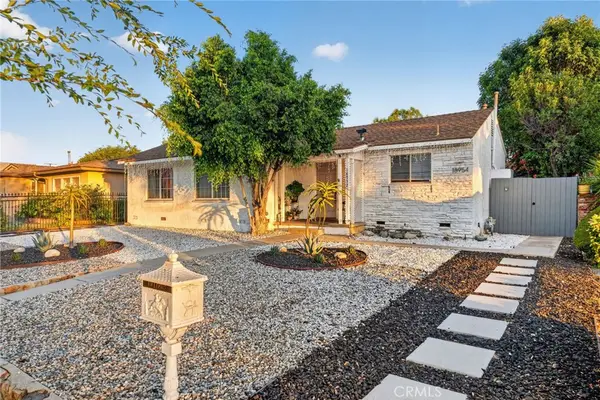 $1,385,000Active6 beds 4 baths2,450 sq. ft.
18952 Victory, Tarzana, CA 91335
MLS# SR26171121Listed by: PRESTIGE BEVERLY HILLS - New
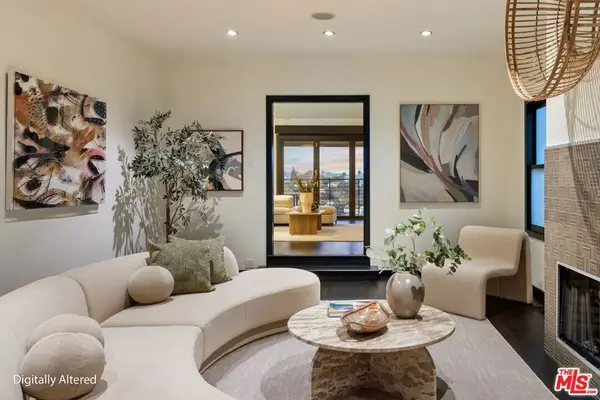 $2,490,000Active3 beds 4 baths2,816 sq. ft.
3654 Holboro Drive, Los Angeles, CA 90027
MLS# 26865833Listed by: REDFIN - New
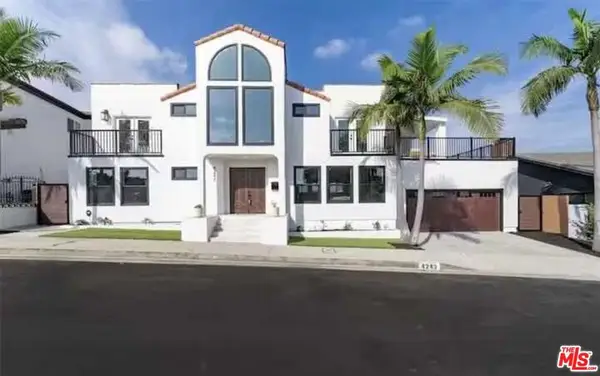 $2,199,000Active4 beds 3 baths2,704 sq. ft.
4243 Don Carlos Drive, Los Angeles, CA 90008
MLS# 26869141Listed by: COLDWELL BANKER REALTY - New
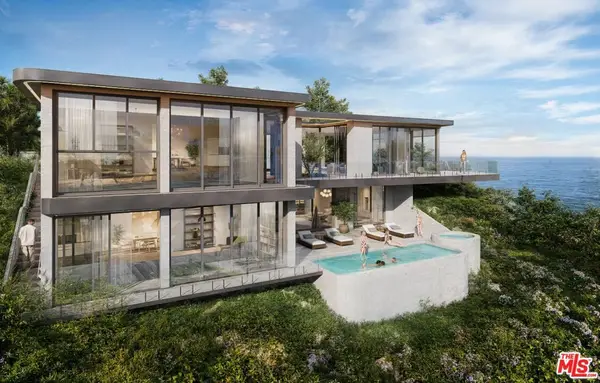 $3,200,000Active0.52 Acres
16808 Charmel Lane, Los Angeles, CA 90272
MLS# 26869155Listed by: KELLER WILLIAMS BEVERLY HILLS


Protect your home and budget from life's surprises with an Assurant Home Warranty, backed by a partner that supports you through every step of homeownership. Explore Plans.
© 2023 - 2026 ERA Franchise Systems LLC. All rights reserved. ERA Franchise Systems LLC fully supports the principles of the Fair Housing Act and the Equal Opportunity Act. ERA, ERA Real Estate powered, and their respective logos are registered service marks of ERA Franchise Systems LLC. Each office is independently owned and operated.