
515 N Crescent Heights, Los Angeles, CA 90048
Local realty services provided by:ERA North Orange County Real Estate
515 N Crescent Heights,Los Angeles, CA 90048
$2,694,000
- 5 Beds
- 5 Baths
- 3,020 sq. ft.
- Single family
- Active
Upcoming open houses
- Sun, Sep 0611:00 am - 01:00 pm
Listed by: julia rogel
Office: exp realty of california inc
MLS#:PW26146119
Source:San Diego MLS via CRMLS
Price summary
- Price:$2,694,000
- Price per sq. ft.:$892.05
About this home
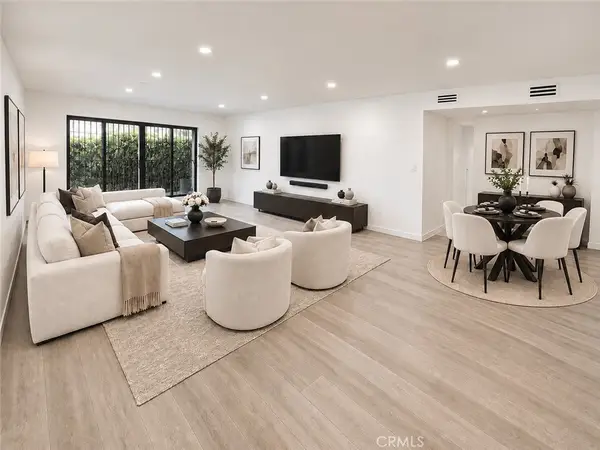
Beautifully reimagined Beverly Grove character residence blending timeless architectural charm with sophisticated modern upgrades and a private resort-style outdoor retreat. This 5-bedroom, 4.5-bath home offers a rare and highly functional floor plan with three bedrooms on the main level, including a luxurious downstairs primary en-suite, plus two private en-suite bedrooms upstairs. From the moment you enter, the home makes a memorable impression with dramatic vaulted ceilings, exposed wood beams, arched architectural details, an inviting fireplace, and a bright open-concept living area designed for both everyday comfort and elevated entertaining. The refreshed kitchen is anchored by elegant Taj Mahal quartzite countertops, updated cabinetry, and a seamless connection to the main living and dining spaces. The downstairs primary suite is a true retreat, featuring vaulted wood-beam ceilings, a fireplace, a generous sitting area, and French doors that open directly to the backyard pool and spa. This thoughtful indoor-outdoor connection creates the perfect setting for morning coffee, evening relaxation, and effortless access to the homes private outdoor oasis. All bathrooms have been beautifully renovated with new vanities, updated finishes, and a clean, elevated design. Additional improvements include new light fixtures throughout, new washer and dryer, refreshed interior details, and a reimagined floor plan that enhances the homes function, comfort, and flow. Upstairs, two private en-suite bedrooms each offer their own bathroom, creating excellent separation and flexibility f...
Contact an agent
Home facts
- Year built:1925
- Listing ID #:PW26146119
- Added:61 day(s) ago
- Updated:September 06, 2026 at 11:37 PM
Rooms and interior
- Bedrooms:5
- Total bathrooms:5
- Full bathrooms:4
- Half bathrooms:1
- Flooring:Wood
- Kitchen Description:6 Burner Stove, Dishwasher, Disposal, Microwave, Refrigerator
- Living area:3,020 sq. ft.
Heating and cooling
- Cooling:Central Forced Air
- Heating:Forced Air Unit
Structure and exterior
- Year built:1925
- Building area:3,020 sq. ft.
- Architectural Style:Tudor/French Normandy
- Exterior Features:Concrete
- Levels:2 Story
Utilities
- Water:Public
- Sewer:Public Sewer, Sewer Connected
Finances and disclosures
- Price:$2,694,000
- Price per sq. ft.:$892.05
Features and amenities
- Appliances:6 Burner Stove, Dishwasher, Disposal, Microwave, Refrigerator
- Pool features:Below Ground, Heated, Private, Tile, Waterfall
Parking
- Total parking spaces:5
- Parking description:Garage
- Garage spaces:1
 This information is deemed reliable but not guaranteed. You should rely on this information only to decide whether or not to further investigate a particular property. BEFORE MAKING ANY OTHER DECISION, YOU SHOULD PERSONALLY INVESTIGATE THE FACTS (e.g. square footage and lot size) with the assistance of an appropriate professional. You may use this information only to identify properties you may be interested in investigating further. All uses except for personal, non-commercial use in accordance with the foregoing purpose are prohibited. Redistribution or copying of this information, any photographs or video tours is strictly prohibited. This information is derived from the Internet Data Exchange (IDX) service provided by San Diego MLS®. Displayed property listings may be held by a brokerage firm other than the broker and/or agent responsible for this display. The information and any photographs and video tours and the compilation from which they are derived is protected by copyright. Compilation © 2020 San Diego MLS®, Inc.
New listings near 515 N Crescent Heights
- Coming Soon
 $273,000Coming Soon2 beds 2 baths1,100 sq. ft.
21001 Plummer Street #37, Chatsworth, CA 91311
MLS# SR26195453Listed by: COLDWELL BANKER EXCLUSIVE - Coming SoonOpen Tue, 11am to 2pm
 $2,599,000Coming Soon4 beds 4 baths2,014 sq. ft.
9127 Hargis, Los Angeles, CA 90034
MLS# SB26194977Listed by: CHHABRIA REAL ESTATE COMPANY - Coming SoonOpen Sat, 1 to 4pm
 $724,998Coming Soon2 beds 2 baths1,257 sq. ft.
6771 Springpark #208A, Los Angeles, CA 90056
MLS# RS26194641Listed by: REAL BROKERAGE TECHNOLOGIES - Coming SoonOpen Fri, 2 to 6pm
 $1,595,000Coming Soon5 beds 4 baths1,732 sq. ft.
724 Solano, Los Angeles, CA 90012
MLS# PW26195275Listed by: T.N.G. REAL ESTATE CONSULTANTS - Coming SoonOpen Sat, 1 to 4pm
 $1,699,000Coming Soon4 beds 4 baths3,711 sq. ft.
20356 Via Cellini, Porter Ranch, CA 91326
MLS# RS26187146Listed by: SAGEWOOD PROPERTIES - Coming Soon
 $899,999Coming Soon3 beds 2 baths1,509 sq. ft.
1631 S Cabrillo, Los Angeles, CA 90731
MLS# PW26195138Listed by: REAL BROKERAGE TECHNOLOGIES - Coming Soon
 $1,375,000Coming Soon3 beds 2 baths1,426 sq. ft.
2389 W 31st Street, Los Angeles, CA 90018
MLS# 26984489Listed by: COMPASS - Coming Soon
 $520,000Coming Soon1 beds 1 baths732 sq. ft.
10445 Eastborne Avenue #203, Los Angeles, CA 90024
MLS# 26984551Listed by: COMPASS - Coming Soon
 $319,900Coming Soon3 beds 2 baths1,400 sq. ft.
13691 Gavina Avenue #650, Sylmar, CA 91342
MLS# OC26194567Listed by: PELLEGO, INC. - Coming Soon
 $649,900Coming Soon2 beds 2 baths1,140 sq. ft.
7100 Alvern Street #402, Los Angeles, CA 90045
MLS# SB26194931Listed by: SCOTT ANASTASI REALTY, INC.


Protect your home and budget from life's surprises with an Assurant Home Warranty, backed by a partner that supports you through every step of homeownership. Explore Plans.
© 2023 - 2026 ERA Franchise Systems LLC. All rights reserved. ERA Franchise Systems LLC fully supports the principles of the Fair Housing Act and the Equal Opportunity Act. ERA, ERA Real Estate powered, and their respective logos are registered service marks of ERA Franchise Systems LLC. Each office is independently owned and operated.