
525 S Ardmore Avenue #257, Los Angeles, CA 90020
Local realty services provided by:ERA North Orange County Real Estate
525 S Ardmore Avenue #257,Los Angeles, CA 90020
$299,000
- - Beds
- 1 Baths
- 381 sq. ft.
- Condominium
- Active
Listed by: sukyoung lee, sukheon david lee
Office: redpoint realty213-380-1500
MLS#:26872593
Source:CRMLS
Price summary
- Price:$299,000
- Price per sq. ft.:$784.78
- Monthly HOA dues:$338
About this home
Welcome to 525 South Ardmore Avenue #257, a well-maintained, South-facing End corner studio condominium in the vibrant heart of Korea-town. Offering approximately 381 square feet of efficiently designed living space, this bright and inviting residence features abundant natural light, added privacy, a flexible open-concept layout, a functional kitchen, and a full bathroom.Residents enjoy a variety of desirable community amenities, including a swimming pool, spa, sauna, fitness center, community laundry facilities, beautifully landscaped outdoor areas, secure gated entry, and assigned parking. Ideally located near Korea-town's renowned restaurants, cafes, markets, shopping, nightlife, and public transportation, with convenient access to Downtown Los Angeles, Hancock Park, and the 10 Freeway.An excellent opportunity for a first-time buyer, investor, or anyone seeking a comfortable, low-maintenance urban lifestyle in one of Los Angeles' most dynamic neighborhoods.
Contact an agent
Home facts
- Year built:1973
- Listing ID #:26872593
- Added:50 day(s) ago
- Updated:October 04, 2026 at 10:38 AM
Rooms and interior
- Total bathrooms:1
- Full bathrooms:1
- Flooring:Wood
- Kitchen Description:Dishwasher, Disposal, Electric Cooktop, Microwave, Oven, Range, Refrigerator
- Living area:381 sq. ft.
Heating and cooling
- Cooling:Wall Window Units
- Heating:Wall Furnance
Structure and exterior
- Roof:Asbestos Shingle
- Year built:1973
- Building area:381 sq. ft.
- Lot area:1.69 Acres
- Architectural Style:Contemporary
- Construction Materials:Adobe, Clapboard
- Levels:1 Story
Utilities
- Water:Public
Finances and disclosures
- Price:$299,000
- Price per sq. ft.:$784.78
Features and amenities
- Appliances:Dishwasher, Disposal, Electric Cook Top
- Amenities:Carbon Monoxide (CO2) Detector
- Pool features:Association, Community, Pool
Parking
- Total parking spaces:1
- Parking description:Assigned, Community Structure
New listings near 525 S Ardmore Avenue #257
- Coming Soon
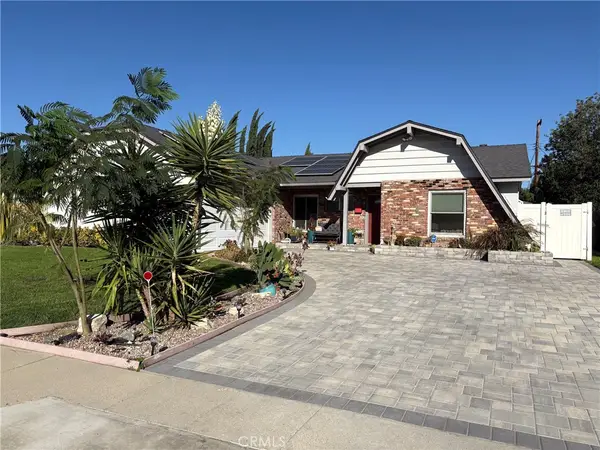 $1,045,000Coming Soon4 beds 2 baths1,880 sq. ft.
6646 Berquist, West Hills, CA 91307
MLS# SR26215766Listed by: PINNACLE ESTATE PROPERTIES, INC. - Coming Soon
 $575,000Coming Soon2 beds 1 baths758 sq. ft.
11465 Amboy Ave., San Fernando, CA 91340
MLS# SR26215773Listed by: KELLER WILLIAMS WORLD MEDIA CENTER - Coming Soon
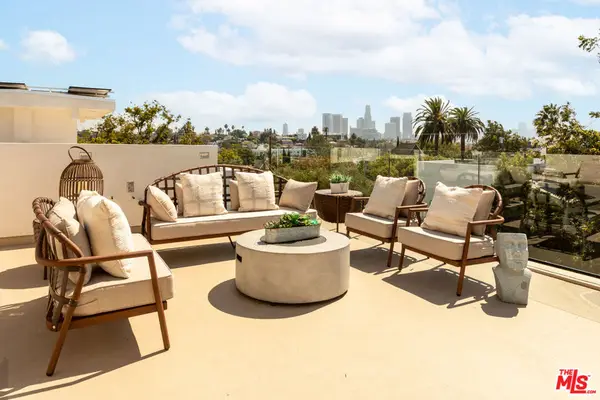 $5,220,000Coming Soon15 beds 15 baths6,202 sq. ft.
837 Waterloo Street, Los Angeles, CA 90026
MLS# 26995835Listed by: COMPASS - Coming Soon
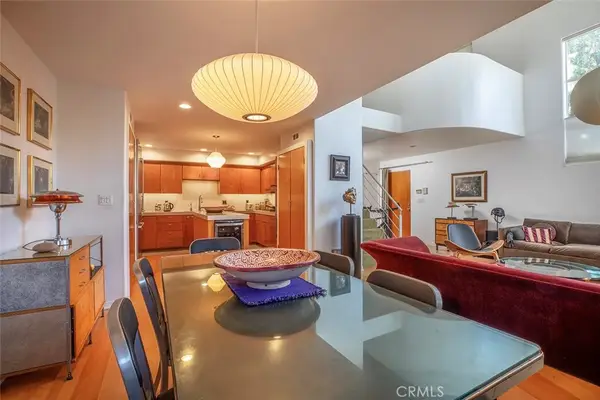 $1,875,000Coming Soon3 beds 3 baths1,803 sq. ft.
406 Brooks Avenue, Venice, CA 90291
MLS# SR26212149Listed by: RODEO REALTY - Coming Soon
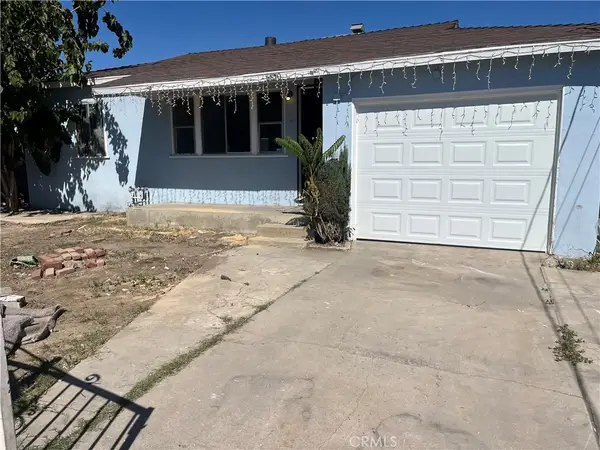 $750,000Coming Soon4 beds 2 baths1,207 sq. ft.
8850 Amboy, Sun Valley, CA 91352
MLS# BB26215754Listed by: BERKSHIRE HATHAWAY HOMESERVICES CREST REAL ESTATE - Coming Soon
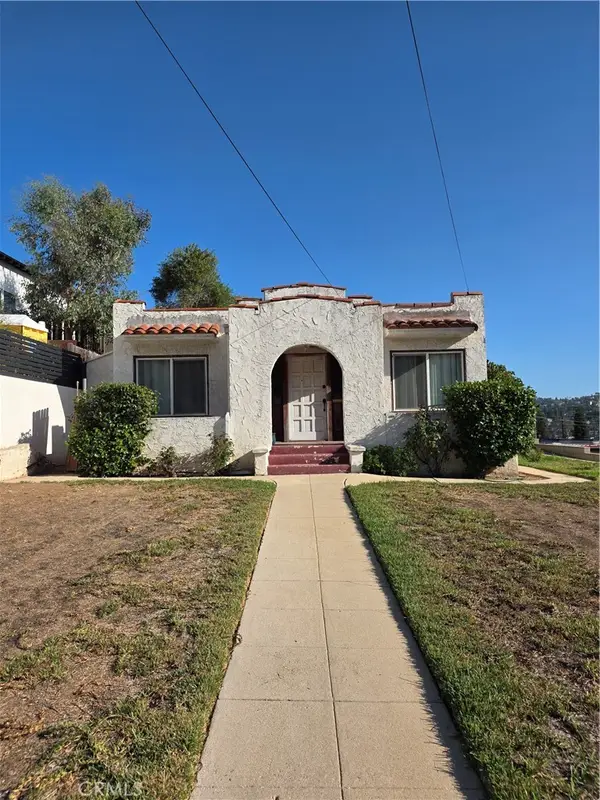 $949,000Coming Soon2 beds 1 baths962 sq. ft.
4528 College View, Los Angeles, CA 90041
MLS# CV26215780Listed by: NEST REALTY COVINA - Coming Soon
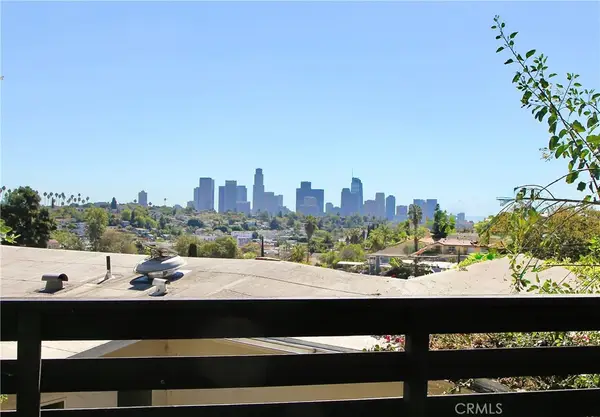 $1,450,000Coming Soon-- beds -- baths1,877 sq. ft.
1927 Delta, Los Angeles, CA 90026
MLS# PF26215468Listed by: LPT REALTY - Coming Soon
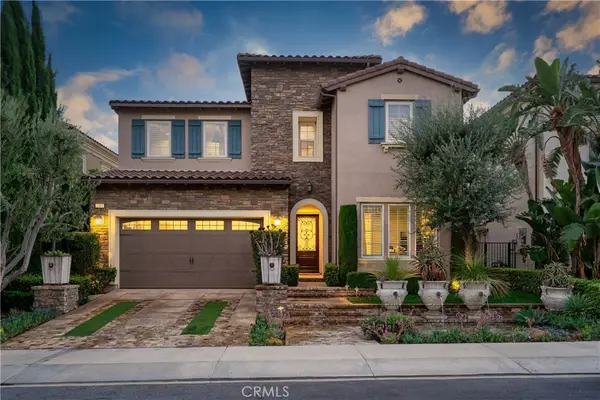 $2,380,000Coming Soon5 beds 6 baths4,214 sq. ft.
12035 Ricasoli, Porter Ranch, CA 91326
MLS# SR26215580Listed by: COMPASS - Coming Soon
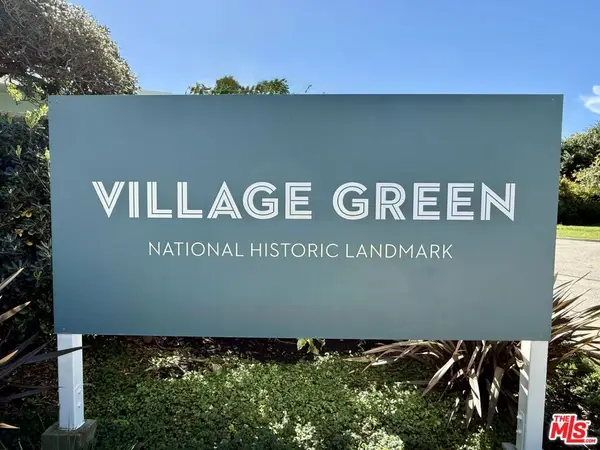 $585,000Coming Soon2 beds 1 baths818 sq. ft.
5437 Village Green, Los Angeles, CA 90016
MLS# 26995065Listed by: COMPASS - Coming Soon
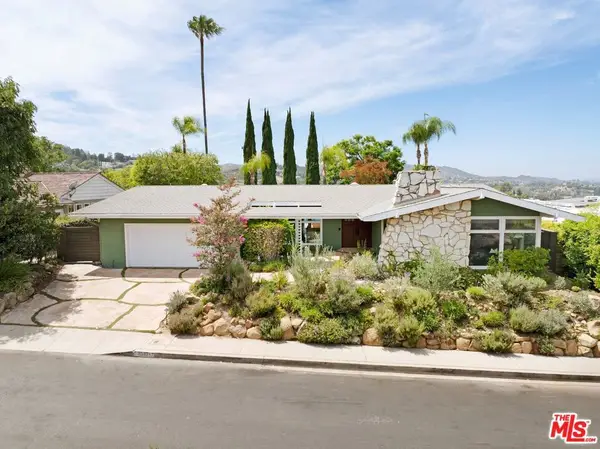 $2,795,000Coming Soon4 beds 3 baths2,491 sq. ft.
3617 Cody Road, Sherman Oaks, CA 91403
MLS# 26996389Listed by: COMPASS


Protect your home and budget from life's surprises with an Assurant Home Warranty, backed by a partner that supports you through every step of homeownership. Explore Plans.
© 2023 - 2026 ERA Franchise Systems LLC. All rights reserved. ERA Franchise Systems LLC fully supports the principles of the Fair Housing Act and the Equal Opportunity Act. ERA, ERA Real Estate powered, and their respective logos are registered service marks of ERA Franchise Systems LLC. Each office is independently owned and operated.