
538 N Alta Vista, Los Angeles, CA 90036
Local realty services provided by:ERA North Orange County Real Estate
538 N Alta Vista,Los Angeles, CA 90036
$4,250,000
- 5 Beds
- 6 Baths
- 4,405 sq. ft.
- Single family
- Active
Listed by: jahi johnson
Office: exp realty of greater los angeles, inc.
MLS#:SR26239607
Source:San Diego MLS via CRMLS
Price summary
- Price:$4,250,000
- Price per sq. ft.:$964.81
About this home
Hollywood Sign views from your own rooftop, a 70-foot saltwater lap pool out back, and total privacy behind dual gates. 538 N. Alta Vista Blvd is a modern Beverly Grove estate built for the way people want to live in Los Angeles today. The property has 5 bedrooms and 6 bathrooms across approximately 4,700 square feet, split between the main residence and a detached guest house/ADU. You enter through a 10-foot pivot glass door into a grand foyer with a floating glass staircase. Venetian plaster walls and designer finishes carry through every room. On the main level, There is a full guest suite, currently set up as a home office. The main level has an open floor plan, made for entertaining. The chefs kitchen has backlit Italian cabinetry, Carrara marble waterfall countertops, and a full Miele PureLine suite with dual ovens, a built-in espresso station, and integrated refrigeration. It flows into the double-height living room, which centers on a see-through fireplace. Slide back the Fleetwood pocket doors and the whole space opens to the backyard, so guests can drift from the kitchen island to the pool deck. Inside and outside feel like one continuous space. Out back, the yard works like a private resort: the lap pool, dual spas, a grilling lounge, turf areas, a covered cabana, and an ADU that doubles as a yoga studio. Upstairs there are three junior suites and a generous laundry room. The primary retreat has its own wraparound balcony, a linear fireplace, an oversized custom closet, and a spa-inspired bath with a soaking tub, dual Italian vanities, and Graff fixtures. The roo...
Contact an agent
Home facts
- Year built:2019
- Listing ID #:SR26239607
- Added:2 day(s) ago
- Updated:November 10, 2026 at 02:50 AM
Rooms and interior
- Bedrooms:5
- Total bathrooms:6
- Full bathrooms:6
- Flooring:Stone, Tile, Wood
- Kitchen Description:Dishwasher, Double Oven, Freezer, Gas Range, Gas Stove, Ice Maker, Microwave, Refrigerator
- Living area:4,405 sq. ft.
Heating and cooling
- Cooling:Central Forced Air, Zoned Area(s)
- Heating:Fireplace, Forced Air Unit
Structure and exterior
- Year built:2019
- Building area:4,405 sq. ft.
- Architectural Style:Modern
- Construction Materials:Rammed Earth, Stucco
- Exterior Features:Cabana, Enclosed, Enclosed Glass Porch, Lanai, Porch, Roof Top, Terrace
- Levels:3 Story
Utilities
- Water:Public
- Sewer:Public Sewer
Finances and disclosures
- Price:$4,250,000
- Price per sq. ft.:$964.81
Features and amenities
- Appliances:Dishwasher, Double Oven, Freezer, Gas Range, Gas Stove, Ice Maker, Microwave, Refrigerator, Washer, Water Line to Refrigerator
- Laundry features:Washer
- Pool features:Filtered, Gunite, Heated, Private
Parking
- Total parking spaces:2
- Garage spaces:2
 This information is deemed reliable but not guaranteed. You should rely on this information only to decide whether or not to further investigate a particular property. BEFORE MAKING ANY OTHER DECISION, YOU SHOULD PERSONALLY INVESTIGATE THE FACTS (e.g. square footage and lot size) with the assistance of an appropriate professional. You may use this information only to identify properties you may be interested in investigating further. All uses except for personal, non-commercial use in accordance with the foregoing purpose are prohibited. Redistribution or copying of this information, any photographs or video tours is strictly prohibited. This information is derived from the Internet Data Exchange (IDX) service provided by San Diego MLS®. Displayed property listings may be held by a brokerage firm other than the broker and/or agent responsible for this display. The information and any photographs and video tours and the compilation from which they are derived is protected by copyright. Compilation © 2020 San Diego MLS®, Inc.
New listings near 538 N Alta Vista
- Coming Soon
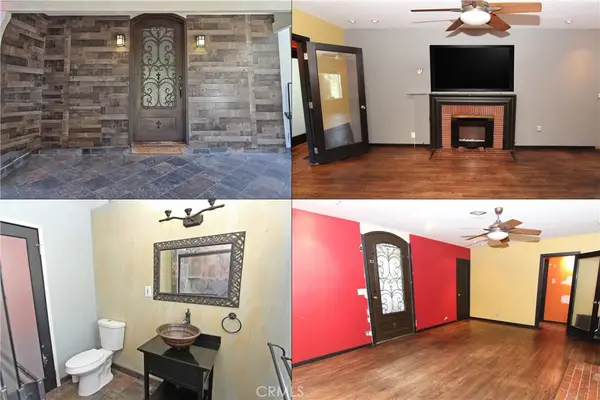 $799,999Coming Soon3 beds 3 baths1,570 sq. ft.
7910 Wilkinson Avenue, North Hollywood, CA 91605
MLS# SR26240781Listed by: OG REALTY GROUP - Coming Soon
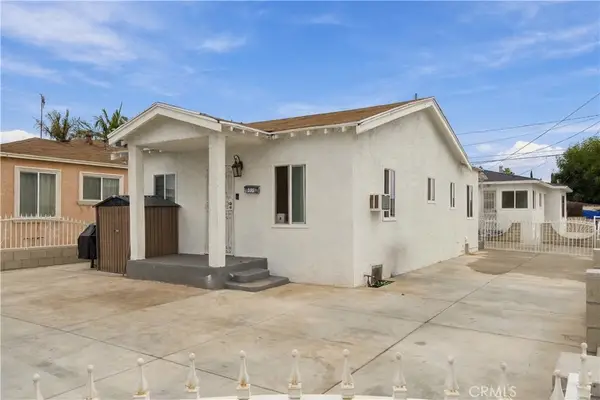 $799,000Coming Soon-- beds -- baths1,868 sq. ft.
576 Keenan, Los Angeles, CA 90022
MLS# TR26234644Listed by: EDDIE DOMINGUEZ, BROKER - Coming Soon
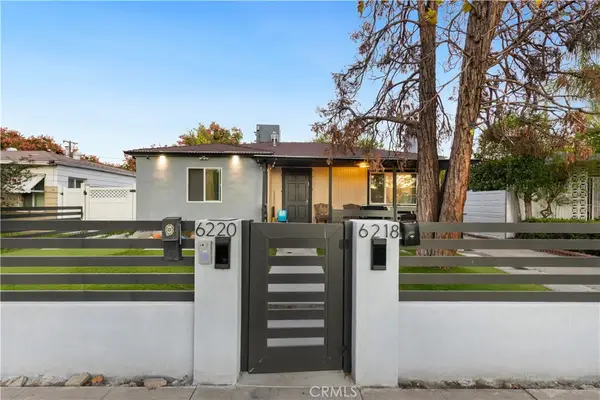 $1,450,000Coming Soon4 beds -- baths1,978 sq. ft.
6220 Simpson Avenue, North Hollywood, CA 91606
MLS# SR26236457Listed by: EQUITY UNION - Coming Soon
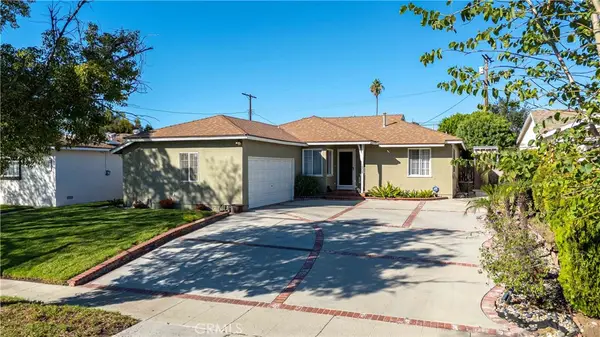 $875,000Coming Soon3 beds 2 baths1,715 sq. ft.
14727 Clymer, San Fernando, CA 91345
MLS# SR26240333Listed by: EXECUTIVE REALTY & FINANCE - Coming Soon
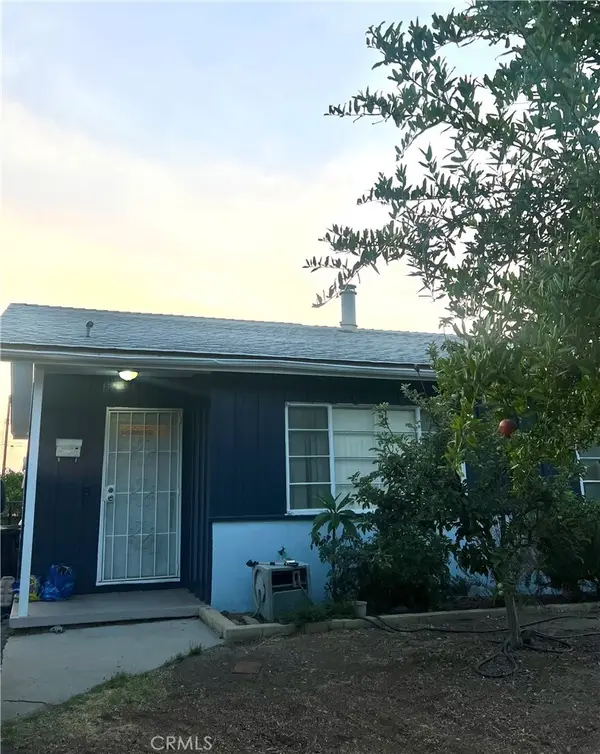 $840,000Coming Soon4 beds 2 baths1,405 sq. ft.
11027 Quill, Sunland, CA 91040
MLS# DW26240106Listed by: CENTURY 21 ALLSTARS - Coming SoonOpen Fri, 11am to 1pm
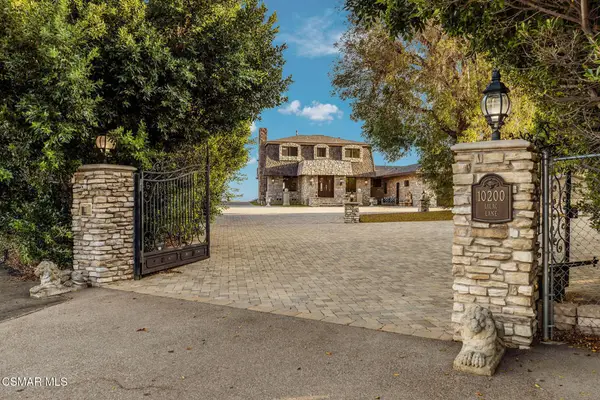 $6,395,000Coming Soon4 beds 5 baths4,067 sq. ft.
10200 Lilac Lane, Chatsworth, CA 91311
MLS# 226005235Listed by: RODEO REALTY - Coming Soon
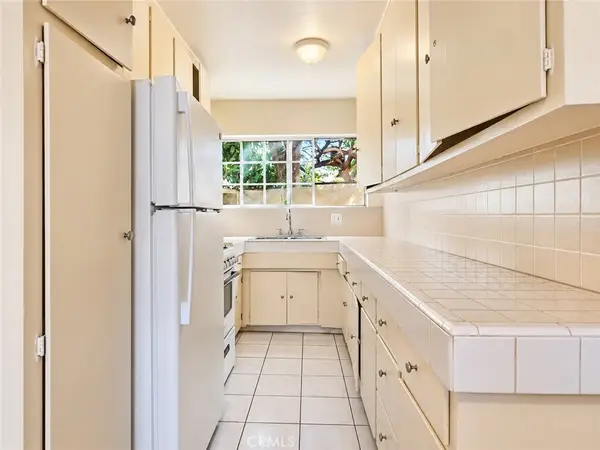 $1,600,000Coming Soon-- beds -- baths3,738 sq. ft.
1057 W 84th, Los Angeles, CA 90044
MLS# OC26236898Listed by: REAL BROKER - Coming Soon
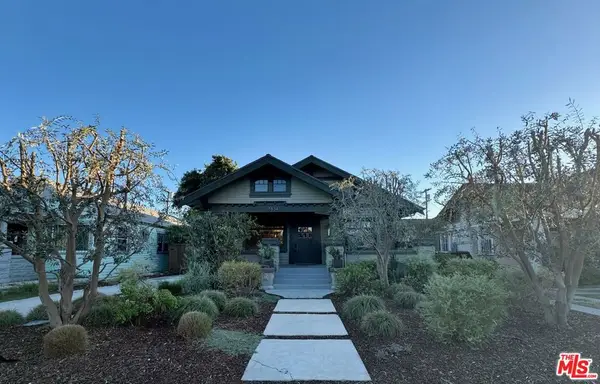 $1,099,000Coming Soon3 beds 2 baths1,529 sq. ft.
1834 W 41st Drive, Los Angeles, CA 90062
MLS# 26106988Listed by: COMPASS - Coming Soon
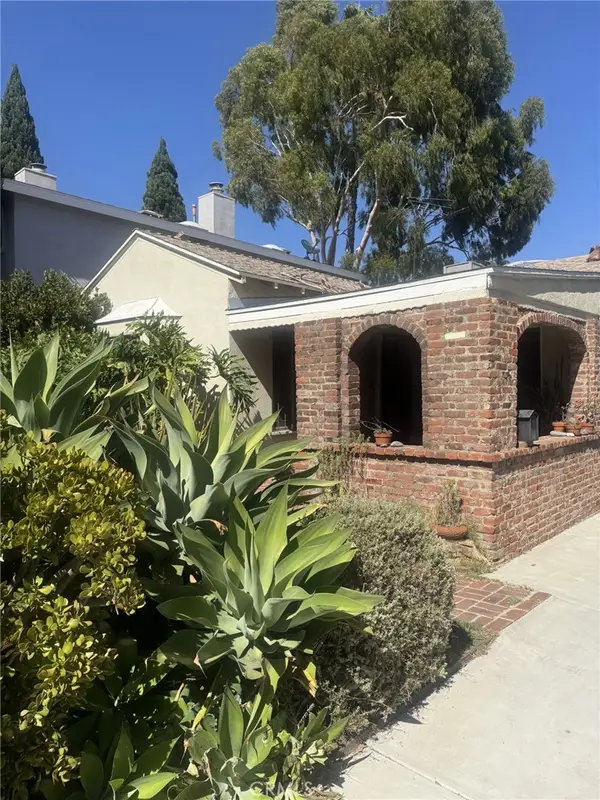 $1,450,000Coming Soon3 beds 1 baths1,415 sq. ft.
2546 Amherst Avenue, Los Angeles, CA 90064
MLS# SR26238692Listed by: MEL WILSON & ASSOCIATES - REALTORS - Coming Soon
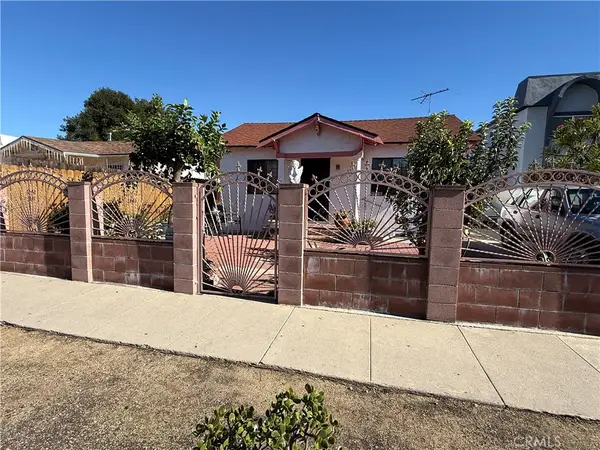 $790,000Coming Soon2 beds 1 baths976 sq. ft.
2746 S Cloverdale, Los Angeles, CA 90016
MLS# TR26239654Listed by: INGRID CHAVEZ, BROKER


Protect your home and budget from life's surprises with an Assurant Home Warranty, backed by a partner that supports you through every step of homeownership. Explore Plans.
© 2023 - 2026 ERA Franchise Systems LLC. All rights reserved. ERA Franchise Systems LLC fully supports the principles of the Fair Housing Act and the Equal Opportunity Act. ERA, ERA Real Estate powered, and their respective logos are registered service marks of ERA Franchise Systems LLC. Each office is independently owned and operated.