
5424 S Sherbourne Drive, Los Angeles, CA 90056
Local realty services provided by:Nelson Shelton Real Estate ERA Powered
Listed by: mary hall
Office: m.e. hall & associates realty323-298-7702
MLS#:26837879
Source:CRMLS
Price summary
- Price:$3,299,000
- Price per sq. ft.:$846.77
About this home
Stunning ladera heights corner lot ,entertainment home with spectacular city and airport views without the noise! Enjoy the views from the livingroom the backyard pool or deck . Oasis of palm trees and resort like living without leaving home.Light and airy interior boasting a large livingroom, formal dining room,family room with an outdoor patio to relax and enjoy the pool and vu! Three bedroom suites and guest room to host family and friends! Four updated baths and large kitchen with island and built in appliances. The exterior is white stack brick veneer, rock and stucco with doublepane, sound proof windows. Plenty of parking, including three car garage and an additional long extensive brick driveway from the street to the backyard! The lot is bit under 11,000sft.
Contact an agent
Home facts
- Year built:1957
- Listing ID #:26837879
- Added:47 day(s) ago
- Updated:September 07, 2026 at 11:02 AM
Rooms and interior
- Bedrooms:5
- Total bathrooms:4
- Full bathrooms:3
- Half bathrooms:1
- Flooring:Laminate, Stone, Wood
- Kitchen Description:Built In, Dishwasher, Disposal, Double Oven, Electric Cooktop, Electric Oven, Refrigerator
- Living area:3,896 sq. ft.
Heating and cooling
- Heating:Forced Air, Natural Gas
Structure and exterior
- Year built:1957
- Building area:3,896 sq. ft.
- Lot area:0.23 Acres
- Lot Features:Back Yard, Corners Marked, Front Yard, Landscaped, Lawn
- Architectural Style:Traditional
- Construction Materials:Flagstone, Stucco, Wood Siding
- Exterior Features:Brick Patio, BrickDriveway, Covered, Deck, RainGutters, Stone, Wood
- Foundation Description:Raised
- Levels:2 Story
Utilities
- Sewer:Sewer Tap Paid
Finances and disclosures
- Price:$3,299,000
- Price per sq. ft.:$846.77
Features and amenities
- Appliances:Air Purifier, Dishwasher, Disposal, Dryer, Electric Cook Top, Electric Oven, Washer
- Laundry features:Dryer, Washer
- Amenities:Beamed Ceilings, Carbon Monoxide (CO2) Detector, Drapes, ENERGY STAR Qualified Appliances, Rain Gutters, Recessed Lighting, Shutters, Storage, Tandem, Walk In Closets
- Pool features:In Ground, Permits, Private, Tile
Parking
- Total parking spaces:8
- Parking description:Brick Driveway, Controlled Entrance, Door-Multi, Electric Gate, Garage
- Garage:Yes
- Garage spaces:3
New listings near 5424 S Sherbourne Drive
- Coming SoonOpen Sat, 12 to 2pm
 $725,000Coming Soon3 beds 2 baths878 sq. ft.
123 E 108th, Los Angeles, CA 90061
MLS# CV26195512Listed by: ELEVATE REAL ESTATE AGENCY - Coming Soon
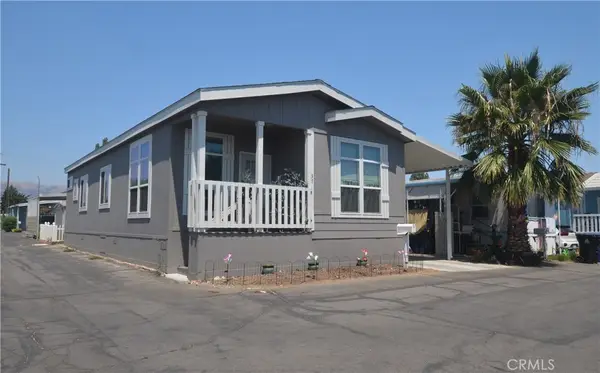 $273,000Coming Soon2 beds 2 baths1,100 sq. ft.
21001 Plummer Street #37, Chatsworth, CA 91311
MLS# SR26195453Listed by: COLDWELL BANKER EXCLUSIVE - Coming Soon
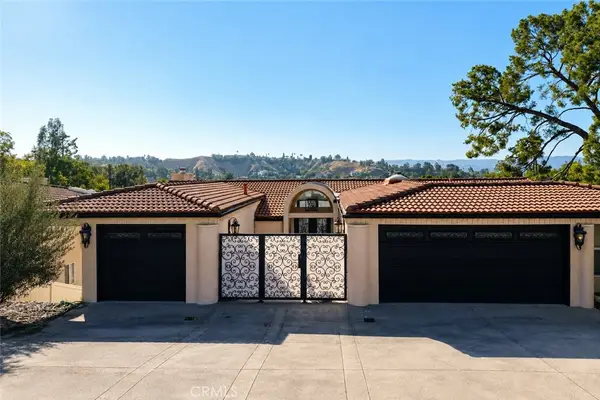 $2,295,000Coming Soon5 beds 4 baths3,899 sq. ft.
21765 Ybarra, Los Angeles, CA 91364
MLS# SR26195495Listed by: SHANS INTERNATIONAL REALTY BROKERAGE - Coming SoonOpen Tue, 11am to 2pm
 $2,599,000Coming Soon4 beds 4 baths2,014 sq. ft.
9127 Hargis, Los Angeles, CA 90034
MLS# SB26194977Listed by: CHHABRIA REAL ESTATE COMPANY - Coming SoonOpen Sat, 1 to 4pm
 $724,998Coming Soon2 beds 2 baths1,257 sq. ft.
6771 Springpark #208A, Los Angeles, CA 90056
MLS# RS26194641Listed by: REAL BROKERAGE TECHNOLOGIES - Coming SoonOpen Fri, 2 to 6pm
 $1,595,000Coming Soon5 beds 4 baths1,732 sq. ft.
724 Solano, Los Angeles, CA 90012
MLS# PW26195275Listed by: T.N.G. REAL ESTATE CONSULTANTS - Coming SoonOpen Sat, 1 to 4pm
 $1,699,000Coming Soon4 beds 4 baths3,711 sq. ft.
20356 Via Cellini, Porter Ranch, CA 91326
MLS# RS26187146Listed by: SAGEWOOD PROPERTIES - Coming Soon
 $899,999Coming Soon3 beds 2 baths1,509 sq. ft.
1631 S Cabrillo, Los Angeles, CA 90731
MLS# PW26195138Listed by: REAL BROKERAGE TECHNOLOGIES - Coming Soon
 $1,375,000Coming Soon3 beds 2 baths1,426 sq. ft.
2389 W 31st Street, Los Angeles, CA 90018
MLS# 26984489Listed by: COMPASS - Coming Soon
 $520,000Coming Soon1 beds 1 baths732 sq. ft.
10445 Eastborne Avenue #203, Los Angeles, CA 90024
MLS# 26984551Listed by: COMPASS


Protect your home and budget from life's surprises with an Assurant Home Warranty, backed by a partner that supports you through every step of homeownership. Explore Plans.
© 2023 - 2026 ERA Franchise Systems LLC. All rights reserved. ERA Franchise Systems LLC fully supports the principles of the Fair Housing Act and the Equal Opportunity Act. ERA, ERA Real Estate powered, and their respective logos are registered service marks of ERA Franchise Systems LLC. Each office is independently owned and operated.