
5823 Bowcroft Street #4, Los Angeles, CA 90016
Local realty services provided by:ERA North Orange County Real Estate
5823 Bowcroft Street #4,Los Angeles, CA 90016
$499,000
- 2 Beds
- 2 Baths
- 910 sq. ft.
- Condominium
- Active
Listed by: jonathan minerick
Office: homecoin.com
MLS#:TR26148254
Source:San Diego MLS via CRMLS
Price summary
- Price:$499,000
- Price per sq. ft.:$548.35
- Monthly HOA dues:$786
About this home
A rare top-floor retreat in one of Los Angeles most remarkably connected locations, this distinctive 2-bedroom, 1.5-bath home sits inside Cameo Woods, a 20+ acre guard-gated community known for its mature landscaping, resort-style amenities, and genuine neighborhood feel. Inside, warm wood-look laminate flooring and abundant natural light run throughout the home, while thoughtful custom details, including decorative sliding doors and Edison-style lighting, give the space a character rarely found at this price point. The living area is anchored by a dramatic wood-paneled feature wall, built-in Sonos audio, smart-home integration, recessed lighting, and a custom bar with wine refrigerator. The spacious open kitchen is one of the homes standout features, offering far more room than typically found in many condo kitchens, with generous counter space, abundant storage, stainless steel appliances, a farmhouse sink, gas range, breakfast bar seating, and an easy connection to the dining and living areas. It creates an unusually open, social, and functional layout for cooking, gathering, and entertaining. Both bedrooms are well-proportioned, with built-in wardrobe storage and flexibility for guests, work, or creative use. The primary bedroom includes a remodeled en-suite full bath with double sink, and the home also features in-unit laundry, a tankless water heater, a private one-car garage with ample storage, and plentiful community parking for additional cars and guests. Outside your door, Cameo Woods offers something increasingly rare in Los Angeles: a true sense of community, wi...
Contact an agent
Home facts
- Year built:1949
- Listing ID #:TR26148254
- Added:27 day(s) ago
- Updated:August 11, 2026 at 02:25 PM
Rooms and interior
- Bedrooms:2
- Total bathrooms:2
- Full bathrooms:1
- Half bathrooms:1
- Flooring:Laminate
- Kitchen Description:Dishwasher, Disposal, Freezer, Gas Oven, Gas Range, Gas Stove, Ice Maker, Microwave, Refrigerator
- Living area:910 sq. ft.
Heating and cooling
- Cooling:Wall/Window
- Heating:Wall/Gravity
Structure and exterior
- Year built:1949
- Building area:910 sq. ft.
- Architectural Style:Traditional
- Levels:1 Story
Utilities
- Water:Public, Water Connected
- Sewer:Public Sewer, Sewer Connected
Finances and disclosures
- Price:$499,000
- Price per sq. ft.:$548.35
Features and amenities
- Appliances:Dishwasher, Disposal, Dryer, Freezer, Gas Oven, Gas Range, Gas Stove, Ice Maker, Microwave, Refrigerator, Trash Compactor, Washer, Water Line to Refrigerator
- Laundry features:Dryer, Electric, Gas & Electric Dryer HU, Washer, Washer Hookup
- Pool features:Below Ground, Community/Common, Fenced, Pool
- Smart home:Yes
Parking
- Total parking spaces:1
- Parking description:Garage, Garage Door Opener, Gated
- Garage spaces:1
 This information is deemed reliable but not guaranteed. You should rely on this information only to decide whether or not to further investigate a particular property. BEFORE MAKING ANY OTHER DECISION, YOU SHOULD PERSONALLY INVESTIGATE THE FACTS (e.g. square footage and lot size) with the assistance of an appropriate professional. You may use this information only to identify properties you may be interested in investigating further. All uses except for personal, non-commercial use in accordance with the foregoing purpose are prohibited. Redistribution or copying of this information, any photographs or video tours is strictly prohibited. This information is derived from the Internet Data Exchange (IDX) service provided by San Diego MLS®. Displayed property listings may be held by a brokerage firm other than the broker and/or agent responsible for this display. The information and any photographs and video tours and the compilation from which they are derived is protected by copyright. Compilation © 2020 San Diego MLS®, Inc.
New listings near 5823 Bowcroft Street #4
- New
 $2,198,000Active0.34 Acres
1227 Bienveneda Avenue, Pacific Palisades, CA 90272
MLS# P1-28401Listed by: COLDWELL BANKER REALTY - Open Sat, 1 to 4pmNew
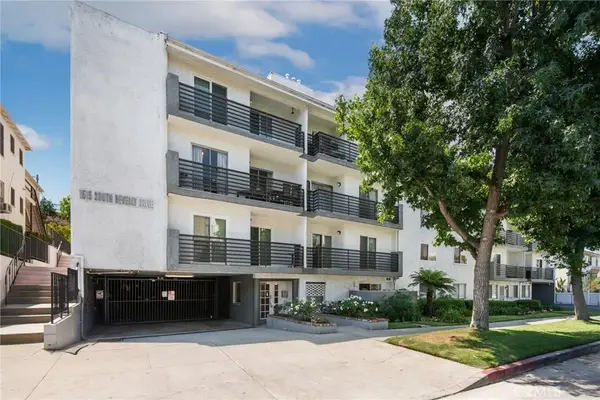 $739,000Active3 beds 2 baths1,210 sq. ft.
1515 S Beverly Drive #101, Los Angeles, CA 90035
MLS# SB26174608Listed by: REDFIN CORPORATION - New
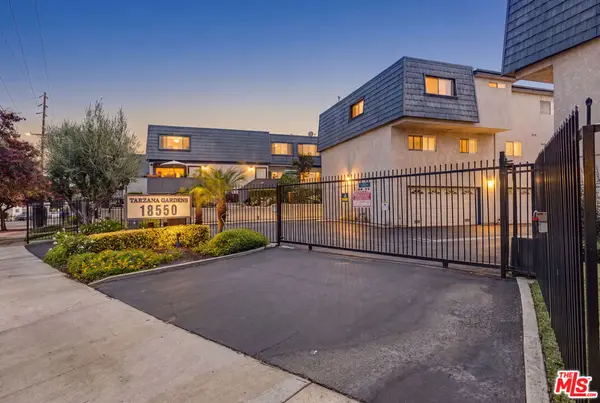 $570,000Active2 beds 3 baths1,203 sq. ft.
18550 Hatteras Street #100, Tarzana, CA 91356
MLS# 26860293Listed by: UNIQUELY REAL ESTATE - New
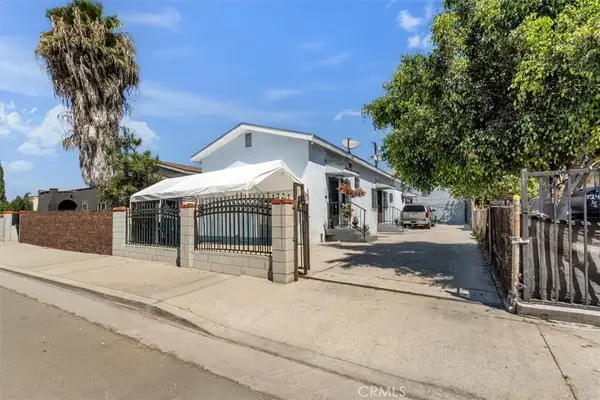 $699,999Active1 beds 1 baths
1237 E 76th, Los Angeles, CA 90001
MLS# SR26175233Listed by: CAL STATE REALTY SERVICES - Open Sun, 2 to 4pmNew
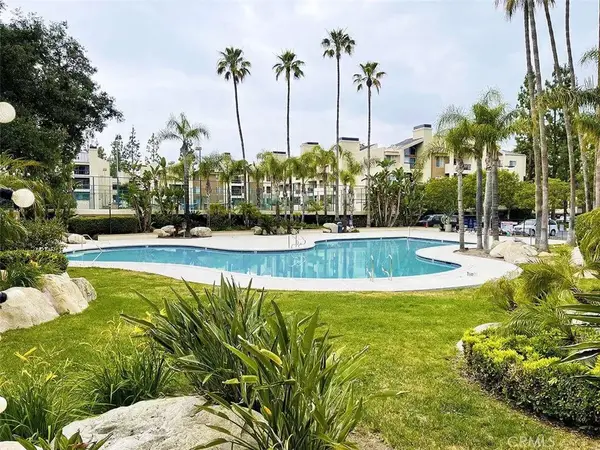 $369,000Active1 beds 1 baths610 sq. ft.
5500 Owensmouth #218, Woodland Hills, CA 91367
MLS# SR26171555Listed by: RODEO REALTY - New
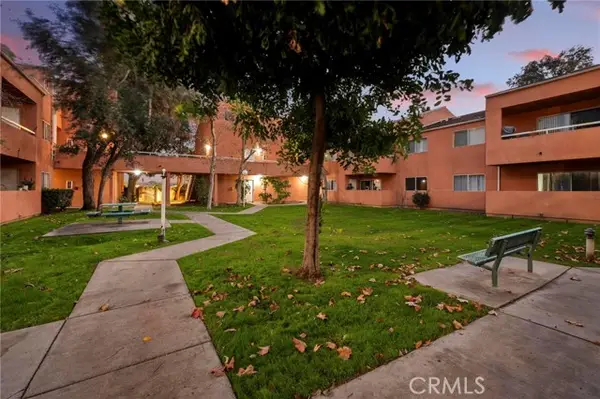 $250,000Active1 beds 1 baths565 sq. ft.
12601 Van Nuys Boulevard #119, Pacoima, CA 91331
MLS# SR26146185Listed by: REAL BROKER - New
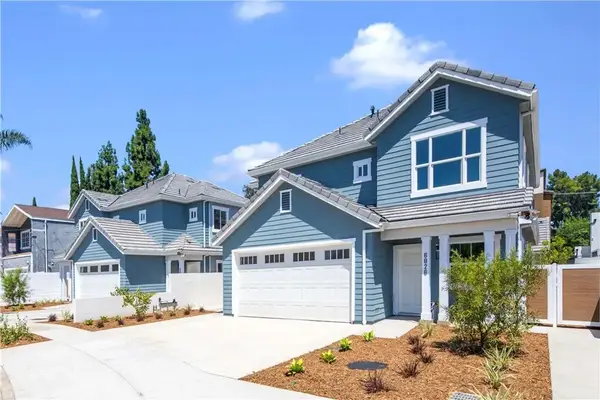 $1,695,000Active8 beds 8 baths3,178 sq. ft.
6826 Whitman Avenue, Van Nuys, CA 91406
MLS# CV26174973Listed by: COMPASS - New
 $675,000Active4 beds 3 baths
357 E 116th Street, Los Angeles, CA 90061
MLS# OC26175078Listed by: PROPERTY LEADERS - New
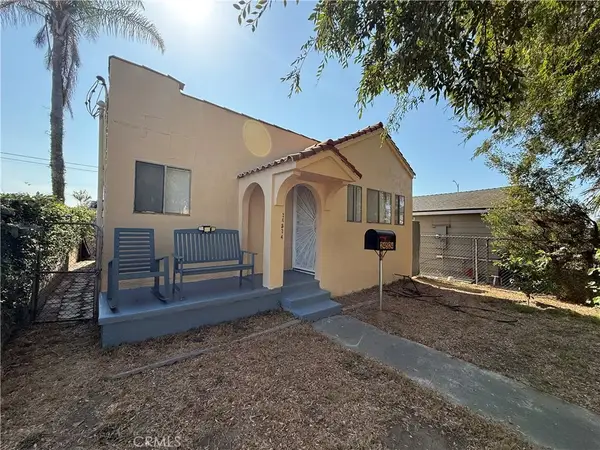 $609,900Active2 beds 1 baths816 sq. ft.
24524 S Avalon, Wilmington, CA 90744
MLS# PW26175150Listed by: REO PRO REALTY - Open Sat, 1 to 4pmNew
 $689,000Active3 beds 2 baths1,232 sq. ft.
1132 W 55th Street, Los Angeles, CA 90037
MLS# WS26174663Listed by: RE/MAX 2000 REALTY


Protect your home and budget from life's surprises with an Assurant Home Warranty, backed by a partner that supports you through every step of homeownership. Explore Plans.
© 2023 - 2026 ERA Franchise Systems LLC. All rights reserved. ERA Franchise Systems LLC fully supports the principles of the Fair Housing Act and the Equal Opportunity Act. ERA, ERA Real Estate powered, and their respective logos are registered service marks of ERA Franchise Systems LLC. Each office is independently owned and operated.