
712 1/2 N Chestnut Ave, Los Angeles, CA 90042
Local realty services provided by:ERA North Orange County Real Estate
712 1/2 N Chestnut Ave,Los Angeles, CA 90042
$1,299,000
- 4 Beds
- 4 Baths
- 1,957 sq. ft.
- Single family
- Active
Listed by: jeff russell, shawn luong
Office: exp realty of california inc888-584-9427
MLS#:OC26034621
Source:CRMLS
Price summary
- Price:$1,299,000
- Price per sq. ft.:$663.77
- Monthly HOA dues:$105
About this home
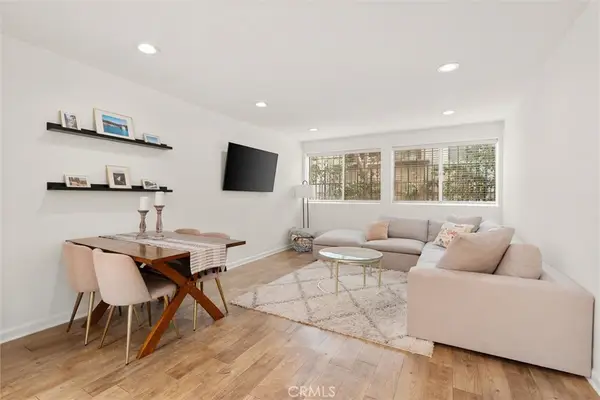
New construction in Highland Park’s coveted Garvanza neighborhood, 712 ½ N Chestnut Avenue, blends modern style, quality finishes, and thoughtful design in one of Northeast LA’s most sought-after communities.
Set just one block from beloved San Pascual Park, this detached home offers an exceptional lifestyle near the highly regarded San Pascual STEAM Magnet Elementary School, Arroyo Seco Golf Course, and a popular sports complex with tennis, pickleball, soccer fields, baseball facilities, and a skate park. Enjoy the perfect balance of neighborhood charm, recreation, and convenience.
Inside, the light-filled open floor plan features soaring ceilings, wide-plank flooring, and seamless indoor-outdoor flow. The designer kitchen is ideal for both everyday living and entertaining, complete with quartz countertops, custom cabinetry, and a large center island. A private balcony off the living room extends the entertaining space, while the primary bedroom also enjoys its own private balcony, creating a peaceful retreat with neighborhood views.
The spacious primary suite offers a true retreat with a walk-in closet and spa-inspired bath. Upstairs, the private rooftop deck showcases scenic hillside views and includes a wet bar with outdoor kitchen hookups, creating the perfect setting for relaxing, entertaining, and enjoying sunset evenings.
Additional features include a direct-access two-car garage, energy-efficient systems, and fully owned solar panels. Just minutes from York Boulevard and Figueroa Street’s popular cafes, restaurants, boutiques, and nightlife, with easy access to South Pasadena, Downtown LA, the Metro Gold Line, parks, and hiking trails, this is a rare opportunity to own a newly built home in one of Los Angeles’ most vibrant neighborhoods....
Contact an agent
Home facts
- Year built:2025
- Listing ID #:OC26034621
- Added:174 day(s) ago
- Updated:August 17, 2026 at 01:24 PM
Rooms and interior
- Bedrooms:4
- Total bathrooms:4
- Full bathrooms:4
- Flooring:Laminate, Tile
- Kitchen Description:Dishwasher, Gas Oven, Microwave, Refrigerator, Washer
- Living area:1,957 sq. ft.
Heating and cooling
- Cooling:Central Air
- Heating:Central Furnace
- Central air:Yes
Structure and exterior
- Year built:2025
- Building area:1,957 sq. ft.
- Lot area:0.04 Acres
- Architectural Style:Modern
- Levels:Three Or More
Utilities
- Water:Public
- Sewer:Public Sewer
Finances and disclosures
- Price:$1,299,000
- Price per sq. ft.:$663.77
Features and amenities
- Appliances:Dishwasher, Disposal, Dryer, Gas Oven, Microwave, Refrigerator, Washer
- Laundry features:Dryer, Inside, Washer
- Amenities:Balcony, Double Pane Windows, Gated Community, Open Floorplan, Recessed Lighting
Parking
- Total parking spaces:4
- Parking description:Direct Access, Garage
- Garage:Yes
- Garage spaces:2
New listings near 712 1/2 N Chestnut Ave
- New
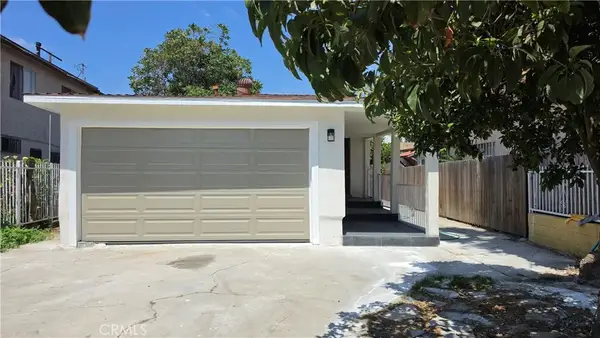 $595,000Active3 beds 2 baths1,100 sq. ft.
1601 E 43rd, Los Angeles, CA 90011
MLS# OC26176453Listed by: COLDWELL BANKER REALTY - New
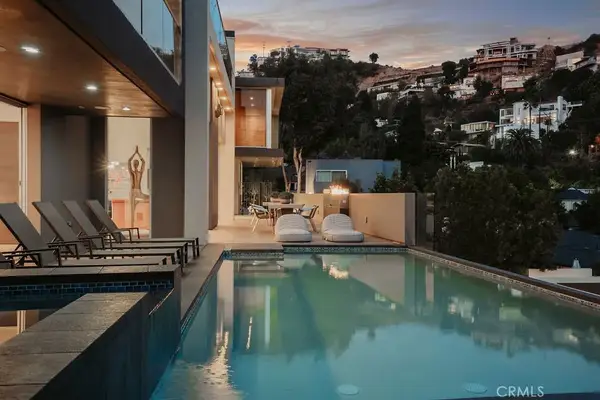 $6,000,000Active3 beds 4 baths3,564 sq. ft.
1489 Stebbins Terrace, Los Angeles, CA 90069
MLS# OC26180641Listed by: KASE REAL ESTATE - New
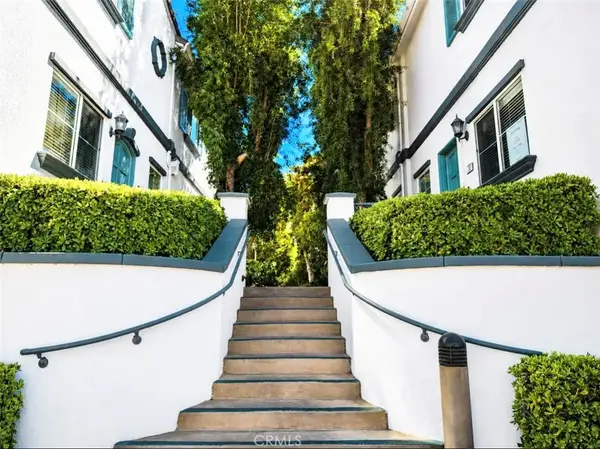 $599,900Active3 beds 3 baths1,280 sq. ft.
9301 Shirley Avenue #16, Northridge, CA 91324
MLS# SR26180532Listed by: BRANDOLINO GROUP - New
 $925,000Active3 beds 2 baths1,520 sq. ft.
13092 Maclay, Los Angeles, CA 91342
MLS# TR26180629Listed by: GOOD FAITH INVESTMENTS, INC - New
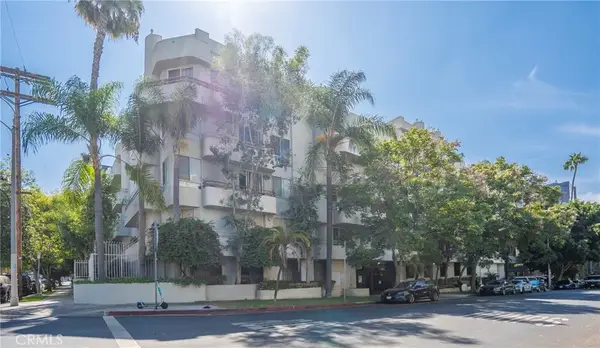 $690,000Active2 beds 2 baths1,176 sq. ft.
500 S Berendo Street, Los Angeles, CA 90020
MLS# WS26170620Listed by: THOMAS IPING LO, BROKER - New
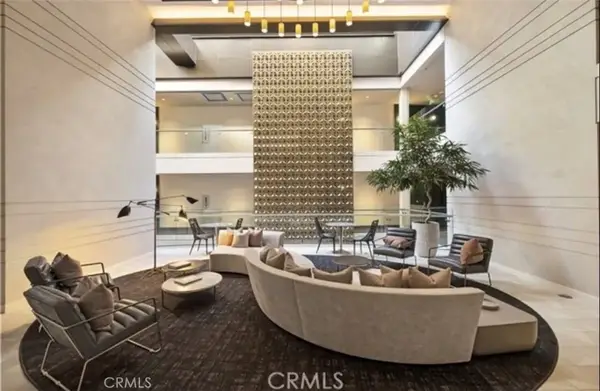 $599,000Active1 beds 1 baths597 sq. ft.
400 South Broadway South #907, Los Angeles, CA 90013
MLS# WS26180617Listed by: WETRUST REALTY - New
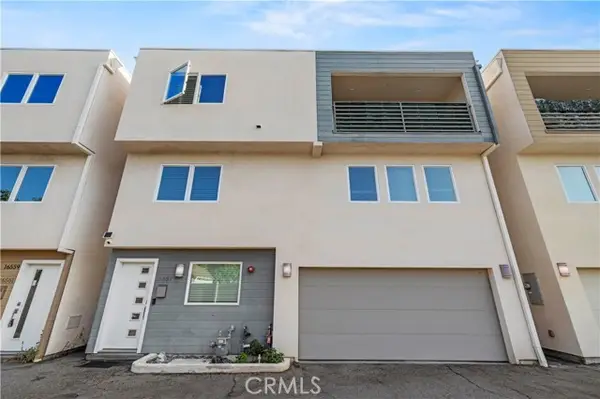 $854,900Active3 beds 4 baths2,041 sq. ft.
16557 Vine Terrace, Van Nuys, CA 91406
MLS# SR26177092Listed by: EQUITY UNION
- New
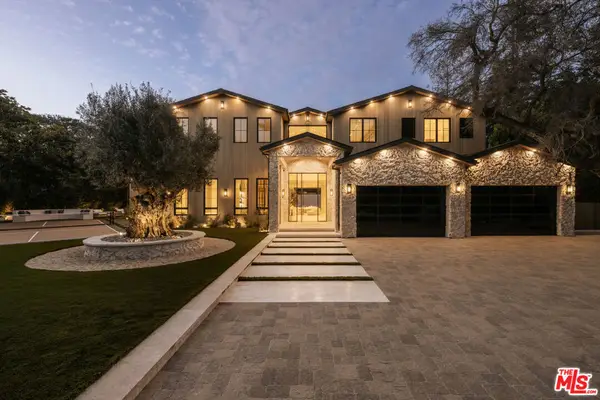 $19,952,000Active5 beds 7 baths8,677 sq. ft.
2130 Mandeville Canyon Road, Los Angeles, CA 90049
MLS# 26872397Listed by: CHRISTIE'S INTERNATIONAL REAL ESTATE SOCAL - New
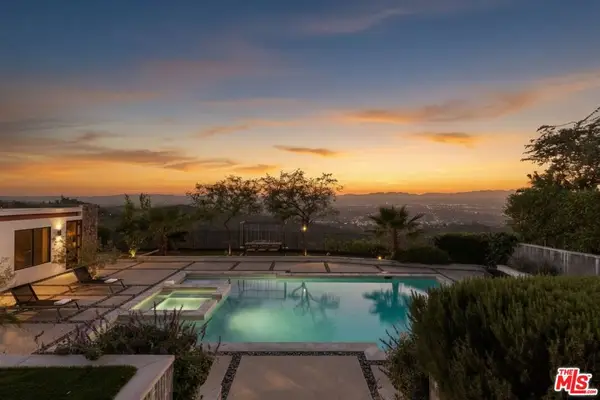 $7,100,000Active5 beds 6 baths4,500 sq. ft.
2715 Edwin Place, Los Angeles, CA 90046
MLS# 26873783Listed by: LA LUXURIES - Coming Soon
 $474,999Coming Soon1 beds 1 baths
532 N Rossmore Avenue #103, Los Angeles, CA 90004
MLS# SB26180218Listed by: COMPASS


Protect your home and budget from life's surprises with an Assurant Home Warranty, backed by a partner that supports you through every step of homeownership. Explore Plans.
© 2023 - 2026 ERA Franchise Systems LLC. All rights reserved. ERA Franchise Systems LLC fully supports the principles of the Fair Housing Act and the Equal Opportunity Act. ERA, ERA Real Estate powered, and their respective logos are registered service marks of ERA Franchise Systems LLC. Each office is independently owned and operated.