
8024 Stewart Avenue, Los Angeles, CA 90045
Local realty services provided by:Nelson Shelton Real Estate ERA Powered
8024 Stewart Avenue,Los Angeles, CA 90045
$3,250,000
- 4 Beds
- 5 Baths
- 3,464 sq. ft.
- Single family
- Active
Upcoming open houses
- Sun, Aug 2302:00 pm - 04:00 pm
Listed by: jamele mason
Office: thomas james real estate services, inc949-667-0010
MLS#:26857777
Source:CRMLS
Price summary
- Price:$3,250,000
- Price per sq. ft.:$938.22
- Monthly HOA dues:$2.92
About this home
Nestled on a quiet street in one of Westchester's most desirable neighborhoods, this exceptional new construction Traditional home built by Thomas JamesHomes seamlessly blends timeless architecture with elevated design and custom-quality craftsmanship. A welcoming entry opens to a thoughtfully designed open-concept floor plan, where expansive windows fill the home with abundant natural light. At the heart of the home is a chef-inspired gourmet kitchen featuring premium Wolf and Sub-Zero appliances, an oversized island with bar seating, a spacious walk-in pantry, and a separate butler's pantry. The kitchen flows effortlessly into the dining area, den, and stunning great room, creating an ideal setting for both everyday living and entertaining. The light-filled great room is anchored by a fireplace and opens through dramatic stacking glass doors to a beautifully integrated outdoor living space and backyard retreat. Completing the main level is a private ADU with its own entrance, kitchenette, and full bath perfect for guests, extended family, or flexible work-from-home living. A stunning powder room, ample storage, and a mudroom conveniently located off the attached two-car garage add functionality and convenience. Upstairs, a versatile loft provides additional living space, accompanied by two secondary bedrooms (one with an en-suite bath), a full hall bath, and a well-appointed laundry room with a sink. The luxurious primary suite serves as a private sanctuary, featuring a striking fireplace and oversized windows that invite natural light and gentle breezes. The spa-inspired primary bath boasts a freestanding soaking tub, oversized walk-in shower, dual vanities, and an expansive walk-in closet. Offering sophisticated design, premium finishes, and exceptional attention to detail, this remarkable residence delivers the best of modern living in the heart of Westchester. Home pricing is subject to change at any time without notice or obligation. Square footages, lot sizes, and dimensions are approximate, may vary due to construction, measurement standards, engineering and municipal requirements, or other site-specific conditions, and are not guaranteed by Seller or Seller's Broker/Agent. Buyer is advised to independently verify all property dimensions during the investigation period and rely solely on Buyer's own investigations and those of professionals retained by Buyer. No representations or warranties, express or implied, are made by Seller regarding square footage....
Contact an agent
Home facts
- Year built:2026
- Listing ID #:26857777
- Added:45 day(s) ago
- Updated:August 22, 2026 at 03:34 AM
Rooms and interior
- Bedrooms:4
- Total bathrooms:5
- Full bathrooms:4
- Half bathrooms:1
- Flooring:Tile
- Kitchen Description:Dishwasher, Microwave, Oven, Range, Refrigerator
- Living area:3,464 sq. ft.
Heating and cooling
- Cooling:Central Air
- Heating:Central
- Central air:Yes
Structure and exterior
- Year built:2026
- Building area:3,464 sq. ft.
- Lot area:0.15 Acres
- Lot Features:Back Yard, Landscaped, Yard
- Architectural Style:Traditional
- Construction Materials:Stucco
- Exterior Features:Open, Patio, RainGutters
- Foundation Description:Slab
- Levels:2 Story
Utilities
- Water:Public
Finances and disclosures
- Price:$3,250,000
- Price per sq. ft.:$938.22
Features and amenities
- Appliances:Dishwasher
- Amenities:Carbon Monoxide (CO2) Detector, High Ceilings, Loft room, Open Floor Plan, Rain Gutters, Recessed Lighting, Walk In Closets, Walk In Pantry
Parking
- Total parking spaces:2
- Parking description:Door-Multi, Garage
- Garage:Yes
- Garage spaces:2
New listings near 8024 Stewart Avenue
- Coming Soon
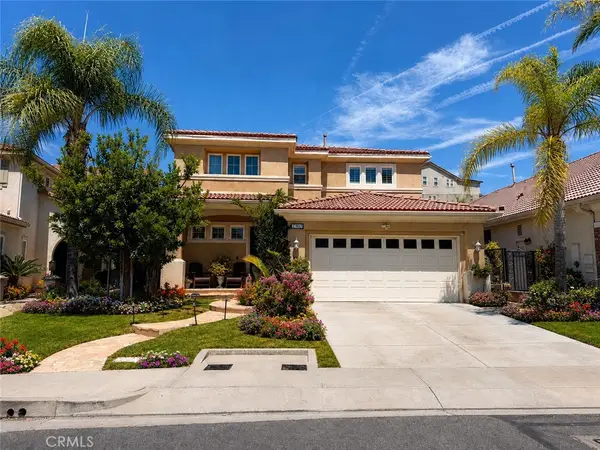 $1,485,998Coming Soon4 beds 3 baths2,655 sq. ft.
20817 Campania Lane, Porter Ranch, CA 91326
MLS# SR26183760Listed by: BEVERLY AND COMPANY, INC. - Coming Soon
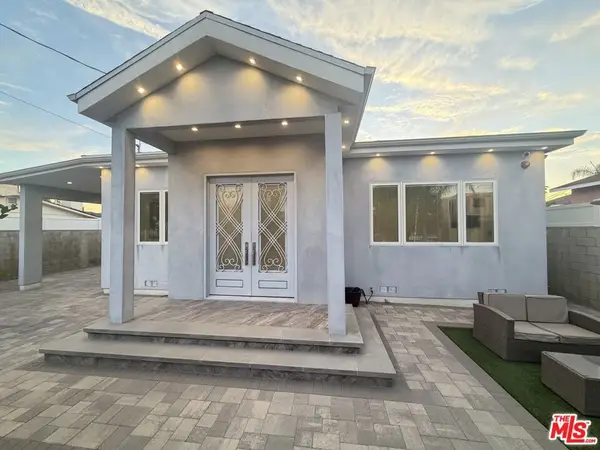 $1,649,000Coming Soon4 beds 6 baths2,369 sq. ft.
6729 Radford Avenue, North Hollywood, CA 91606
MLS# 26875249Listed by: BEVERLY & COMPANY LUXURY PROPERTIES - Coming Soon
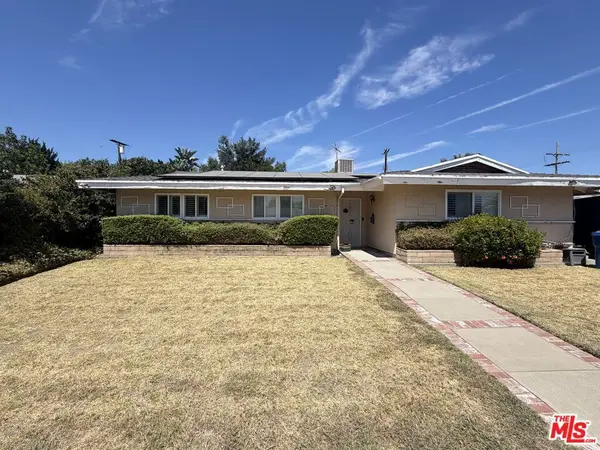 $799,000Coming Soon3 beds 2 baths1,368 sq. ft.
20111 Superior Street, Chatsworth, CA 91311
MLS# 26875597Listed by: BEVERLY & COMPANY LUXURY PROPERTIES - Coming Soon
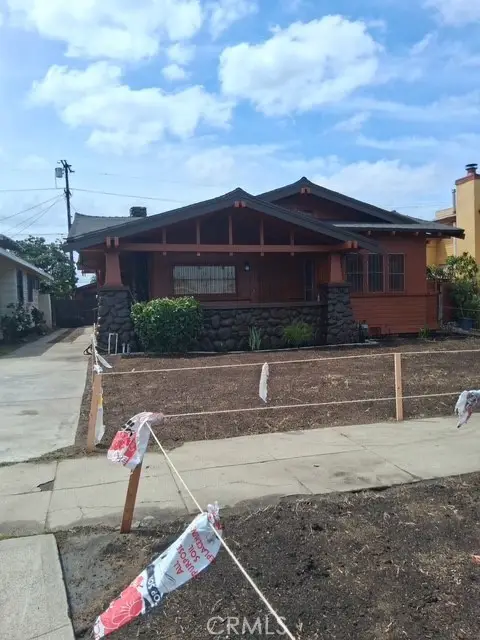 $880,000Coming Soon2 beds 1 baths1,542 sq. ft.
1842 W 43rd, Los Angeles, CA 90062
MLS# IN26183345Listed by: WESTLAND REALTY SERVICES - Coming Soon
 $1,478,000Coming Soon1 beds 2 baths1,800 sq. ft.
615 Hampton Drive #C101, Los Angeles, CA 90291
MLS# 26873931Listed by: JAMES IRVING - Coming Soon
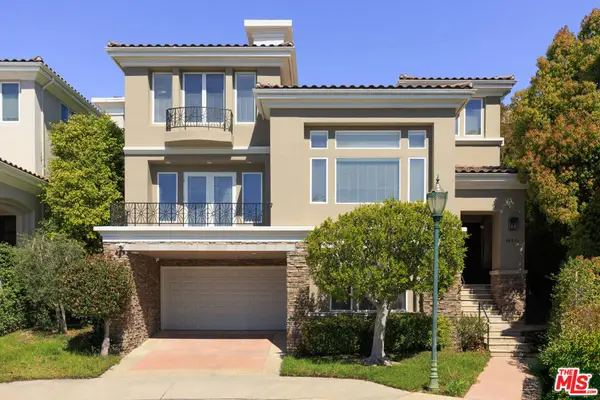 $3,595,000Coming Soon4 beds 5 baths4,583 sq. ft.
16671 Calle Brittany, Pacific Palisades, CA 90272
MLS# 26874603Listed by: CHRISTIE'S INTERNATIONAL REAL ESTATE SOCAL - Coming Soon
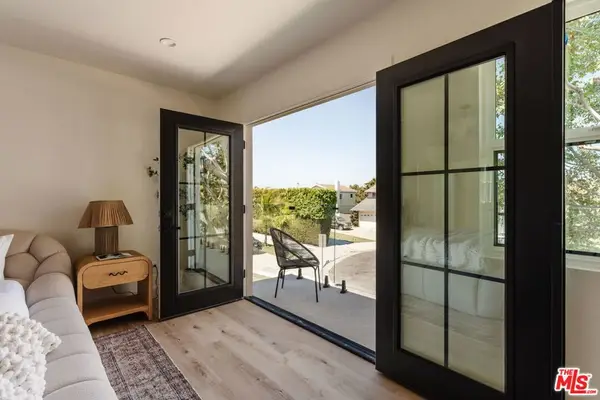 $1,995,000Coming Soon4 beds 4 baths2,206 sq. ft.
5111 Randall Street, Los Angeles, CA 90230
MLS# 26874735Listed by: EXP REALTY OF GREATER LOS ANGELES - Coming Soon
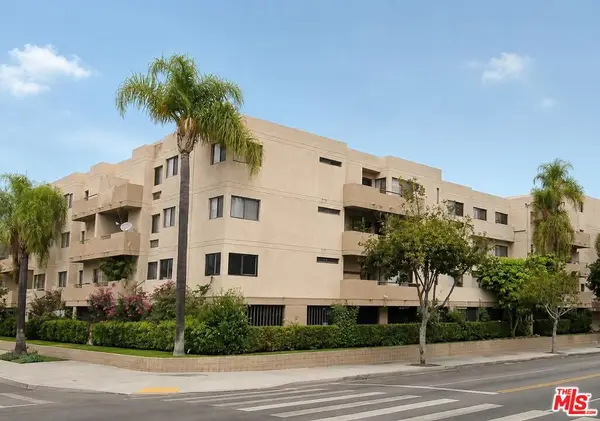 $399,000Coming Soon1 beds 1 baths617 sq. ft.
435 S Virgil Avenue #208, Los Angeles, CA 90020
MLS# 26874879Listed by: DREAM REALTY & INVESTMENTS INC - Coming Soon
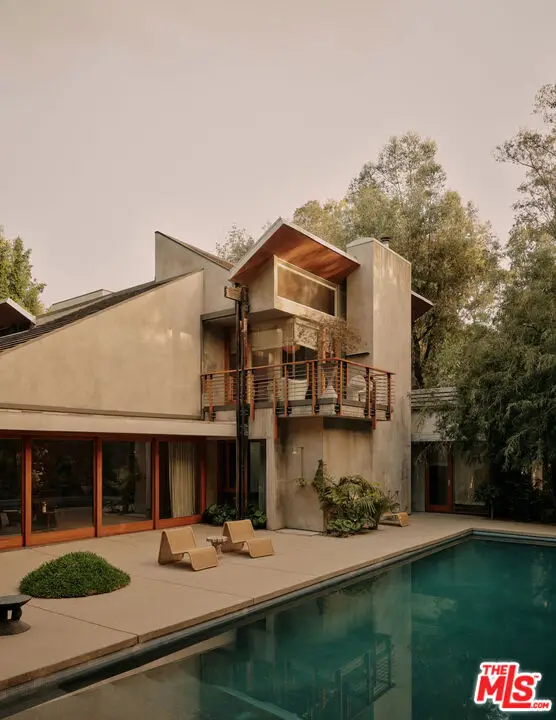 $14,000,000Coming Soon4 beds 6 baths4,910 sq. ft.
7728 Woodrow Wilson Drive, Los Angeles, CA 90046
MLS# 26875139Listed by: SERHANT CALIFORNIA, INC - Coming Soon
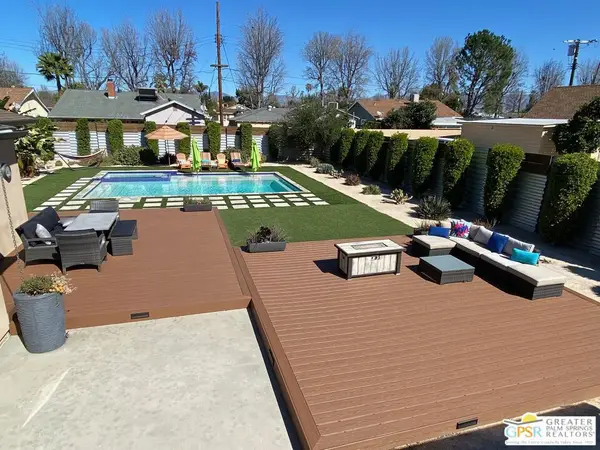 $1,795,000Coming Soon4 beds 3 baths1,915 sq. ft.
13435 Erwin Street, Los Angeles, CA 91401
MLS# 26875241PSListed by: MARQUEZ DEEM REALTY


Protect your home and budget from life's surprises with an Assurant Home Warranty, backed by a partner that supports you through every step of homeownership. Explore Plans.
© 2023 - 2026 ERA Franchise Systems LLC. All rights reserved. ERA Franchise Systems LLC fully supports the principles of the Fair Housing Act and the Equal Opportunity Act. ERA, ERA Real Estate powered, and their respective logos are registered service marks of ERA Franchise Systems LLC. Each office is independently owned and operated.