
8344 Mcconnell, Los Angeles, CA 90045
Local realty services provided by:ERA North Orange County Real Estate
8344 Mcconnell,Los Angeles, CA 90045
$3,395,000
- 5 Beds
- 6 Baths
- 3,128 sq. ft.
- Single family
- Active
Listed by: chloe nash
Office: compass310-230-5478
MLS#:SB26149656
Source:CRMLS
Price summary
- Price:$3,395,000
- Price per sq. ft.:$1,085.36
- Monthly HOA dues:$2.92
About this home
Set on a coveted stretch of Kentwood, 8344 McConnell Avenue unveils a newly reconstructed residence that captures the essence of elevated California living. A charming covered front porch offers a warm introduction, an idyllic setting for morning coffee and quiet moments in this sought-after neighborhood. Inside, a refined sense of scale and flow defines the home. The entry opens to an expansive, light-filled living room where clean architectural lines and curated finishes create an atmosphere of understated sophistication. Designed for everyday comfort and effortless entertaining, the space transitions seamlessly into a striking designer kitchen. Anchored by an oversized island, the kitchen showcases custom cabinetry, a walk-in pantry, and thoughtfully selected finishes that balance form and function. The adjoining dining area invites connection while maintaining openness. Expansive glass doors dissolve the boundary between indoors and out, revealing a private backyard oasis. Lush landscaping, fresh sod, and hedging create a serene backdrop for outdoor living. A built-in BBQ island and dedicated fire pit lounge area set the stage for unforgettable gatherings or relaxed evenings under the stars. The layout provides both flexibility and privacy. On the main level, a well-appointed bedroom with its own ensuite offers an ideal retreat for guests or a sophisticated home office, while a stylish powder room completes the floor. Upstairs, four additional ensuite bedrooms include a stunning primary suite designed as a true sanctuary. This serene retreat features a private deck overlooking the backyard, a spacious walk-in closet with custom built-ins, and a spa-inspired bath with a walk-in shower, soaking tub, exquisite tilework, and elevated fixtures. The secondary bedrooms are generously sized, offering comfort and versatility. Completing the home is a direct-entry two-car garage, complemented by a generous driveway providing ample additional parking. Ideally located, this residence offers convenient access to the best of the Westside, including Playa Vista's Runway shopping and dining district, the coastal beauty of Playa del Rey and Marina del Rey, and Silicon Beach's leading tech campuses. Nearby parks, top-rated schools, and easy freeway access further enhance the appeal. A rare offering in prime Kentwood, this design-forward home delivers a seamless blend of luxury, comfort, and modern California elegance, crafted for those who seek both refinement and ease....
Contact an agent
Home facts
- Year built:1947
- Listing ID #:SB26149656
- Added:24 day(s) ago
- Updated:August 03, 2026 at 01:12 AM
Rooms and interior
- Bedrooms:5
- Total bathrooms:6
- Full bathrooms:6
- Flooring:Tile, Wood
- Kitchen Description:Built In Range, Dishwasher, Gas Oven, Microwave, Range Hood, Refrigerator, Walk In Pantry
- Living area:3,128 sq. ft.
Heating and cooling
- Cooling:Central Air
- Heating:Central Furnace
- Central air:Yes
Structure and exterior
- Roof:Composition, Shingle
- Year built:1947
- Building area:3,128 sq. ft.
- Lot area:0.14 Acres
- Lot Features:Back Yard, Front Yard, Landscaped, Yard
- Exterior Features:Covered Patio, Fire Pit, Front Porch, Open, Patio, Porch
- Levels:2 Story
Utilities
- Water:Public
- Sewer:Public Sewer
Finances and disclosures
- Price:$3,395,000
- Price per sq. ft.:$1,085.36
Features and amenities
- Appliances:Built In Range, Dishwasher, Disposal, Gas Oven, Microwave, Range Hood, Refrigerator
- Laundry features:Inside
- Amenities:Double Pane Windows, Fire Pit, High Ceilings, Open Floorplan, Recessed Lighting
Parking
- Total parking spaces:4
- Parking description:Attached Carport, Direct Access, Driveway, Garage
- Garage:Yes
- Garage spaces:2
New listings near 8344 Mcconnell
- New
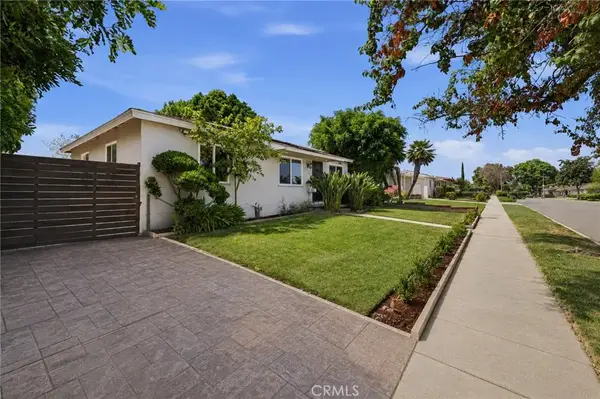 $790,000Active3 beds 2 baths1,314 sq. ft.
8337 Lennox Avenue, Los Angeles, CA 91402
MLS# SR26168890Listed by: EQUITY UNION - New
 $799,000Active3 beds 2 baths1,087 sq. ft.
7827 Bakman, Sun Valley, CA 91352
MLS# DW26170623Listed by: NEXT STEP REAL ESTATE
- New
 $2,150,000Active3 beds 3 baths2,453 sq. ft.
10230 Autumn Leaf, Los Angeles, CA 90077
MLS# PW26167810Listed by: TRIUMPH REAL ESTATE SOLUTIONS - New
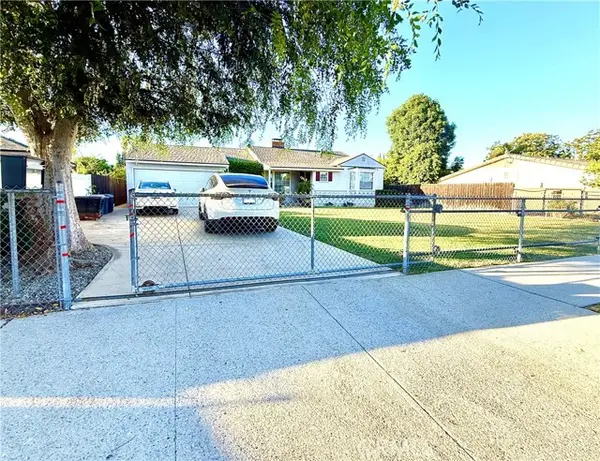 $849,000Active3 beds 2 baths1,205 sq. ft.
18823 Chase, Northridge, CA 91324
MLS# SR26170592Listed by: VALDEZ REALTY - New
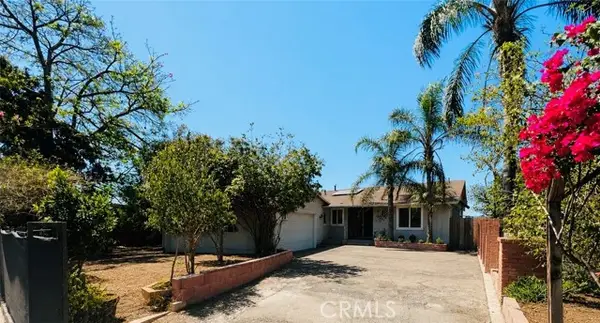 $599,000Active3 beds 2 baths1,300 sq. ft.
11619 Borden, Pacoima, CA 91331
MLS# SR26170595Listed by: ENGEL & VOLKERS BEVERLY HILLS - Coming Soon
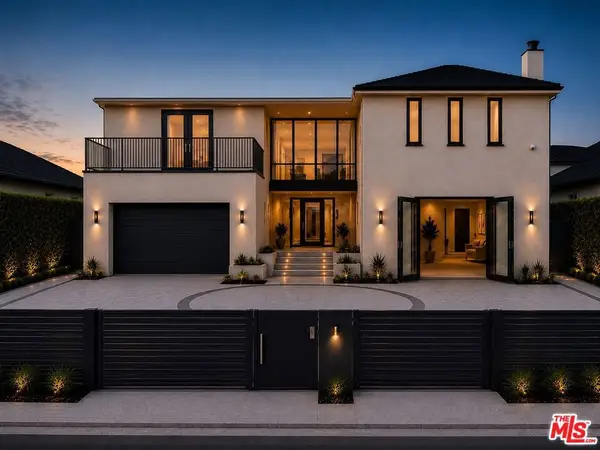 $5,799,000Coming Soon4 beds 5 baths
12518 W Sunset Boulevard, Los Angeles, CA 90049
MLS# 26867967Listed by: ENGEL & VOLKERS BEVERLY HILLS - New
 $799,000Active1 beds 2 baths1,149 sq. ft.
13200 Pacific Promenade #438, Playa Vista, CA 90094
MLS# 26868395Listed by: GLS REAL ESTATE GROUP - New
 $695,000Active3 beds 2 baths1,340 sq. ft.
431 S Kingsley Drive #205, Los Angeles, CA 90020
MLS# 26868653Listed by: CHOICE 100 REALTY, INC. - Coming Soon
 $380,000Coming Soon2 beds 2 baths
8505 Columbus Avenue #304, North Hills, CA 91343
MLS# IN26170632Listed by: HOME TEAM REALTY - New
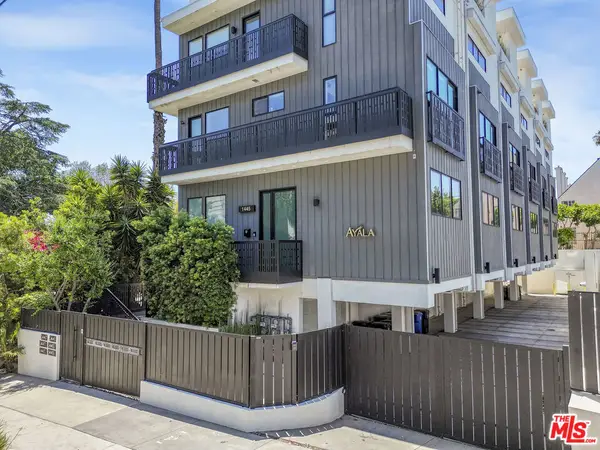 $1,149,000Active3 beds 3 baths1,568 sq. ft.
1445 1/4 N Martel Avenue, Los Angeles, CA 90046
MLS# 26868033Listed by: FORWARD ONE


Protect your home and budget from life's surprises with an Assurant Home Warranty, backed by a partner that supports you through every step of homeownership. Explore Plans.
© 2023 - 2026 ERA Franchise Systems LLC. All rights reserved. ERA Franchise Systems LLC fully supports the principles of the Fair Housing Act and the Equal Opportunity Act. ERA, ERA Real Estate powered, and their respective logos are registered service marks of ERA Franchise Systems LLC. Each office is independently owned and operated.