
8960 Crescent Drive, Los Angeles, CA 90046
Local realty services provided by:ERA Excel Realty
8960 Crescent Drive,Los Angeles, CA 90046
$1,499,000
- 3 Beds
- 4 Baths
- 2,318 sq. ft.
- Single family
- Active
Listed by: guy azar
Office: the agency818-379-7700
MLS#:SR26147812
Source:CRMLS
Price summary
- Price:$1,499,000
- Price per sq. ft.:$646.68
About this home
Perched high above the city in the prestigious Hollywood Hills, this exceptional contemporary residence showcases breathtaking panoramic views stretching from the iconic Griffith Observatory to the sparkling Pacific Ocean. Completely reimagined from the ground up with meticulous attention to detail, this turnkey masterpiece offers 3 bedrooms, a bonus room ideal for a home office or optional 4th bedroom, 3.5 bathrooms, and more than 2,600 square feet of sophisticated living space. Designed to maximize natural light and capture the spectacular scenery from nearly every room, the open-concept floor plan features dramatic floor-to-ceiling windows and sliding glass doors that seamlessly blend indoor and outdoor living. Every inch of the home has been thoughtfully renovated, including a stunning chef's kitchen with custom cabinetry, designer hardware, premium stone countertops, and top-of-the-line appliances. Additional upgrades include beautifully remodeled spa-inspired bathrooms, new flooring throughout, fresh interior and exterior paint, a new roof, new plumbing, new dual-pane windows and sliding doors, a new HVAC system, and countless other quality improvements. Two generously sized bedrooms each have an ensuite bathroom, while the luxurious primary suite is a private sanctuary with a spacious terrace overlooking the dazzling Los Angeles skyline. The spa-like primary bath features elegant stone finishes, dual vanities, and refined designer details, creating a tranquil retreat. Three expansive patios provide the ultimate setting for entertaining, morning coffee, or simply enjoying unforgettable sunsets over the city. Upstairs, a separate living area with an additional bedroom offers incredible flexibility as a guest suite, creative studio, or private work-from-home space. One of the bedrooms has its own entrance without going through the house; it can be great for an Airbnb. Situated on a peaceful cul-de-sac within the highly sought-after Wonderland School District, this remarkable residence offers the perfect balance of privacy and convenience, just minutes from the Sunset Strip, West Hollywood, Beverly Hills, world-class dining, shopping, and entertainment. A rare opportunity to own a fully renovated view home in one of Los Angeles' most desirable neighborhoods; this is Hollywood Hills living at its absolute finest....
Contact an agent
Home facts
- Year built:1978
- Listing ID #:SR26147812
- Added:1 day(s) ago
- Updated:July 08, 2026 at 02:41 AM
Rooms and interior
- Bedrooms:3
- Total bathrooms:4
- Full bathrooms:3
- Half bathrooms:1
- Flooring:Laminate, Tile
- Kitchen Description:Dishwasher, Electric Range, Gas Cooktop, Gas Oven, Gas Range, Microwave, Refrigerator, Stone Counters
- Bedroom Description:In Law Floorplan
- Living area:2,318 sq. ft.
Heating and cooling
- Cooling:Central Air
- Heating:Central Furnace
- Central air:Yes
Structure and exterior
- Roof:Shingle
- Year built:1978
- Building area:2,318 sq. ft.
- Lot area:0.06 Acres
- Lot Features:Sloped Down
- Architectural Style:Modern
- Construction Materials:Concrete, Copper Plumbing, Glass, Plaster, Steel, Stone, Stucco
- Exterior Features:Covered Patio, Deck, Glass Enclosed, Porch, Rear Porch, Screened, Stone Patio
- Levels:2 Story
Utilities
- Water:Public, Water Connected
- Sewer:Septic Type Unknown, Sewer Not Available
Finances and disclosures
- Price:$1,499,000
- Price per sq. ft.:$646.68
Features and amenities
- Appliances:Dishwasher, Dryer, Electric Range, Gas Cooktop, Gas Oven, Gas Range, Microwave, Refrigerator, Tankless Water Heater
- Laundry features:Dryer, Inside
- Amenities:Balcony, Double Pane Windows, In Law Floor Plan, Lighting, Living Room Deck Attached, Loft, Multiple Staircases, Open Floorplan, Recessed Lighting, Smoke Detectors, Storage Space, Walk In Closets
Parking
- Total parking spaces:2
- Parking description:Driveway
New listings near 8960 Crescent Drive
- New
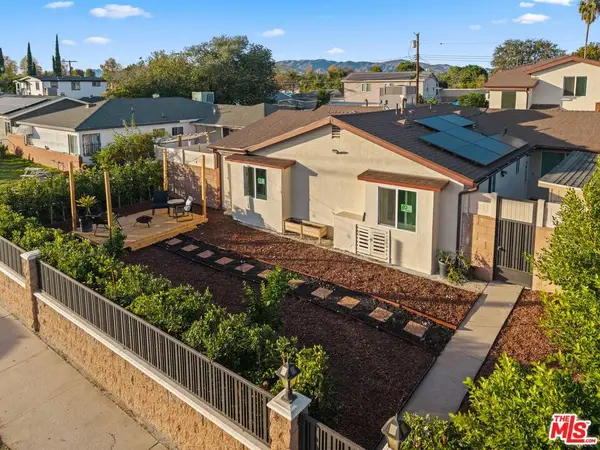 $1,250,000Active7 beds 8 baths3,226 sq. ft.
16233 Parthenia Street, North Hills, CA 91343
MLS# 26849559Listed by: ESTATE PROPERTIES - New
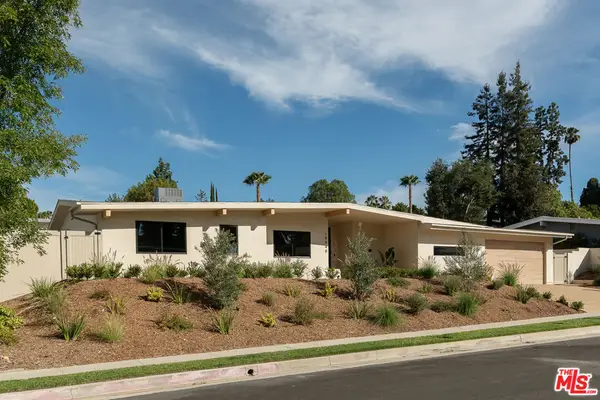 $2,995,000Active5 beds 5 baths3,334 sq. ft.
18840 La Amistad Place, Tarzana, CA 91356
MLS# 26856691Listed by: EQUITY UNION - New
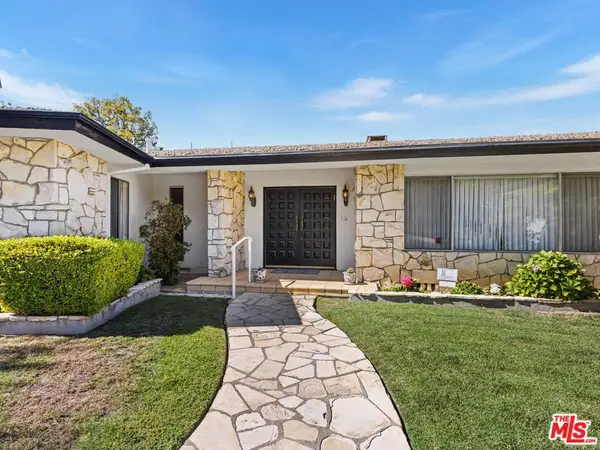 $4,500,000Active4 beds 3 baths3,278 sq. ft.
1120 Maybrook Drive, Los Angeles, CA 90210
MLS# 26856893Listed by: SOTHEBY'S INTERNATIONAL REALTY - New
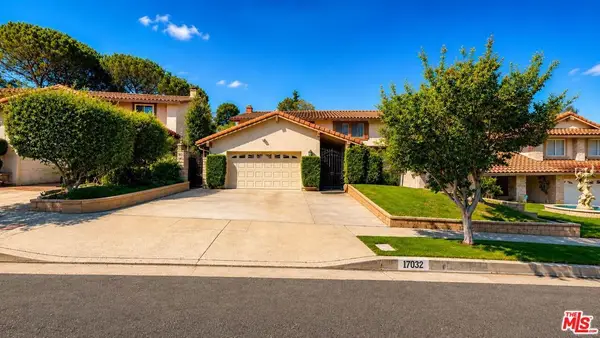 $1,249,990Active4 beds 3 baths2,383 sq. ft.
17032 Goya Street, Los Angeles, CA 91344
MLS# 26856897Listed by: CENTURY 21 HOLLYWOOD - New
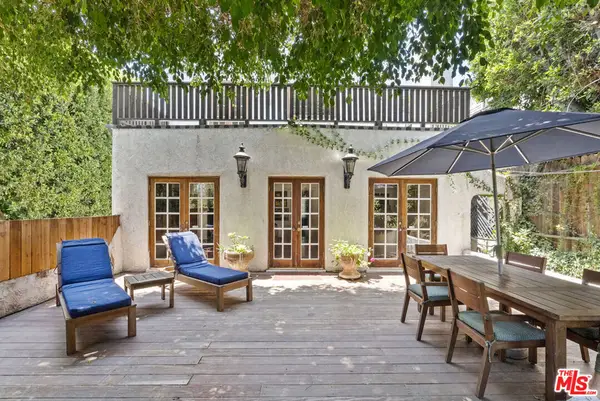 $1,695,000Active4 beds 4 baths2,970 sq. ft.
1711 N Curson Avenue, Los Angeles, CA 90046
MLS# 26856947Listed by: CAROLWOOD ESTATES - New
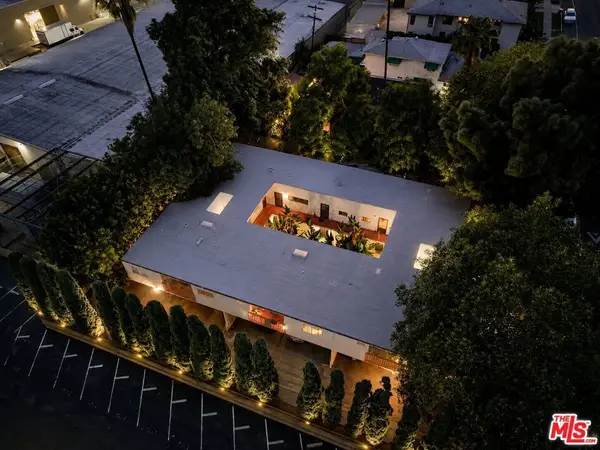 $4,500,000Active21 beds 18 baths10,786 sq. ft.
4208 Russell Avenue, Los Angeles, CA 90027
MLS# 26856983Listed by: BEVERLY & COMPANY LUXURY PROPERTIES - New
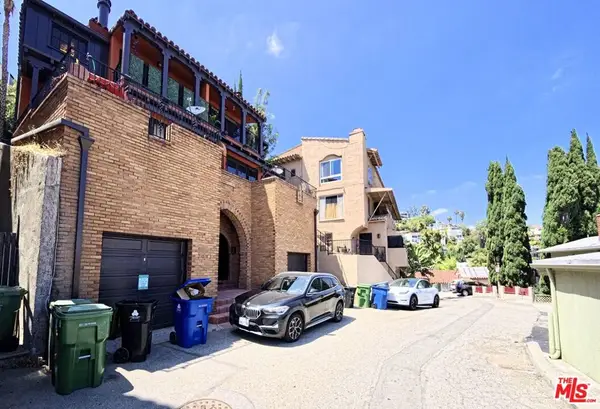 $3,000,000Active5 beds 4 baths3,142 sq. ft.
2053 Glencoe Way, Los Angeles, CA 90068
MLS# 26856999Listed by: WESTSIDE PROPERTY MANAGEMENT INC. - New
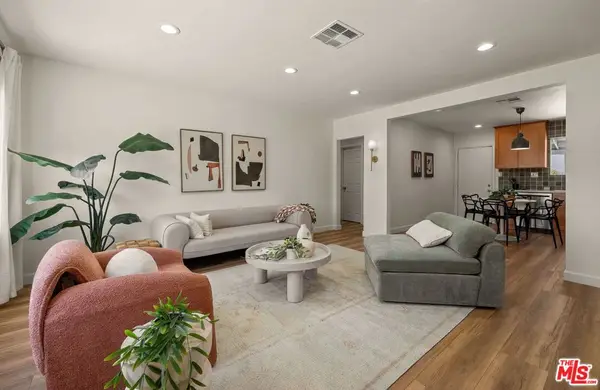 $745,000Active3 beds 2 baths1,282 sq. ft.
13126 Terra Bella Street, Pacoima, CA 91331
MLS# 26857007Listed by: COMPASS - New
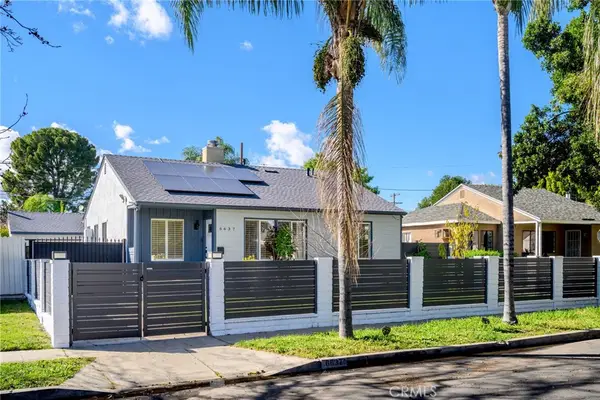 $850,000Active3 beds 2 baths1,206 sq. ft.
6637 Capps, Reseda, CA 91335
MLS# BB26147974Listed by: KELLER WILLIAMS REAL ESTATE SERVICES - New
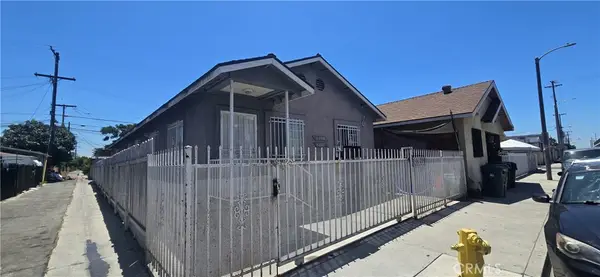 $799,000Active-- beds -- baths1,674 sq. ft.
8416 Graham, Los Angeles, CA 90001
MLS# DW26146070Listed by: REALTY ONE GROUP UNITED


Protect your home and budget from life's surprises with an Assurant Home Warranty, backed by a partner that supports you through every step of homeownership. Explore Plans.
© 2023 - 2026 ERA Franchise Systems LLC. All rights reserved. ERA Franchise Systems LLC fully supports the principles of the Fair Housing Act and the Equal Opportunity Act. ERA, ERA Real Estate powered, and their respective logos are registered service marks of ERA Franchise Systems LLC. Each office is independently owned and operated.