
9049 Alcott Street #204, Los Angeles, CA 90035
Local realty services provided by:ERA Excel Realty
9049 Alcott Street #204,Los Angeles, CA 90035
$895,000
- 3 Beds
- 3 Baths
- 1,410 sq. ft.
- Condominium
- Active
Listed by: rafael cohen
Office: rafael & associates co.323-456-1455
MLS#:26104874
Source:CRMLS
Price summary
- Price:$895,000
- Price per sq. ft.:$634.75
- Monthly HOA dues:$895
About this home
Priced to sell !! Bright and Spacious 3BR + 2.5BA condo in the sought-after Alcott Terrace complex, located in the heart of Pico-Robertson. Sophisticated, Elegant open Lay-out and spacious floor plan with high ceilings. Unit Features crown molding, wide baseboards, rich hardwood floors, recessed lighting. Three well-proportioned bedrooms enjoy high ceilings and tall windows, including a serene primary suite with abundant custom cabinetry and an en-suite bath finished in granite and tile. -The oversized primary suite offers a luxurious ensuite bathroom with stone and mosaic finishes. Additional highlights include a private balcony, in-unit laundry, recessed lighting, and generous storage. This secure building offers an elegant lobby, controlled access with security cameras, recreation room, elevator, and 2-car tandem gated parking. Close to Beverly Hills, Santa Monica, Pacific Palisades, Century City, and the heart of Los Angeles! Surrounded by renowned dining, markets, cultural institutions, and everyday conveniences...
Contact an agent
Home facts
- Year built:2008
- Listing ID #:26104874
- Added:13 day(s) ago
- Updated:November 04, 2026 at 02:12 PM
Rooms and interior
- Bedrooms:3
- Total bathrooms:3
- Full bathrooms:2
- Half bathrooms:1
- Flooring:Wood
- Kitchen Description:Dishwasher, Refrigerator, Washer
- Living area:1,410 sq. ft.
Heating and cooling
- Cooling:Central Air
- Heating:Central Furnace
- Central air:Yes
Structure and exterior
- Year built:2008
- Building area:1,410 sq. ft.
- Lot area:0.33 Acres
- Architectural Style:Modern
- Levels:Three Or More
Finances and disclosures
- Price:$895,000
- Price per sq. ft.:$634.75
Features and amenities
- Appliances:Dishwasher, Disposal, Dryer, Refrigerator, Washer
- Laundry features:Dryer, Washer
- Amenities:Fire Detection System, Meeting Room, Security Gate, Smoke Detectors
Parking
- Parking description:Garage, Tandem
- Garage:Yes
New listings near 9049 Alcott Street #204
- Coming Soon
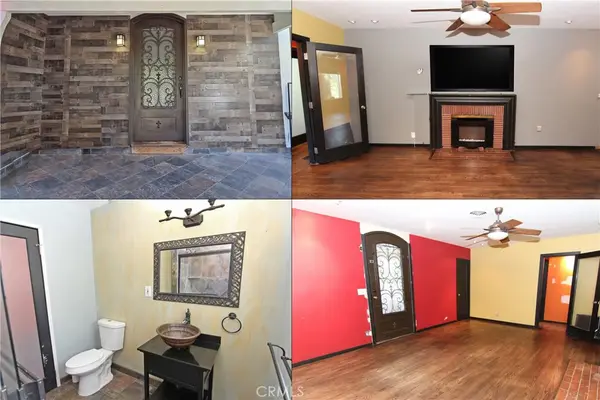 $799,999Coming Soon3 beds 3 baths1,570 sq. ft.
7910 Wilkinson Avenue, North Hollywood, CA 91605
MLS# SR26240781Listed by: OG REALTY GROUP - Coming Soon
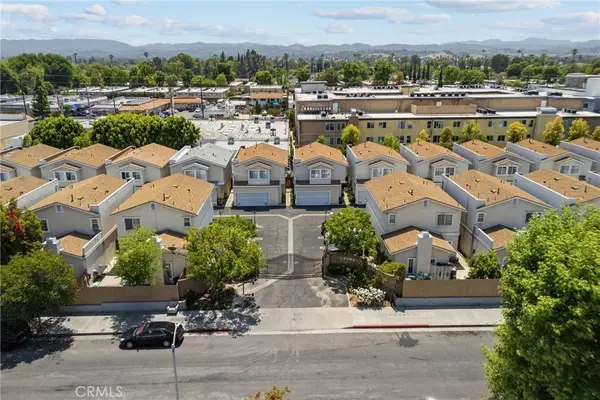 $599,999Coming Soon3 beds 3 baths1,463 sq. ft.
20230 Keswick #3, Winnetka, CA 91306
MLS# GD26239625Listed by: OWN REAL ESTATE INC. - Coming SoonOpen Sat, 1 to 4pm
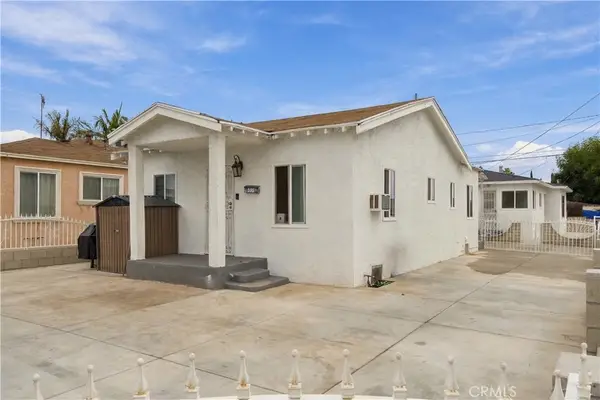 $799,000Coming Soon-- beds -- baths1,868 sq. ft.
576 Keenan, Los Angeles, CA 90022
MLS# TR26234644Listed by: EDDIE DOMINGUEZ, BROKER - Coming Soon
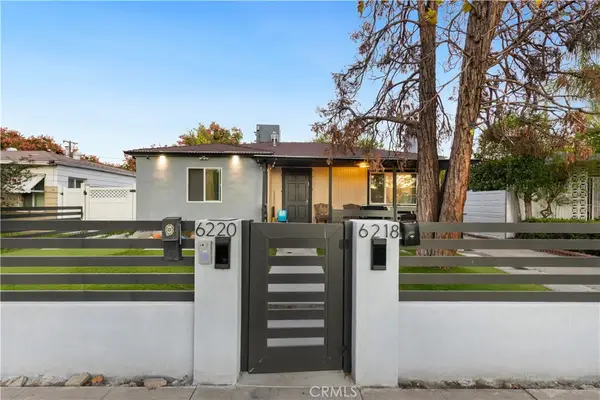 $1,450,000Coming Soon-- beds -- baths1,978 sq. ft.
6220 Simpson Avenue, North Hollywood, CA 91606
MLS# SR26239704Listed by: EQUITY UNION - Coming Soon
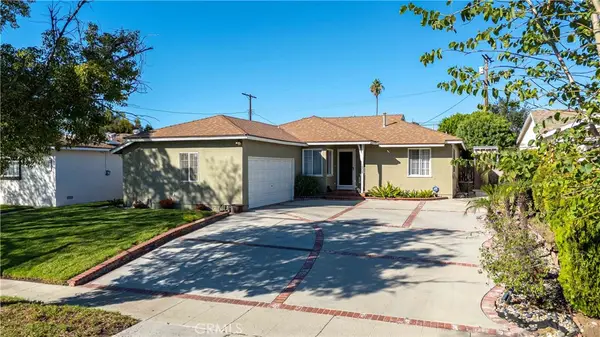 $875,000Coming Soon3 beds 2 baths1,715 sq. ft.
14727 Clymer, San Fernando, CA 91345
MLS# SR26240333Listed by: EXECUTIVE REALTY & FINANCE - Coming Soon
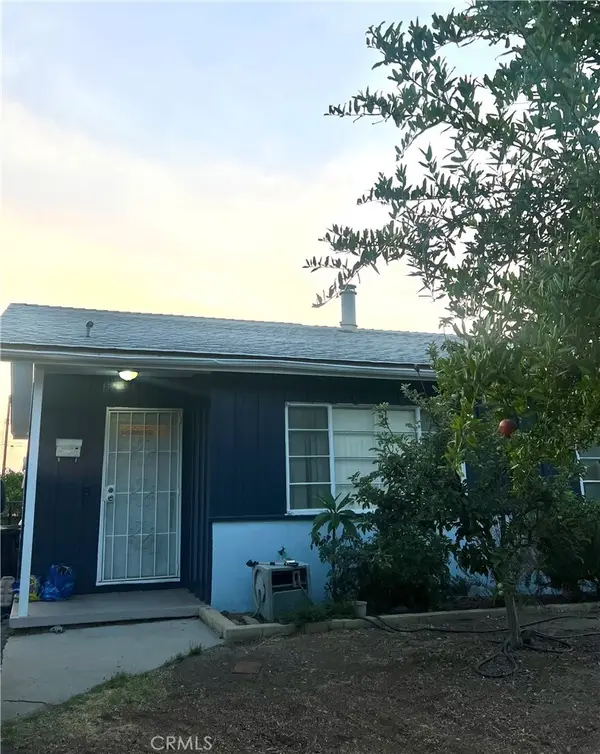 $840,000Coming Soon4 beds 2 baths1,405 sq. ft.
11027 Quill, Sunland, CA 91040
MLS# DW26240106Listed by: CENTURY 21 ALLSTARS - Coming Soon
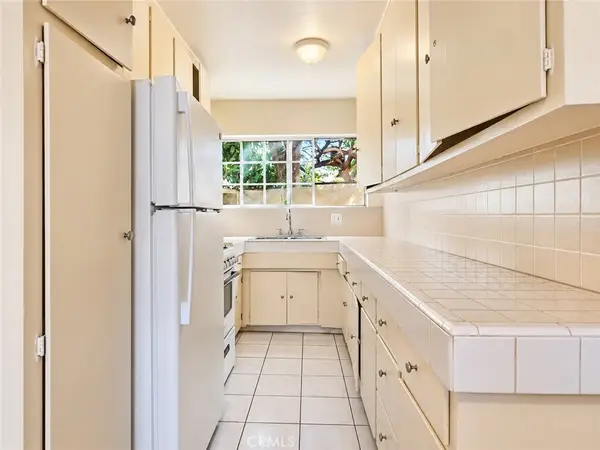 $1,600,000Coming Soon-- beds -- baths3,738 sq. ft.
1057 W 84th, Los Angeles, CA 90044
MLS# OC26236898Listed by: REAL BROKER - Coming Soon
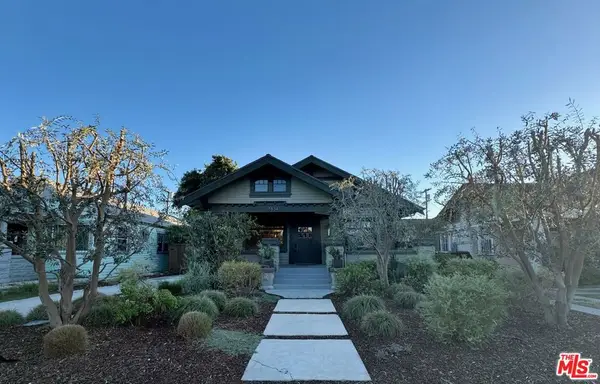 $1,099,000Coming Soon3 beds 2 baths1,529 sq. ft.
1834 W 41st Drive, Los Angeles, CA 90062
MLS# 26106988Listed by: COMPASS - Coming Soon
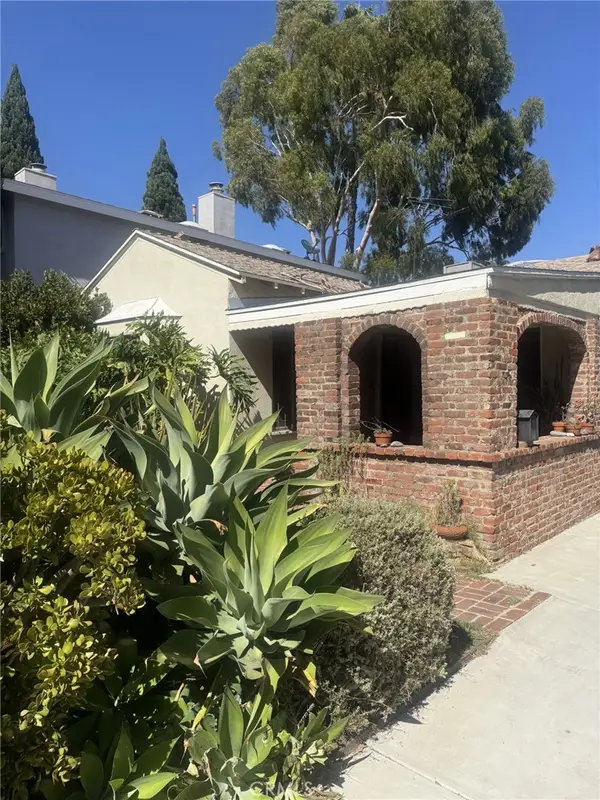 $1,450,000Coming Soon3 beds 1 baths1,415 sq. ft.
2546 Amherst Avenue, Los Angeles, CA 90064
MLS# SR26238692Listed by: MEL WILSON & ASSOCIATES - REALTORS - Coming Soon
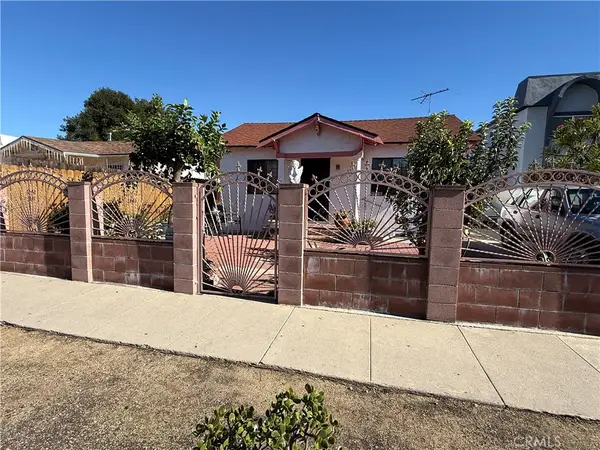 $790,000Coming Soon2 beds 1 baths976 sq. ft.
2746 S Cloverdale, Los Angeles, CA 90016
MLS# TR26239654Listed by: INGRID CHAVEZ, BROKER


Protect your home and budget from life's surprises with an Assurant Home Warranty, backed by a partner that supports you through every step of homeownership. Explore Plans.
© 2023 - 2026 ERA Franchise Systems LLC. All rights reserved. ERA Franchise Systems LLC fully supports the principles of the Fair Housing Act and the Equal Opportunity Act. ERA, ERA Real Estate powered, and their respective logos are registered service marks of ERA Franchise Systems LLC. Each office is independently owned and operated.