
9127 Hargis, Los Angeles, CA 90034
Local realty services provided by:ERA Excel Realty
9127 Hargis,Los Angeles, CA 90034
$2,599,000
- 4 Beds
- 4 Baths
- 2,014 sq. ft.
- Single family
- Coming Soon
Listed by: neil chhabria
Office: chhabria real estate company310-379-2167
MLS#:SB26194977
Source:CRMLS
Price summary
- Price:$2,599,000
- Price per sq. ft.:$1,290.47
About this home
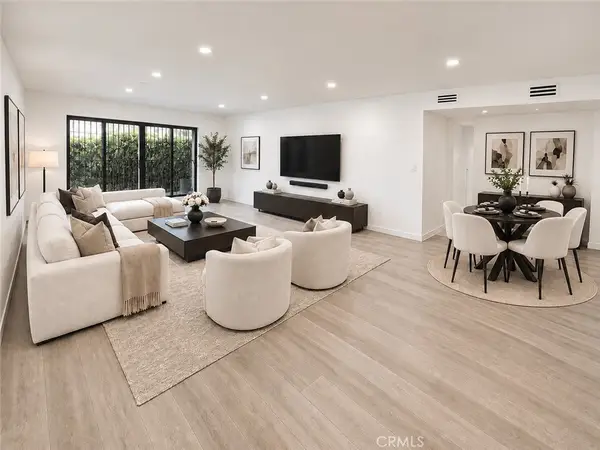
Introducing 9127 Hargis St. An EXTENSIVELY renovated classic LA Spanish home on a gorgeous street lined with mature trees and in a fantastic location. This home was originally two bedrooms and one bathroom and is now a 3 bedroom 2.5 bathroom home with a detached 1 bedroom 1 bathroom ADU with its own laundry and kitchen. Both the main house and ADU feature exquisite high end finishes such as european oak engineered wood floors, designer ceramic tiles, custom cabinets, Brizo plumbing fixtures, Monogram appliances, air conditioning and Control4 Home automation. This home was renovated with quality and pride of ownership in mind. Enter through the brand new driveway and step up to the front patio entry way into the striking living room anchored by the chic fireplace tile and custom cabinets. The living room features an open floor plan facing the beautiful brand new kitchen featuring a spacious island with bar seating, pendant lighting, Solitaj quartz slab, wine fridge and microwave. Next to the kitchen is a cute dining area with a beautiful alabaster chandelier. The living area opens to a charming and private patio lined with a silversheen hedge for privacy and ambiance as well as a fire pit which is perfect for hosting friends and family for intimate gatherings. Behind the kitchen is a powder bathroom and laundry area. The main house features two bedrooms which share a jack and jill bathroom with 2 sinks and a beautiful shower. Finally the spacious and luxely fitted master bedroom suite. Access the newly built ADU down the brand new driveway or out of two different back doors in the main house (laundry and master bedroom). Between the ADU and main house is a brand new, low-maintenance turf lawn which provides a great space for outdoor entertaining. The ADU features quality finishes and a proper bedroom, kitchenette and living area. The whole property is prewired for internet throughout and features speakers in the main living area as well as front patio. All of this moments from the best of Culver City: The Culver Steps, Downtown Culver City, Helms Design District, Platform, Ivy Station and the Metro E Line, with Sony Pictures Studios, The Culver Studios and Apple's Culver City campus nearby, plus easy access to Century City, Beverly Hills and the greater Westside. A custom-quality home combining classic LA Spanish character with a comprehensive modern renovation and flexible ADU living....
Contact an agent
Home facts
- Year built:2026
- Listing ID #:SB26194977
- Updated:September 06, 2026 at 05:31 PM
Rooms and interior
- Bedrooms:4
- Total bathrooms:4
- Half bathrooms:1
- Flooring:Tile, Wood
- Kitchen Description:Dishwasher, Freezer, Gas Oven, Gas Range, Microwave, Pantry, Range Hood, Refrigerator, Washer
- Living area:2,014 sq. ft.
Heating and cooling
- Cooling:Central Air
- Heating:Central Furnace
- Central air:Yes
Structure and exterior
- Roof:Flat
- Year built:2026
- Building area:2,014 sq. ft.
- Lot area:0.11 Acres
- Lot Features:Back Yard, Front Yard, Landscaped, Near Public Transportatn, Rectangular Lot, Yard
- Architectural Style:Spanish
- Exterior Features:Front Porch, Open, Patio
- Foundation Description:Raised, Slab
- Levels:1 Story
Schools
- High school:Hamilton
- Middle school:Palms
- Elementary school:Castle Heights
Utilities
- Water:Public, Water Connected
- Sewer:Public Sewer, Sewer Connected
Finances and disclosures
- Price:$2,599,000
- Price per sq. ft.:$1,290.47
Features and amenities
- Appliances:Dishwasher, Disposal, Dryer, Freezer, Gas Oven, Gas Range, Microwave, Range Hood, Refrigerator, Washer
- Laundry features:Dryer, Washer
- Amenities:Carbon Monoxide Detectors, Double Pane Windows, High Ceilings, Pantry, Recessed Lighting, Smoke Detectors, Unfurnished, Walk In Closets
Parking
- Total parking spaces:4
- Parking description:Concrete Driveway, Converted Garage, Driveway, Driveway Up Slope From Street, Tandem, Uncovered
New listings near 9127 Hargis
- Coming Soon
 $2,599,000Coming Soon4 beds 4 baths2,014 sq. ft.
9127 Hargis, Los Angeles, CA 90034
MLS# SB26194977Listed by: CHHABRIA REAL ESTATE COMPANY - Coming SoonOpen Sat, 1 to 4pm
 $724,998Coming Soon2 beds 2 baths1,257 sq. ft.
6771 Springpark #208A, Los Angeles, CA 90056
MLS# RS26194641Listed by: REAL BROKERAGE TECHNOLOGIES - Coming SoonOpen Fri, 2 to 6pm
 $1,595,000Coming Soon5 beds 4 baths1,732 sq. ft.
724 Solano, Los Angeles, CA 90012
MLS# PW26195275Listed by: T.N.G. REAL ESTATE CONSULTANTS - Coming SoonOpen Sat, 1 to 4pm
 $1,699,000Coming Soon4 beds 4 baths3,711 sq. ft.
20356 Via Cellini, Porter Ranch, CA 91326
MLS# RS26187146Listed by: SAGEWOOD PROPERTIES - Coming Soon
 $899,999Coming Soon3 beds 2 baths1,509 sq. ft.
1631 S Cabrillo, Los Angeles, CA 90731
MLS# PW26195138Listed by: REAL BROKERAGE TECHNOLOGIES - Coming Soon
 $1,375,000Coming Soon3 beds 2 baths1,426 sq. ft.
2389 W 31st Street, Los Angeles, CA 90018
MLS# 26984489Listed by: COMPASS - Coming Soon
 $520,000Coming Soon1 beds 1 baths732 sq. ft.
10445 Eastborne Avenue #203, Los Angeles, CA 90024
MLS# 26984551Listed by: COMPASS - Coming Soon
 $319,900Coming Soon3 beds 2 baths1,400 sq. ft.
13691 Gavina Avenue #650, Sylmar, CA 91342
MLS# OC26194567Listed by: PELLEGO, INC. - Coming Soon
 $649,900Coming Soon2 beds 2 baths1,140 sq. ft.
7100 Alvern Street #402, Los Angeles, CA 90045
MLS# SB26194931Listed by: SCOTT ANASTASI REALTY, INC.


Protect your home and budget from life's surprises with an Assurant Home Warranty, backed by a partner that supports you through every step of homeownership. Explore Plans.
© 2023 - 2026 ERA Franchise Systems LLC. All rights reserved. ERA Franchise Systems LLC fully supports the principles of the Fair Housing Act and the Equal Opportunity Act. ERA, ERA Real Estate powered, and their respective logos are registered service marks of ERA Franchise Systems LLC. Each office is independently owned and operated.