
9262 Thrush Way, Los Angeles, CA 90069
Local realty services provided by:ERA North Orange County Real Estate
9262 Thrush Way,Los Angeles, CA 90069
$23,950,000
- 5 Beds
- 8 Baths
- 11,200 sq. ft.
- Single family
- Active
Listed by: jonathan nash, jacob greene
Office: carolwood estates310-623-3600
MLS#:26855951
Source:CRMLS
Price summary
- Price:$23,950,000
- Price per sq. ft.:$2,138.39
About this home
Among the most significant new residences in the prestigious Bird Streets, this extraordinary contemporary home is defined by monumental scale, breathtaking panoramic views, and uncompromising design. Privately positioned on an expansive approximately 28,500-square-foot parcel, the newly completed residence spans approximately 11,200 square feet across two dramatic levels with five bedroom suites and eight bathrooms. Walls of disappearing glass seamlessly connect expansive living spaces to sweeping terraces overlooking panoramic views from Downtown Los Angeles to the Pacific Ocean. A refined palette of natural stone, warm woods, and custom millwork creates an atmosphere of understated luxury, while gallery-scale walls and floor-to-ceiling glass provide the perfect backdrop for exceptional art collections. Designed for effortless entertaining, the dramatic great room flows into a bespoke chef's kitchen with oversized stone islands, premium integrated appliances, custom cabinetry, and an adjoining entertainment bar. The private primary suite offers spectacular views, spa-inspired baths, oversized custom wardrobes, and secluded terraces. Inspired by the world's finest luxury resorts, the dedicated wellness pavilion features a spa lounge, custom travertine cold plunge, sauna, steam room, and private treatment spaces, creating a true in-home sanctuary. The resort-inspired grounds include a dramatic pool, expansive entertaining terraces, a sprawling grassy lawn, full-size pickleball and basketball courts, and multiple outdoor living areas surrounded by exceptional privacy. Crowning the residence, a massive rooftop entertaining deck captures breathtaking panoramic views stretching from Downtown Los Angeles to the Pacific Ocean. Designed for the discerning automobile collector, the expansive garage accommodates up to eight vehicles with soaring ceiling heights engineered for vehicle lifts, complemented by four additional gated parking spaces for a total capacity of twelve vehicles. Representing one of the Bird Streets' most compelling contemporary offerings, this exceptional residence seamlessly blends architectural sophistication, world-class amenities, and an unrivaled lifestyle just moments above the Sunset Strip....
Contact an agent
Home facts
- Year built:2026
- Listing ID #:26855951
- Added:57 day(s) ago
- Updated:August 28, 2026 at 02:38 PM
Rooms and interior
- Bedrooms:5
- Total bathrooms:8
- Full bathrooms:7
- Half bathrooms:1
- Flooring:Stone, Tile, Wood
- Kitchen Description:Barbecue, Dishwasher, Microwave, Refrigerator, Walk In Pantry, Washer, Wine Cellar
- Living area:11,200 sq. ft.
Heating and cooling
- Cooling:Central Air
- Heating:Central Furnace
- Central air:Yes
Structure and exterior
- Year built:2026
- Building area:11,200 sq. ft.
- Lot area:0.65 Acres
- Architectural Style:Contemporary
- Exterior Features:Fire Pit
- Levels:2 Story
Finances and disclosures
- Price:$23,950,000
- Price per sq. ft.:$2,138.39
Features and amenities
- Appliances:Barbecue, Dishwasher, Disposal, Dryer, Microwave, Refrigerator, Washer
- Laundry features:Dryer, Inside, Laundry Room, Washer
- Amenities:Fire Pit, Loft, Walk In Closets
- Pool features:Heated, In Ground, Private Pool
Parking
- Total parking spaces:12
- Parking description:Driveway, Gated
- Garage:Yes
- Garage spaces:8
New listings near 9262 Thrush Way
- Coming Soon
 $779,000Coming Soon3 beds 2 baths1,793 sq. ft.
1566 N Marine Avenue, Wilmington, CA 90744
MLS# SB26193205Listed by: KELLER WILLIAMS REALTY - Coming Soon
 $1,199,900Coming Soon3 beds 4 baths1,775 sq. ft.
10814 Hortense Street, Los Angeles, CA 91602
MLS# 26946099Listed by: KELLER WILLIAMS HOLLYWOOD HILLS - Coming Soon
 $550,000Coming Soon2 beds 2 baths1,234 sq. ft.
13982 Olive Grove Lane, Sylmar, CA 91342
MLS# IG26191343Listed by: EXP REALTY OF GREATER LOS ANGELES, INC. - Coming Soon
 $1,695,000Coming Soon6 beds 5 baths3,388 sq. ft.
9957 Shoup Avenue, Chatsworth, CA 91311
MLS# DW26192330Listed by: ALLSTARS REALTY - Coming Soon
 $612,180Coming Soon2 beds 2 baths1,035 sq. ft.
7033 La Tijera, Los Angeles, CA 90045
MLS# PW26192763Listed by: MARK 1 REAL ESTATE, INC. - Coming Soon
 $2,099,999Coming Soon6 beds 5 baths3,557 sq. ft.
1208 S Cochran Avenue, Los Angeles, CA 90019
MLS# 26942437Listed by: ASHBY & GRAFF - Coming Soon
 $979,000Coming Soon3 beds 2 baths1,794 sq. ft.
6566 Andasol Avenue, Lake Balboa, CA 91406
MLS# SR26189695Listed by: THE ONE LUXURY PROPERTIES - Coming Soon
 $1,299,950Coming Soon3 beds 3 baths1,744 sq. ft.
11357 Orcas, Lakeview Terrace, CA 91342
MLS# SR26192381Listed by: GOTO REAL ESTATE SOLUTIONS - Coming SoonOpen Sat, 10am to 4pm
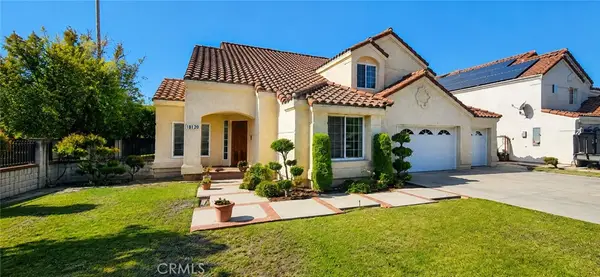 $1,275,000Coming Soon4 beds 3 baths2,423 sq. ft.
18120 Herbold, Los Angeles, CA 91325
MLS# SR26191963Listed by: PARK AVENUE REALTY - Coming Soon
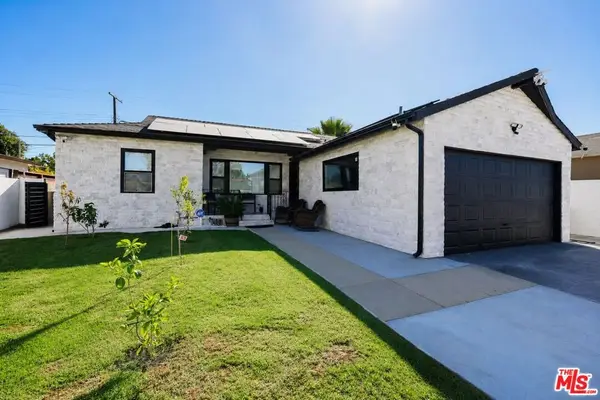 $899,000Coming Soon3 beds 2 baths1,231 sq. ft.
9137 Bartee Avenue, Arleta, CA 91331
MLS# 26934291Listed by: BEVERLY & COMPANY LUXURY PROPERTIES


Protect your home and budget from life's surprises with an Assurant Home Warranty, backed by a partner that supports you through every step of homeownership. Explore Plans.
© 2023 - 2026 ERA Franchise Systems LLC. All rights reserved. ERA Franchise Systems LLC fully supports the principles of the Fair Housing Act and the Equal Opportunity Act. ERA, ERA Real Estate powered, and their respective logos are registered service marks of ERA Franchise Systems LLC. Each office is independently owned and operated.