
9836 Vidor Drive #302, Los Angeles, CA 90035
Local realty services provided by:ERA North Orange County Real Estate
9836 Vidor Drive #302,Los Angeles, CA 90035
$949,000
- 2 Beds
- 2 Baths
- 1,402 sq. ft.
- Condominium
- Active
Listed by: evelyne m bostok-ashley
Office: rodeo realty310-724-7100
MLS#:26852929
Source:CRMLS
Price summary
- Price:$949,000
- Price per sq. ft.:$676.89
- Monthly HOA dues:$549
About this home
Ideally situated just across the street from Beverly Hills, this bright third floor unit offers something increasingly unique: sweeping views of Century City, the hills of Beverly Hills, and beautiful sunsets from a large private blacony. The living area flows naturally onto the balcony, filling the space with light throught the day. The kitchen features granite countertops and an eat in area and the thoughtful layout seperates the living space from the bedrooms for added privacy. The primary bedroom is generously sized with a walk in closet, an additional closet, and en-suite bath with seperate tub and shower and dual sinks. The second bedroom has its own balcony access and enormous closet. All of this in a prime location near Roxbury Park and some of the best dining the Westside has to offer, check the walkability score. This is a wonderful opportunity buy in one of LA's most sought after neighborhoods.
Contact an agent
Home facts
- Year built:1988
- Listing ID #:26852929
- Added:1 day(s) ago
- Updated:July 08, 2026 at 06:28 PM
Rooms and interior
- Bedrooms:2
- Total bathrooms:2
- Full bathrooms:2
- Flooring:Carpet
- Kitchen Description:Dishwasher, Refrigerator, Vented Exhaust Fan, Washer
- Living area:1,402 sq. ft.
Heating and cooling
- Heating:Central Furnace
Structure and exterior
- Year built:1988
- Building area:1,402 sq. ft.
- Lot area:0.14 Acres
- Architectural Style:Contemporary
- Levels:1 Story
Finances and disclosures
- Price:$949,000
- Price per sq. ft.:$676.89
Features and amenities
- Appliances:Dishwasher, Disposal, Dryer, Refrigerator, Vented Exhaust Fan, Washer
- Laundry features:Dryer, Laundry Closet, Washer
- Amenities:Carbon Monoxide Detectors, Controlled Access, Key Card Entry, Smoke Detectors, Walk In Closets
Parking
- Total parking spaces:2
- Parking description:Assigned, Controlled Entrance, Gated
New listings near 9836 Vidor Drive #302
- New
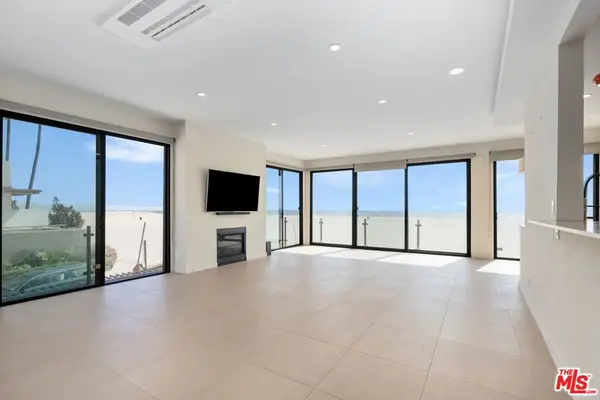 $3,390,000Active2 beds 3 baths1,617 sq. ft.
1 Northstar Street #101, Marina Del Rey, CA 90292
MLS# 26854475Listed by: COMPASS - Open Sat, 2 to 5pmNew
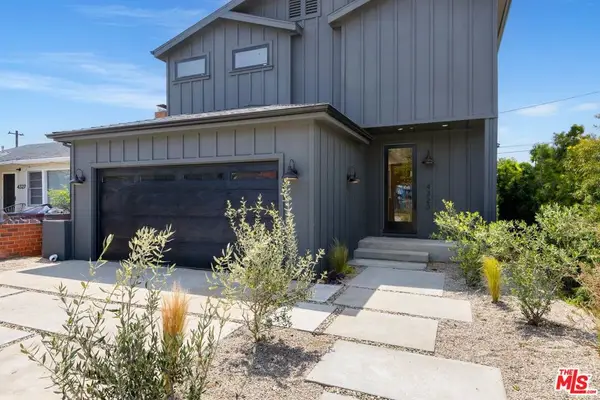 $2,395,000Active3 beds 3 baths2,257 sq. ft.
4323 Beethoven Street, Los Angeles, CA 90066
MLS# 26855039Listed by: COMPASS - New
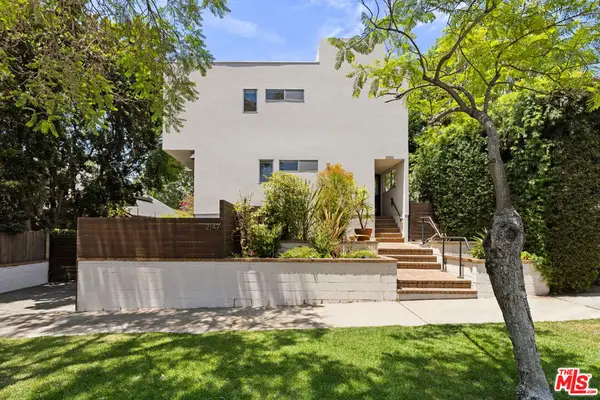 $789,000Active2 beds 2 baths987 sq. ft.
2147 N Beachwood Drive #5, Los Angeles, CA 90068
MLS# 26855183Listed by: COLDWELL BANKER REALTY - New
 $919,000Active2 beds 2 baths1,523 sq. ft.
1900 Vine Street #403, Los Angeles, CA 90068
MLS# 26855835Listed by: COMPASS - New
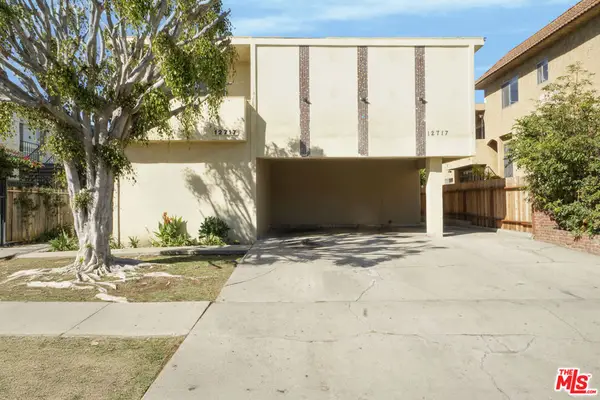 $2,100,000Active15 beds 14 baths6,830 sq. ft.
12717 Matteson Avenue, Los Angeles, CA 90066
MLS# 26855837Listed by: LYON STAHL INVESTMENT REAL ESTATE, INC. - New
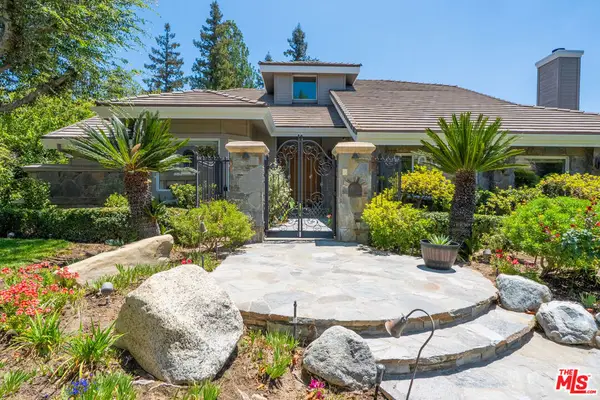 $2,075,000Active4 beds 4 baths4,204 sq. ft.
19234 Mayall Street, Los Angeles, CA 91324
MLS# 26856685Listed by: SOTHEBY'S INTERNATIONAL REALTY - New
 $899,000Active3 beds 2 baths1,370 sq. ft.
5140 Miriam Street, Los Angeles, CA 90042
MLS# 26856717Listed by: KEYES REAL ESTATE - Open Sat, 2 to 5pmNew
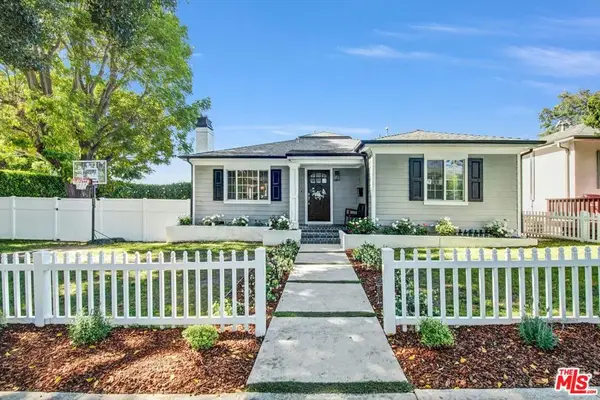 $2,450,000Active4 beds 4 baths2,405 sq. ft.
12233 Malone Street, Los Angeles, CA 90066
MLS# 26856795Listed by: COMPASS - New
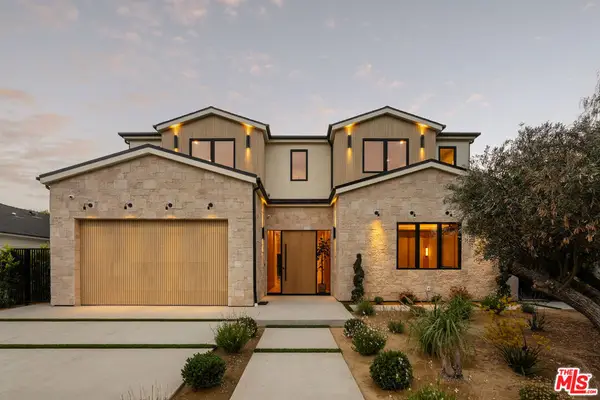 $4,796,000Active5 beds 7 baths5,415 sq. ft.
4317 Elmer Avenue, Studio City, CA 91602
MLS# 26857157Listed by: EQUITY UNION


Protect your home and budget from life's surprises with an Assurant Home Warranty, backed by a partner that supports you through every step of homeownership. Explore Plans.
© 2023 - 2026 ERA Franchise Systems LLC. All rights reserved. ERA Franchise Systems LLC fully supports the principles of the Fair Housing Act and the Equal Opportunity Act. ERA, ERA Real Estate powered, and their respective logos are registered service marks of ERA Franchise Systems LLC. Each office is independently owned and operated.