
128 Chardonnay Street, Los Banos, CA 93635
Local realty services provided by:ERA Carlile Realty Group
128 Chardonnay Street,Los Banos, CA 93635
$459,900
- 4 Beds
- 3 Baths
- 1,744 sq. ft.
- Single family
- Active
Listed by: christine kinsley
Office: berkshire hathaway homeservices-drysdale properties
MLS#:226097439
Source:MFMLS
Price summary
- Price:$459,900
- Price per sq. ft.:$263.7
About this home
Welcome to 128 Chardonnay, a spacious 4-bedroom, 2-bath home situated on a desirable corner lot. Step inside to an inviting living room featuring soaring vaulted ceilings, beautiful laminate flooring, and a custom fireplace that creates a warm focal point for the space. The functional floor plan offers the convenience of a downstairs primary bedroom and bathroom, providing privacy and easy accessibility. The kitchen offers plenty of cabinetry and counter space and opens to the surrounding living areas, making everyday living and entertaining easy. Upstairs, you'll find additional bedrooms with plenty of room for family, guests, or a home office. Outside, enjoy a covered patio and a low-maintenance backyard with ample concrete space for entertaining, relaxing, or creating your own outdoor retreat. A storage shed provides additional space for tools and equipment. Additional highlights include a stucco exterior, tile roof and two-car garage. With its spacious layout, downstairs primary suite, vaulted ceilings, and corner-lot location, 128 Chardonnay is ready for its next owner to make it home!...
Contact an agent
Home facts
- Year built:2000
- Listing ID #:226097439
- Added:59 day(s) ago
- Updated:September 30, 2026 at 05:06 PM
Rooms and interior
- Bedrooms:4
- Total bathrooms:3
- Full bathrooms:2
- Flooring:Laminate
- Kitchen Description:Dishwasher, Disposal, Free Standing Gas Range
- Living area:1,744 sq. ft.
Heating and cooling
- Cooling:Central
- Heating:Central
Structure and exterior
- Roof:Tile
- Year built:2000
- Building area:1,744 sq. ft.
- Lot area:0.15 Acres
- Lot Features:Corner, Shape Regular
- Construction Materials:Frame, Stucco
- Exterior Features:Covered Patio
- Foundation Description:Concrete, Slab
- Levels:2 Story
Utilities
- Sewer:Public Sewer
Finances and disclosures
- Price:$459,900
- Price per sq. ft.:$263.7
Features and amenities
- Appliances:Dishwasher, Disposal
- Laundry features:Laundry In Garage
Parking
- Garage spaces:2
 MetroList MLS 2026. This information is being provided by MetroList MLS. All measurements and calculations of area are approximate. Information provided by Seller/Other sources, not verified by Broker. All interested persons should independently verify accuracy of information. Provided properties may or may not be listed by the office/agent presenting the information. Data Updated: September 30, 2026. Information being provided is for consumers' personal, non-commercial use and may not be used for any purpose other than to identify prospective properties consumers may be interested in purchasing. Information deemed reliable but not guaranteed. Any offer of compensation is made only to Participants of MLS where the subject listing is filed and in accordance with such MLS's regulations or rules.
New listings near 128 Chardonnay Street
- New
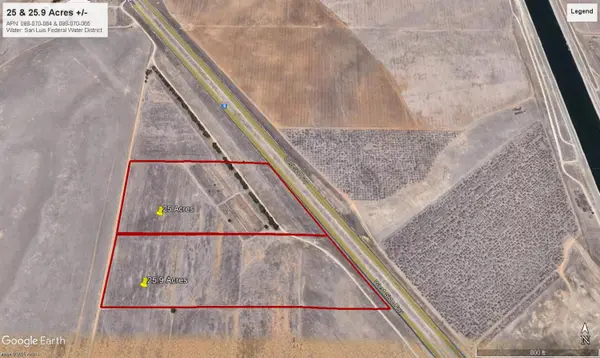 $310,900Active25.9 Acres
0 Volta Road, Los Banos, CA 93635
MLS# 226121403Listed by: T. KALJIAN REAL ESTATE - New
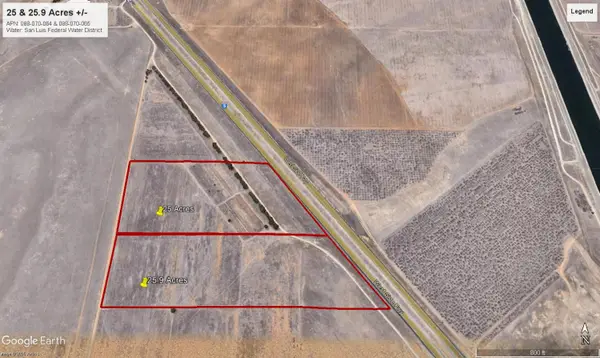 $300,000Active25 Acres
0 Volta Road, Los Banos, CA 93635
MLS# 226121406Listed by: T. KALJIAN REAL ESTATE - New
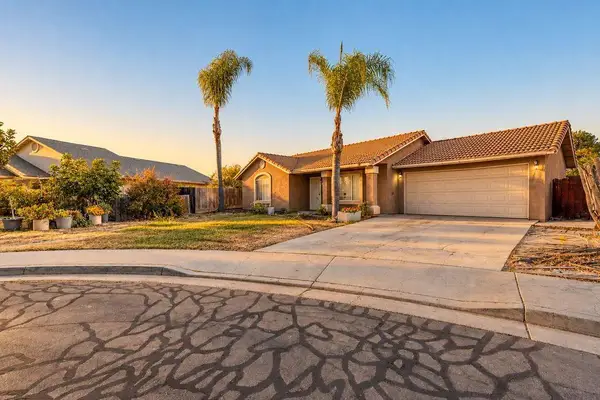 $385,000Active3 beds 2 baths1,036 sq. ft.
108 Friggs Court, Los Banos, CA 93635
MLS# ML82062807Listed by: ALDINA REAL ESTATE, INC. - New
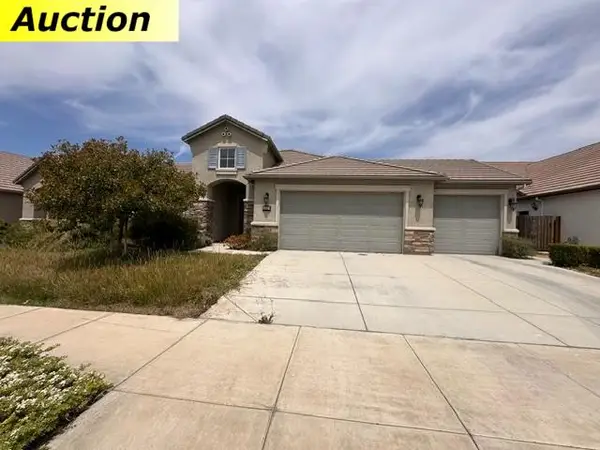 $530,000Active4 beds 2 baths2,004 sq. ft.
1632 Dolomite Drive, Los Banos, CA 93635
MLS# 226121166Listed by: BERKSHIRE HATHAWAY HOME SERVICES ELITE REAL ESTATE - New
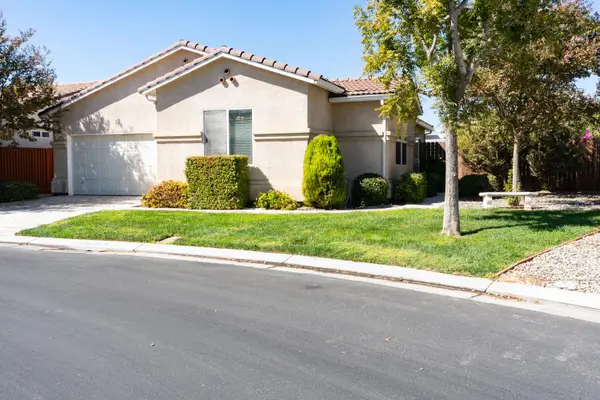 $310,000Active3 beds 2 baths1,322 sq. ft.
2957 La Vina Circle, Los Banos, CA 93635
MLS# 226120542Listed by: KELLER WILLIAMS PROPERTY TEAM - Open Sat, 11am to 2pmNew
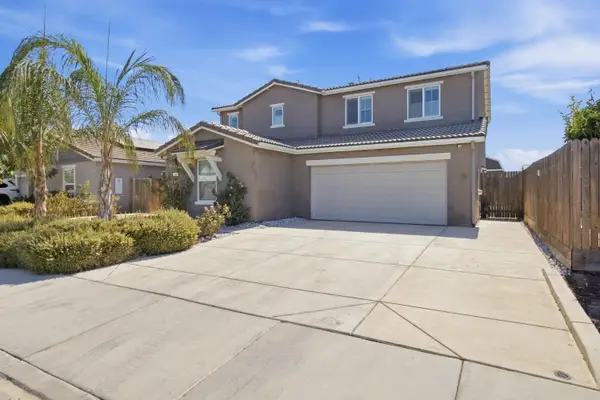 $499,000Active5 beds 4 baths2,548 sq. ft.
409 Sansoni Street, Los Banos, CA 93635
MLS# 226120283Listed by: WEDGEWOOD HOMES REALTY 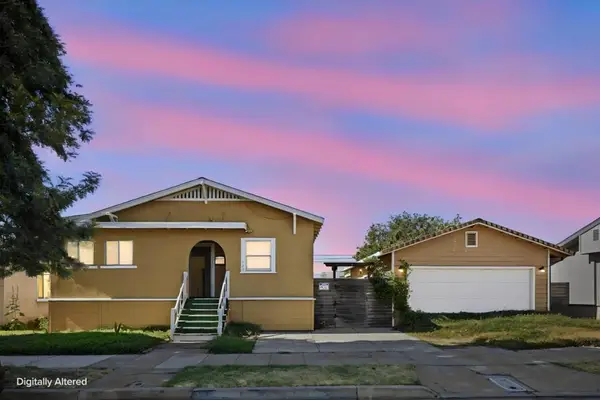 $450,000Pending2 beds 3 baths1,231 sq. ft.
723 H Street, Los Banos, CA 93635
MLS# ML82061125Listed by: ALDINA REAL ESTATE, INC.- New
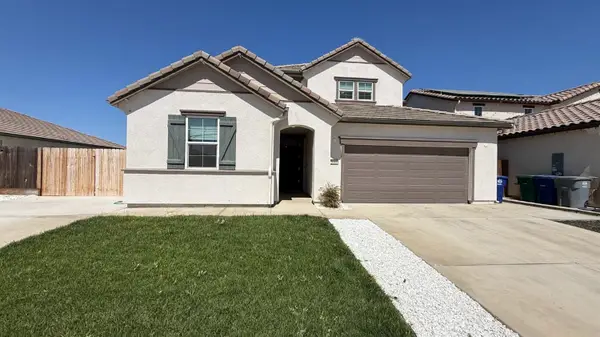 $639,000Active4 beds 4 baths3,057 sq. ft.
2044 Edward Street, Los Banos, CA 93635
MLS# 226120391Listed by: REALTY ESSENTIALS, INC. - New
 $535,000Active4 beds 3 baths1,964 sq. ft.
2403 N Rock Creek, Los Banos, CA 93635
MLS# 226118405Listed by: KELLER WILLIAMS PROPERTY TEAM 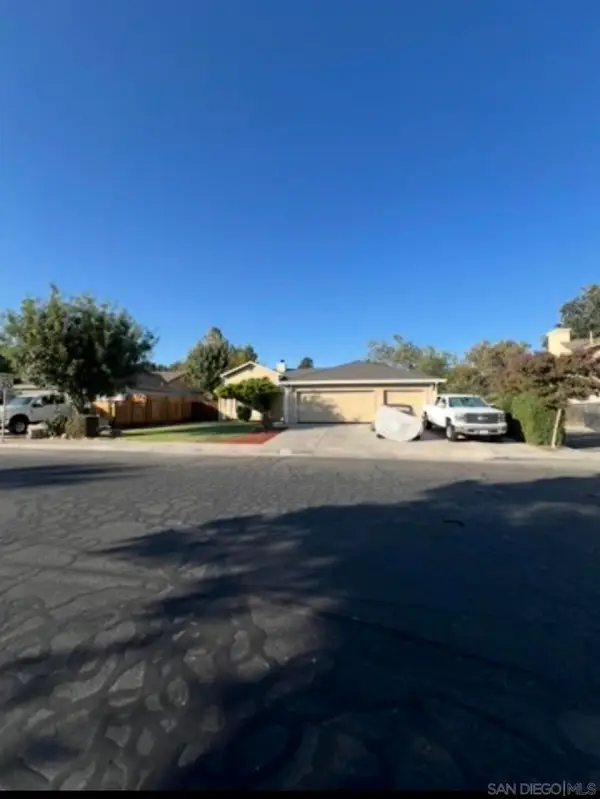 $546,500Pending3 beds 2 baths1,900 sq. ft.
Address Withheld By Seller, Los Banos, CA 93635
MLS# 260022983SDListed by: HOMESMART REALTY WEST


Protect your home and budget from life's surprises with an Assurant Home Warranty, backed by a partner that supports you through every step of homeownership. Explore Plans.
© 2023 - 2026 ERA Franchise Systems LLC. All rights reserved. ERA Franchise Systems LLC fully supports the principles of the Fair Housing Act and the Equal Opportunity Act. ERA, ERA Real Estate powered, and their respective logos are registered service marks of ERA Franchise Systems LLC. Each office is independently owned and operated.