
1874 Summit Drive, Los Banos, CA 93635
Local realty services provided by:Legacy Real Estate & Associates ERA Powered
1874 Summit Drive,Los Banos, CA 93635
$535,000
- 4 Beds
- 3 Baths
- 2,013 sq. ft.
- Single family
- Active
Listed by: jacqueline b mcabee
Office: nino real estate
MLS#:82064531
Source:MLSListings
Price summary
- Price:$535,000
- Price per sq. ft.:$265.77
About this home
Discover modern comfort and effortless living in this beautifully designed 4 years new home, located in The Pointe at Stonecreek community of Los Banos! Offering 4 bedrooms, 3 full bathrooms, and 2,018 square feet of living space, this inviting residence features a thoughtfully designed floor plan with stylish finishes and plenty of room to relax or entertain. The spacious kitchen is the heart of the home, featuring beautiful quartz countertops, stainless steel appliances, and generous cabinetry for all your storage needs. Luxury vinyl plank flooring adds a touch of elegance to the main living areas, while soft carpeting creates a warm and comfortable atmosphere in the bedrooms and additional spaces. The primary suite offers a private retreat with direct access to the backyard. Junior Suite has its own full bath, perfect for multi-generational living! The property has been beautifully landscaped with room in the backyard for intimate gatherings. Home is energy efficient with owned solar, dual pane windows and much more. Close to schools, shopping and all major amenities....
Contact an agent
Home facts
- Year built:2022
- Listing ID #:82064531
- Added:13 day(s) ago
- Updated:October 28, 2026 at 12:02 PM
Rooms and interior
- Bedrooms:4
- Total bathrooms:3
- Full bathrooms:3
- Dining Description:Breakfast Bar, Dining Area in Family Room, Dining Bar, Eat in Kitchen
- Bathrooms Description:1 Shower Over Tub, 1 Stall Shower
- Kitchen Description:Built-in Oven/Range Combo, Dishwasher, Garbage Disposal, Quartz Countertops, Self Clean Oven
- Bedroom Description:Walk-In Closet
- Living area:2,013 sq. ft.
Heating and cooling
- Cooling:Central Air
- Heating:Central Forced Air, Solar
Structure and exterior
- Roof:Tile
- Year built:2022
- Building area:2,013 sq. ft.
- Lot area:0.13 Acres
- Architectural Style:Traditional
- Foundation Description:Concrete Perimeter
Utilities
- Water:City/Public
- Sewer:Sewer - Public
Finances and disclosures
- Price:$535,000
- Price per sq. ft.:$265.77
Features and amenities
- Laundry features:Inside
Parking
- Parking description:2 Car Garage, Attached
 The information being provided by Mlslistings Inc is for the consumer's personal, non-commercial use and may not be used for any purpose other than to identify prospective properties consumer may be interested in purchasing. Any information relating to real estate for sale referenced on this web site comes from the Internet Data Exchange (IDX) program of the Mlslistings Inc. Legacy Real Estate & Associates ERA Powered is not a Multiple Listing Service (MLS), nor does it offer MLS access. This website is a service of Legacy Real Estate & Associates ERA Powered, a broker participant of Mlslistings Inc. This web site may reference real estate listing(s) held by a brokerage firm other than the broker and/or agent who owns this web site. The accuracy of all information, regardless of source, including but not limited to open house information, square footages and lot sizes, is deemed reliable but not guaranteed and should be personally verified through personal inspection by and/or with the appropriate professionals. The data contained herein is copyrighted by Mlslistings Inc and is protected by all applicable copyright laws. Any unauthorized dissemination of this information is in violation of copyright laws and is strictly prohibited. Properties in listings may have been sold or may no longer be available. Copyright 2026 Mlslistings Inc. All rights reserved. This data is updated every 12 hours. Some properties appearing for sale on this display may subsequently have sold and may no longer be available. IDX display powered by Anywhere Real Estate. CAREIL Member Broker: William Aboumrad
New listings near 1874 Summit Drive
- Open Sat, 1 to 4pmNew
 $550,000Active4 beds 2 baths1,960 sq. ft.
1667 Dock Avenue, Los Banos, CA 93635
MLS# 226104371Listed by: INTERO REAL ESTATE SERVICES - New
 $350,000Active3 beds 2 baths1,486 sq. ft.
1851 College Green, Los Banos, CA 93635
MLS# MC26230244Listed by: VALERIE JEAN PALAFAX - New
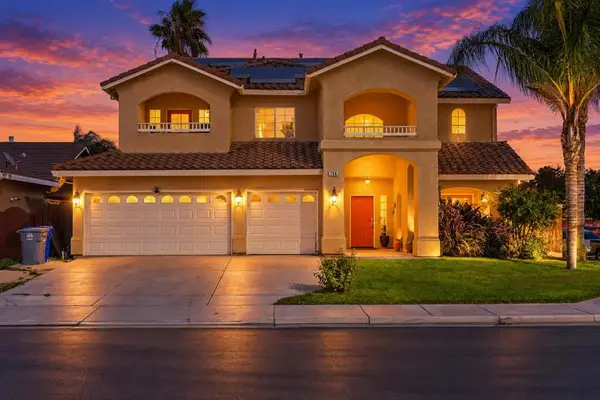 $538,000Active5 beds 3 baths3,143 sq. ft.
766 Ruddy, Los Banos, CA 93635
MLS# ML82065614Listed by: INTEMPUS REALTY - New
 $382,000Active3 beds 2 baths1,220 sq. ft.
410 Willmott Avenue E, Los Banos, CA 93635
MLS# MC26229962Listed by: NEXTHOME D&G REALTY GROUP - New
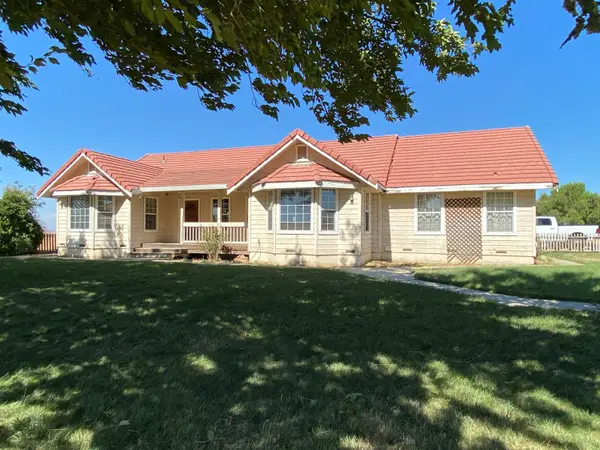 $895,000Active3 beds 2 baths1,944 sq. ft.
17998 Billy Wright Rd, Los Banos, CA 93635
MLS# 226129203Listed by: T. KALJIAN REAL ESTATE - New
 $449,000Active3 beds 3 baths1,381 sq. ft.
2108 Coulter Lane, Los Banos, CA 93635
MLS# 226129392Listed by: CASA ROBLES R.E. INC. - New
 $135,000Active9.9 Acres
18 Billy Wright Road, Los Banos, CA 93635
MLS# 226129812Listed by: T. KALJIAN REAL ESTATE - New
 $370,000Active37 Acres
0 1-5/billy Wright Road, Los Banos, CA 93635
MLS# 226129104Listed by: T. KALJIAN REAL ESTATE - New
 $320,000Active2 beds 2 baths1,492 sq. ft.
737 Betten Street, Los Banos, CA 93635
MLS# 226130948Listed by: T. KALJIAN REAL ESTATE - New
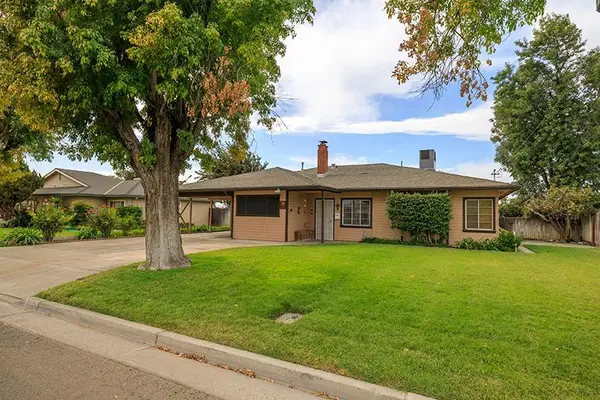 $410,000Active3 beds 2 baths1,737 sq. ft.
817 Nickel Street, Los Banos, CA 93635
MLS# 226129462Listed by: WEEKS REAL ESTATE


Protect your home and budget from life's surprises with an Assurant Home Warranty, backed by a partner that supports you through every step of homeownership. Explore Plans.
© 2023 - 2026 ERA Franchise Systems LLC. All rights reserved. ERA Franchise Systems LLC fully supports the principles of the Fair Housing Act and the Equal Opportunity Act. ERA, ERA Real Estate powered, and their respective logos are registered service marks of ERA Franchise Systems LLC. Each office is independently owned and operated.