
2009 Gus Vilallta Drive, Los Banos, CA 93635
Local realty services provided by:Legacy Real Estate & Associates ERA Powered
2009 Gus Vilallta Drive,Los Banos, CA 93635
$589,000
- 4 Beds
- 4 Baths
- 2,297 sq. ft.
- Single family
- Active
Listed by: leslie howard
Office: homesmart pv & associates
MLS#:226100421
Source:MFMLS
Price summary
- Price:$589,000
- Price per sq. ft.:$256.42
About this home
Beautiful home in newer neighborhood with a wonderful park nearby, This 2,292 sq. ft. home features and open floor plan with 4 bedrooms, 3.5 baths, and a 3 car garage. This home is equipped with a gourmet kitchen with granite counter tops, built-in energy efficient appliances, European hinged cabinets, and a double compartment sink with disposal. Also included is front yard landscaping with automatic irrigation along with many more extras. Smart features include Temperature control, doorbell and garage doors. Equipped with solar to offset energy prices. Low maintenance back yard designed to entertain with Stamped and colored concrete, two gazebos and a hot tub! Convenient upstairs laundry, ceiling fans throughout.
Contact an agent
Home facts
- Year built:2020
- Listing ID #:226100421
- Added:48 day(s) ago
- Updated:September 30, 2026 at 04:10 PM
Rooms and interior
- Bedrooms:4
- Total bathrooms:4
- Full bathrooms:3
- Flooring:Carpet, Concrete
- Kitchen Description:Disposal, Ice Maker
- Living area:2,297 sq. ft.
Heating and cooling
- Cooling:Central, Multi Zone
- Heating:Central, Fireplace(s), Multi-Zone
Structure and exterior
- Roof:Spanish Tile
- Year built:2020
- Building area:2,297 sq. ft.
- Lot area:0.16 Acres
- Lot Features:Curb(s)/Gutter(s), Low Maintenance, Street Lights
- Construction Materials:Concrete, Stucco
- Foundation Description:Slab
- Levels:2 Story
Utilities
- Sewer:Public Sewer
Finances and disclosures
- Price:$589,000
- Price per sq. ft.:$256.42
Features and amenities
- Appliances:Disposal
- Laundry features:Cabinets, Hookups Only, On Upper Floor
Parking
- Garage spaces:3
 MetroList MLS 2026. This information is being provided by MetroList MLS. All measurements and calculations of area are approximate. Information provided by Seller/Other sources, not verified by Broker. All interested persons should independently verify accuracy of information. Provided properties may or may not be listed by the office/agent presenting the information. Data Updated: September 30, 2026. Information being provided is for consumers' personal, non-commercial use and may not be used for any purpose other than to identify prospective properties consumers may be interested in purchasing. Information deemed reliable but not guaranteed. Any offer of compensation is made only to Participants of MLS where the subject listing is filed and in accordance with such MLS's regulations or rules. MFMLS Member Broker: William Aboumrad
New listings near 2009 Gus Vilallta Drive
- New
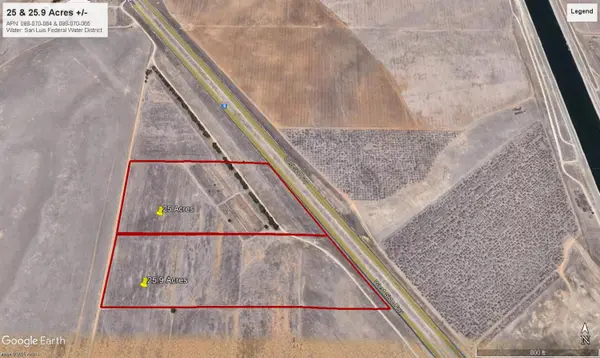 $310,900Active25.9 Acres
0 Volta Road, Los Banos, CA 93635
MLS# 226121403Listed by: T. KALJIAN REAL ESTATE - New
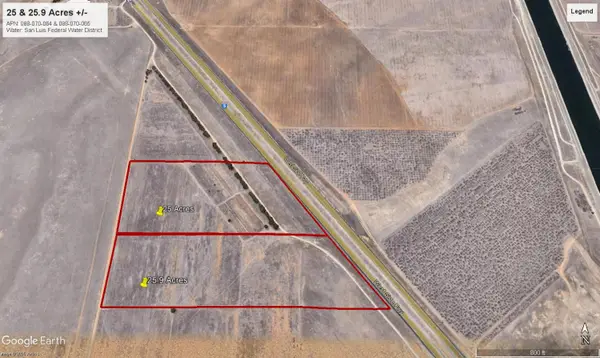 $300,000Active25 Acres
0 Volta Road, Los Banos, CA 93635
MLS# 226121406Listed by: T. KALJIAN REAL ESTATE - New
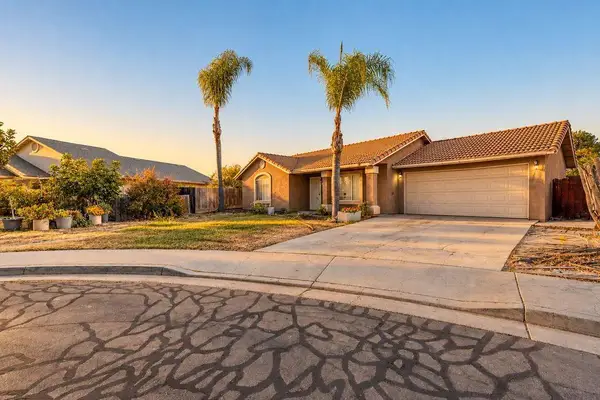 $385,000Active3 beds 2 baths1,036 sq. ft.
108 Friggs Court, Los Banos, CA 93635
MLS# ML82062807Listed by: ALDINA REAL ESTATE, INC. - New
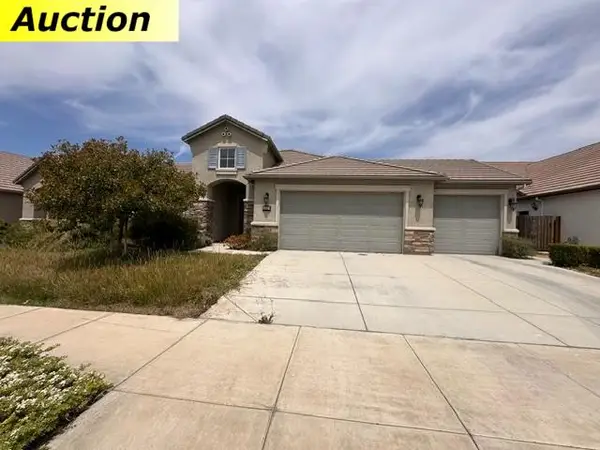 $530,000Active4 beds 2 baths2,004 sq. ft.
1632 Dolomite Drive, Los Banos, CA 93635
MLS# 226121166Listed by: BERKSHIRE HATHAWAY HOME SERVICES ELITE REAL ESTATE - New
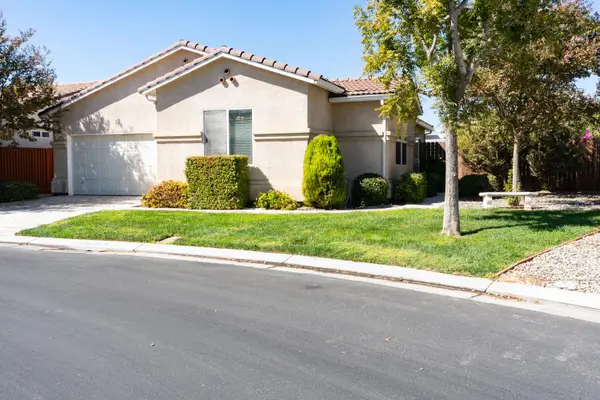 $310,000Active3 beds 2 baths1,322 sq. ft.
2957 La Vina Circle, Los Banos, CA 93635
MLS# 226120542Listed by: KELLER WILLIAMS PROPERTY TEAM - Open Sat, 11am to 2pmNew
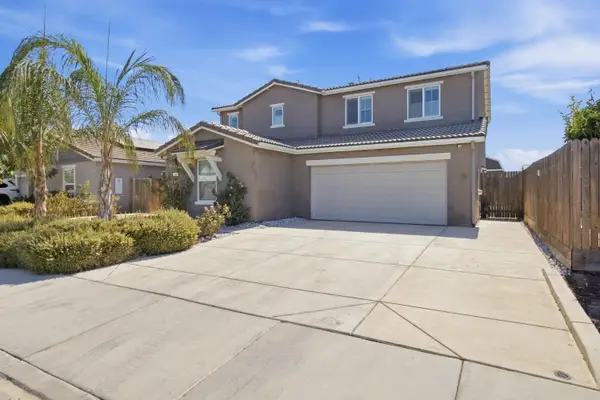 $499,000Active5 beds 4 baths2,548 sq. ft.
409 Sansoni Street, Los Banos, CA 93635
MLS# 226120283Listed by: WEDGEWOOD HOMES REALTY 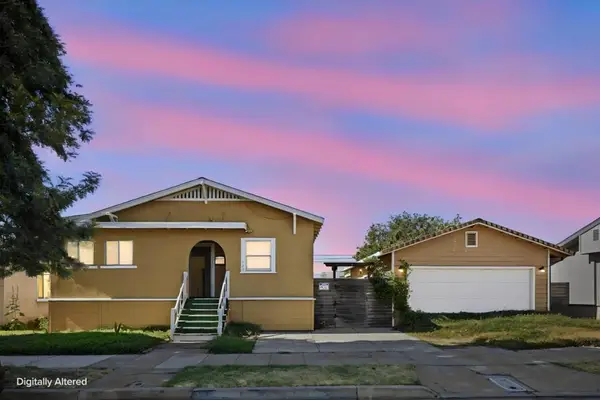 $450,000Pending2 beds 3 baths1,231 sq. ft.
723 H Street, Los Banos, CA 93635
MLS# ML82061125Listed by: ALDINA REAL ESTATE, INC.- New
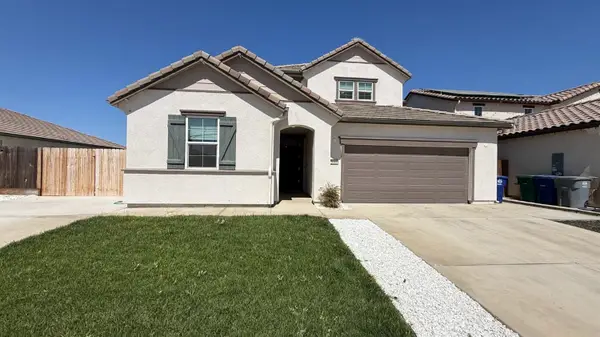 $639,000Active4 beds 4 baths3,057 sq. ft.
2044 Edward Street, Los Banos, CA 93635
MLS# 226120391Listed by: REALTY ESSENTIALS, INC. - New
 $535,000Active4 beds 3 baths1,964 sq. ft.
2403 N Rock Creek, Los Banos, CA 93635
MLS# 226118405Listed by: KELLER WILLIAMS PROPERTY TEAM 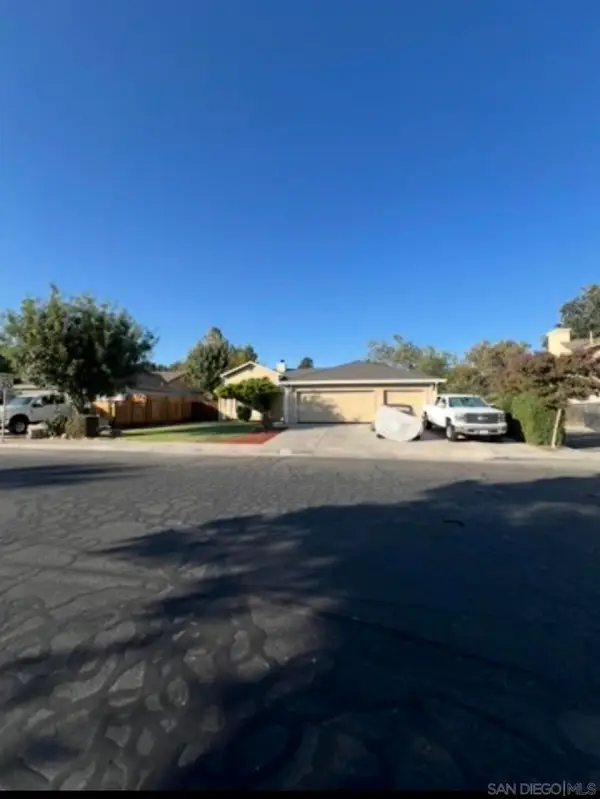 $546,500Pending3 beds 2 baths1,900 sq. ft.
Address Withheld By Seller, Los Banos, CA 93635
MLS# 260022983SDListed by: HOMESMART REALTY WEST


Protect your home and budget from life's surprises with an Assurant Home Warranty, backed by a partner that supports you through every step of homeownership. Explore Plans.
© 2023 - 2026 ERA Franchise Systems LLC. All rights reserved. ERA Franchise Systems LLC fully supports the principles of the Fair Housing Act and the Equal Opportunity Act. ERA, ERA Real Estate powered, and their respective logos are registered service marks of ERA Franchise Systems LLC. Each office is independently owned and operated.