
18800 Saratoga Los Gatos Road, Los Gatos, CA 95030
Local realty services provided by:ERA Excel Realty
Listed by: parrin jalali
Office: intero real estate services
MLS#:82044544
Source:MLSListings
Price summary
- Price:$9,850,000
- Price per sq. ft.:$1,769.67
About this home
This newly constructed estate is a testament to masterful craftsmanship and contemporary design. Unique architectural elements and bespoke finishes create light-filled spaces with seamless indoor-outdoor flow. Offering 5566± SF on a 1-acre+ lot, the home is tucked behind a shared private gate for ultimate seclusion. The residence features 5 en-suite bedrooms, 5.5 baths, a private office, and an attached in-law suite with a kitchen and laundry. A detached 999 SF ADU offers 2 bedrooms, 2 baths, and a 1-car garage ideal for guests or multi-generational living. A grand pivot entry reveals soaring 15 ceilings, floor-to-ceiling windows, European oak floors, imported stone, and Hi-Fi audio. A marble rotunda staircase, elevator, and spa-inspired baths with steam showers enhance the home scale. The chefs kitchen boasts Miele appliances, a steam oven, espresso station, wine fridge, and touch-latch cabinetry. Resort-style grounds include multiple balconies, fountains, an outdoor kitchen, a fire pit, & space for a pool or tennis court. High-tech amenities include Tesla solar/Powerwalls, EV charging, smart home integration, and a 3-car attached garage. Ideally located minutes from downtown Saratoga and Los Gatos, with easy access to Highways 17 & 85 and served by top-tier local schools....
Contact an agent
Home facts
- Year built:2020
- Listing ID #:82044544
- Added:135 day(s) ago
- Updated:September 07, 2026 at 06:39 PM
Rooms and interior
- Bedrooms:7
- Total bathrooms:8
- Full bathrooms:7
- Half bathrooms:1
- Flooring:Hardwood, Marble, Tile, Travertine, Vinyl / Linoleum
- Dining Description:Formal Dining Room
- Bathrooms Description:2 or More Stall Showers, Bidet, Double Sinks, Dual Flush Toilet(s), Skylight, Split Bath, Steam Shower, Stone, Tile
- Kitchen Description:Built-in Oven/Range Combo, Dishwasher, Freezer, Garbage Disposal, Microwave, Pantry, Quartz Countertops, Refrigerator
- Bedroom Description:Ground Floor Bedroom, Walk-In Closet
- Living area:5,566 sq. ft.
Heating and cooling
- Cooling:Ceiling Fan, Central Air, Multi-Zone, Whole House / Attic Fan
- Heating:Central Forced Air, Fireplace, Gas, Heat Pump, Solar, Solar with Back-up, Two or More Heating Zones
Structure and exterior
- Roof:Flat/Low Pitch, Metal
- Year built:2020
- Building area:5,566 sq. ft.
- Lot area:1.08 Acres
- Lot Features:Mostly Level, Paved, Pond On Site, Regular, Views
- Architectural Style:Luxury, Modern/High-tech
- Exterior Features:Automatic Sprinkler(s), Balcony/Patio, Barbecue Area, Fire Pit
- Foundation Description:Concrete Perimeter, Crawl Space, Foundation Moisture Barrier, Foundation Pillars, Pillar/Post/Pier, Raised, Sealed Crawlspace
Utilities
- Water:Available at Site, Available in Street, City/Public, Water Filter - Owned
- Sewer:Connected, Sewer - Public, Sewer Available, Sewer Connections - Less than 500 feet away, Sewer in Street
Finances and disclosures
- Price:$9,850,000
- Price per sq. ft.:$1,769.67
Features and amenities
- Laundry features:Electricity Hookup (220V), Gas Hook-up, In Utility Room, Inside, Tub / Sink, Upper Floor, Washer/Dryer
- Amenities:Central Fire Alarm, Fire Sprinkler System, High Ceiling, Vaulted Ceiling
- Smart home:Yes
Parking
- Parking description:4 Cars Garage, Attached, Drive Through, Electric Car Hookup, Guest Parking, Room for Oversized Vehicle
 The information being provided by Mlslistings Inc is for the consumer's personal, non-commercial use and may not be used for any purpose other than to identify prospective properties consumer may be interested in purchasing. Any information relating to real estate for sale referenced on this web site comes from the Internet Data Exchange (IDX) program of the Mlslistings Inc. ERA Excel Realty is not a Multiple Listing Service (MLS), nor does it offer MLS access. This website is a service of ERA Excel Realty, a broker participant of Mlslistings Inc. This web site may reference real estate listing(s) held by a brokerage firm other than the broker and/or agent who owns this web site.
The accuracy of all information, regardless of source, including but not limited to open house information, square footages and lot sizes, is deemed reliable but not guaranteed and should be personally verified through personal inspection by and/or with the appropriate professionals. The data contained herein is copyrighted by Mlslistings Inc and is protected by all applicable copyright laws. Any unauthorized dissemination of this information is in violation of copyright laws and is strictly prohibited.
Properties in listings may have been sold or may no longer be available.
Copyright 2026 Mlslistings Inc. All rights reserved.
The information being provided by Mlslistings Inc is for the consumer's personal, non-commercial use and may not be used for any purpose other than to identify prospective properties consumer may be interested in purchasing. Any information relating to real estate for sale referenced on this web site comes from the Internet Data Exchange (IDX) program of the Mlslistings Inc. ERA Excel Realty is not a Multiple Listing Service (MLS), nor does it offer MLS access. This website is a service of ERA Excel Realty, a broker participant of Mlslistings Inc. This web site may reference real estate listing(s) held by a brokerage firm other than the broker and/or agent who owns this web site.
The accuracy of all information, regardless of source, including but not limited to open house information, square footages and lot sizes, is deemed reliable but not guaranteed and should be personally verified through personal inspection by and/or with the appropriate professionals. The data contained herein is copyrighted by Mlslistings Inc and is protected by all applicable copyright laws. Any unauthorized dissemination of this information is in violation of copyright laws and is strictly prohibited.
Properties in listings may have been sold or may no longer be available.
Copyright 2026 Mlslistings Inc. All rights reserved.New listings near 18800 Saratoga Los Gatos Road
- Coming SoonOpen Sun, 1 to 4pm
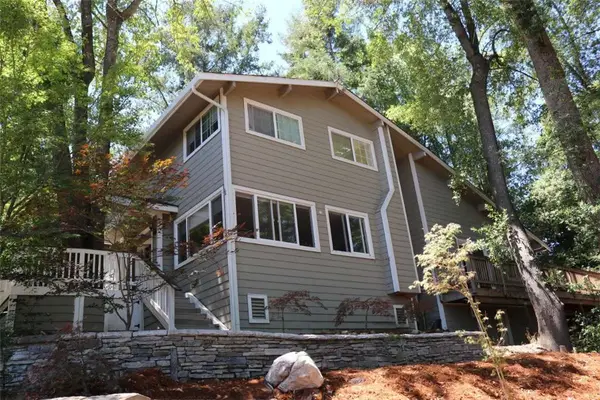 $2,150,000Coming Soon3 beds 3 baths2,500 sq. ft.
21670 Woolaroc Drive, Los Gatos, CA 95033
MLS# FR26194826Listed by: DOMBROSKI REALTY - New
 $1,550,000Active3 beds 3 baths1,856 sq. ft.
103 Hooke Lane, LOS GATOS, CA 95032
MLS# 82060202Listed by: LARRY CHRISTEN, BROKER - New
 $2,100,000Active3 beds 2 baths1,848 sq. ft.
315 Blossom Valley Drive, LOS GATOS, CA 95032
MLS# 82059893Listed by: KW THRIVE SANTA CRUZ - New
 $999,000Active2 beds 3 baths1,066 sq. ft.
19060 Laurel Drive, Los Gatos, CA 95033
MLS# 82059898Listed by: COLDWELL BANKER REALTY - New
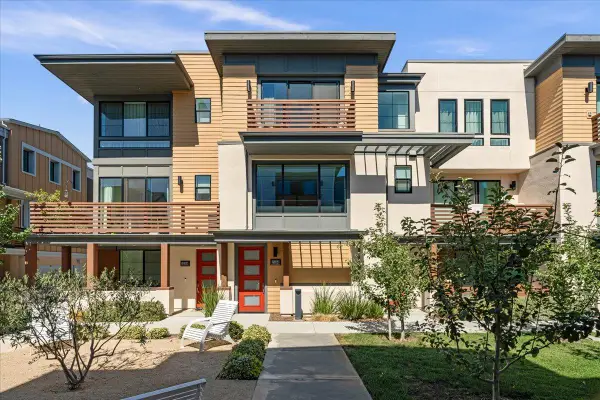 $1,695,000Active2 beds 3 baths1,508 sq. ft.
13186 Sepulveda Circle, LOS GATOS, CA 95032
MLS# 82055114Listed by: COLDWELL BANKER REALTY - New
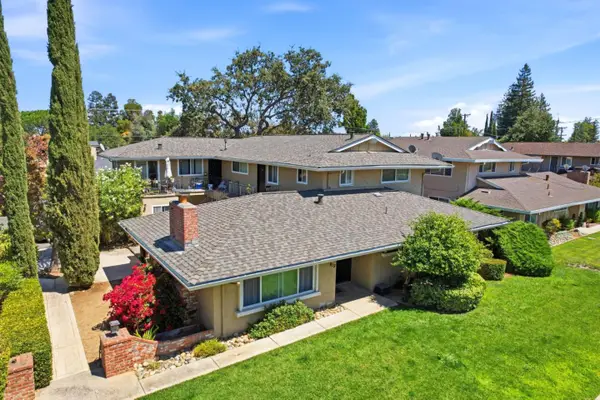 $2,175,000Active-- beds -- baths3,681 sq. ft.
Address Withheld By Seller, LOS GATOS, CA 95032
MLS# 82059591Listed by: MARCUS & MILLICHAP  $3,500,000Pending4 beds 3 baths3,060 sq. ft.
202 Granada Way, Los Gatos, CA 95032
MLS# ML82059410Listed by: INTERO REAL ESTATE SERVICES $1,500,000Pending3 beds 3 baths1,520 sq. ft.
344 Pine Wood Lane, Los Gatos, CA 95032
MLS# ML82059393Listed by: INTERO REAL ESTATE SERVICES- New
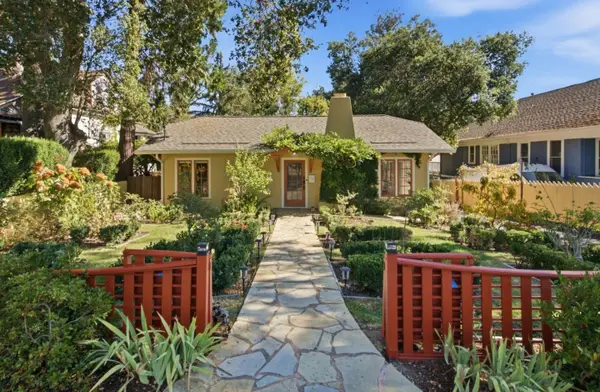 $2,998,000Active3 beds 2 baths1,601 sq. ft.
320 Bachman Avenue, LOS GATOS, CA 95030
MLS# 82058028Listed by: KW BAY AREA ESTATES - New
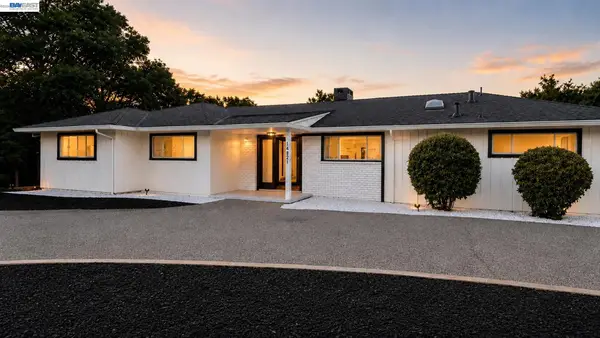 $3,998,000Active3 beds 3 baths2,372 sq. ft.
14821 Golf Links Drive, LOS GATOS, CA 95032
MLS# 41146294Listed by: EXP REALTY OF CALIFORNIA, INC


Protect your home and budget from life's surprises with an Assurant Home Warranty, backed by a partner that supports you through every step of homeownership. Explore Plans.
© 2023 - 2026 ERA Franchise Systems LLC. All rights reserved. ERA Franchise Systems LLC fully supports the principles of the Fair Housing Act and the Equal Opportunity Act. ERA, ERA Real Estate powered, and their respective logos are registered service marks of ERA Franchise Systems LLC. Each office is independently owned and operated.