
21112 Shear Creek Road, Los Gatos, CA 95033
Local realty services provided by:ERA North Orange County Real Estate
21112 Shear Creek Road,Los Gatos, CA 95033
$2,249,000
- 4 Beds
- 3 Baths
- 2,858 sq. ft.
- Single family
- Active
Upcoming open houses
- Sun, Oct 0411:00 am - 01:00 pm
Listed by: tom yore, theresa van zant
Office: kw bay area estates saratoga408-560-9000
MLS#:ML82061648
Source:CRMLS
Price summary
- Price:$2,249,000
- Price per sq. ft.:$786.91
About this home
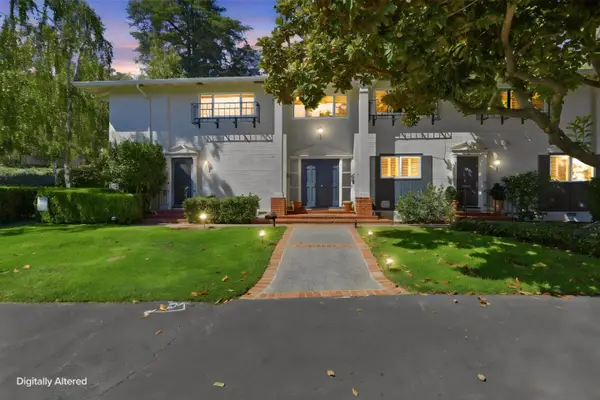
BACK ON THE MARKETNEW PRICE, FRESH PAINT & NEW FLOORING! Reintroduced with a fresh look and a compelling new price, this Las Cumbres residence is ready to be experienced again. This 4-bedroom, 2.5-bath home offers approximately 2,858 square feet on an expansive 30,405-square-foot lot. Designed by Fuse Architects, the light-filled floor plan features fresh interior paint & new flooring throughout. Expansive windows & sliding glass doors connect the living areas to multiple decks while framing mountain views. Distinctive features include two Morsø wood-burning stoves, Pilkington channel glass, California Closets in the primary suite, and surround sound on both levels. Additional amenities include SolarEdge solar, EV charging, a Kinetico reverse-osmosis system, and a 1 Gbps fiber-optic network, can be upgraded to 10 Gbps. Las Cumbres amenities include private hiking trails, tennis and basketball courts, swimming pool, bocce ball, community field, and clubhouse. Nearby Castle Rock State Park and Sanborn County Park offer hiking, biking, and climbing. Approximately 20 minutes from Downtown Los Gatos and 35 minutes from Cupertino, with access to Highway 9 and Skyline Boulevard. New price. Fresh presentation. A renewed opportunity to experience 21112 Shear Creek....
Contact an agent
Home facts
- Year built:1978
- Listing ID #:ML82061648
- Added:4 day(s) ago
- Updated:September 29, 2026 at 05:09 AM
Rooms and interior
- Bedrooms:4
- Total bathrooms:3
- Full bathrooms:2
- Half bathrooms:1
- Flooring:Laminate, Tile, Wood
- Kitchen Description:Dishwasher, Double Oven, Electric Cooktop, Electric Oven, Range Hood, Refrigerator
- Living area:2,858 sq. ft.
Heating and cooling
- Cooling:Central Air
- Heating:Forced Air, Propane, Solar
- Central air:Yes
Structure and exterior
- Roof:Shingle
- Year built:1978
- Building area:2,858 sq. ft.
- Lot area:0.7 Acres
- Architectural Style:Modern
- Construction Materials:Stucco
Finances and disclosures
- Price:$2,249,000
- Price per sq. ft.:$786.91
Features and amenities
- Appliances:Dishwasher, Disposal, Double Oven, Electric Cooktop, Electric Oven, Range Hood, Refrigerator
- Amenities:Barbecue, Playground, Pool, Tennis Courts
- Pool features:Association Pool, Community Pool, Pool
Parking
- Total parking spaces:3
- Parking description:1 Carport Space(s), Carport
- Garage:Yes
- Garage spaces:2
- Carport spaces:1
New listings near 21112 Shear Creek Road
- New
 $1,199,000Active2 beds 2 baths1,466 sq. ft.
600 Pennsylvania Avenue #12, Los Gatos, CA 95030
MLS# ML82062881Listed by: KW BAY AREA ESTATES - New
 $595,000Active2 beds 1 baths996 sq. ft.
14225 Lora Drive #56, Los Gatos, CA 95032
MLS# ML82062839Listed by: COLDWELL BANKER REALTY - New
 $3,195,000Active4 beds 3 baths2,040 sq. ft.
244 San Mateo Avenue, Los Gatos, CA 95030
MLS# ML82062072Listed by: COMPASS - Open Wed, 11:30am to 2pmNew
 $2,400,000Active3 beds 4 baths3,247 sq. ft.
28320 Loma Prieta Way, LOS GATOS, CA 95033
MLS# 82046269Listed by: COMPASS
- New
 $5,980,000Active4 beds 6 baths4,787 sq. ft.
17085 Summit Way, Los Gatos, CA 95030
MLS# 82061840Listed by: BQ REALTY - New
 $1,390,000Active2 beds 2 baths1,494 sq. ft.
162 Milmar Way, Los Gatos, CA 95032
MLS# ML82062667Listed by: CITY INVESTMENTS REALTY - New
 $2,898,000Active4 beds 3 baths2,135 sq. ft.
227 Belgatos Road, Los Gatos, CA 95032
MLS# ML82062621Listed by: INTERO REAL ESTATE SERVICES - New
 $1,598,000Active3 beds 2 baths1,710 sq. ft.
185 Terreno De Flores Circle, Los Gatos, CA 95032
MLS# ML82062624Listed by: INTERO REAL ESTATE SERVICES - Open Wed, 11:30am to 2pmNew
 $2,000,000Active3 beds 2 baths2,274 sq. ft.
22443 Tim Tam Court, Los Gatos, CA 95033
MLS# ML82061119Listed by: ROOM REAL ESTATE - New
 $795,000Active1 beds 2 baths864 sq. ft.
600 Pennsylvania Avenue #5, Los Gatos, CA 95030
MLS# 82062596Listed by: COLDWELL BANKER REALTY


Protect your home and budget from life's surprises with an Assurant Home Warranty, backed by a partner that supports you through every step of homeownership. Explore Plans.
© 2023 - 2026 ERA Franchise Systems LLC. All rights reserved. ERA Franchise Systems LLC fully supports the principles of the Fair Housing Act and the Equal Opportunity Act. ERA, ERA Real Estate powered, and their respective logos are registered service marks of ERA Franchise Systems LLC. Each office is independently owned and operated.