
1689 5th, Los Osos, CA 93402
Local realty services provided by:ERA Excel Realty
1689 5th,Los Osos, CA 93402
$1,079,000
- 3 Beds
- 3 Baths
- 1,920 sq. ft.
- Single family
- Active
Upcoming open houses
- Sun, Nov 2212:00 pm - 02:00 pm
Listed by: jerris greenblat
Office: windermere central coast831-443-1025
MLS#:SC26205267
Source:CRMLS
Price summary
- Price:$1,079,000
- Price per sq. ft.:$561.98
About this home
Light-filled Baywood Park living awaits at 1689 5th Street, just one block from the bay and east of Sweet Springs Preserve. This inviting 3-bedroom, 2.5-bath home offers a thoughtful split-level design, warm architectural character, and abundant natural light throughout.
The main living level is centered around the kitchen, dining, and living areas, where high tongue-and-groove wood-beamed ceilings create an open, welcoming feel. A wall of west-facing windows draws in afternoon light and coastal breezes, while offering filtered glimpses toward the bay through mature trees. The kitchen is both cheerful and practical, with soft butter-yellow cabinetry, generous cupboard space, pull-out lower shelving, and a walk-in pantry. The primary bedroom includes a loft and picture window framing a view of Morro Rock. Downstairs, two bedrooms look out to the backyard, including one with a sliding glass door. A separate laundry room provides backyard access, and you will find plentiful closets for all of your needs. The spacious attached two-car garage includes a pedestrian side door. Outside, an extraordinary, established edible garden is a rare bonus for those who appreciate it. Raised beds, a greenhouse, and a remarkable collection of fruit trees, berries, vines, and citrus create a deeply cultivated outdoor retreat. Ideally located in Baywood Park near Sweet Springs Nature Preserve, the Back Bay, waterfront dining, neighborhood shops, inns, and the beloved Monday Farmers Market. This listing is back on the market at no fault of the sellers. Come see this beautiful home and garden!...
Contact an agent
Home facts
- Year built:1977
- Subdivision & Development:Town of El Moro(680)
- Listing ID #:SC26205267
- Added:52 day(s) ago
- Updated:November 14, 2026 at 03:05 AM
Rooms and interior
- Bedrooms:3
- Total bathrooms:3
- Full bathrooms:2
- Half bathrooms:1
- Flooring:Bamboo, Carpet
- Kitchen Description:Built In Range, Freezer, Gas Oven, Pantry, Refrigerator, Walk In Pantry, Washer
- Living area:1,920 sq. ft.
Heating and cooling
- Heating:Central Furnace
Structure and exterior
- Roof:Composition
- Year built:1977
- Building area:1,920 sq. ft.
- Lot area:0.14 Acres
- Lot Features:Back Yard, Front Yard, Garden, Landscaped, Near Park, Sprinkler System, Street Level
- Architectural Style:Traditional
- Construction Materials:Vertical Siding
- Exterior Features:Concrete Patio, Deck
- Foundation Description:Slab
- Levels:2 Story
Schools
- High school:Morro Bay
- Middle school:Los Osos
- Elementary school:Baywood
Utilities
- Water:Public, Water Connected
- Sewer:Public Sewer, Sewer Connected
Finances and disclosures
- Price:$1,079,000
- Price per sq. ft.:$561.98
Features and amenities
- Appliances:Built In Range, Disposal, Dryer, Freezer, Gas Oven, Refrigerator, Washer, Water Heater
- Laundry features:Dryer, Inside, Washer
- Amenities:Beamed Ceilings, Double Pane Windows, Living Room Deck Attached, Loft, Pantry, Rain Gutters, Walk In Closets
Parking
- Total parking spaces:2
- Parking description:Driveway, Garage Faces Front
- Garage:Yes
- Garage spaces:2
New listings near 1689 5th
- Coming SoonOpen Thu, 9:30am to 12:30pm
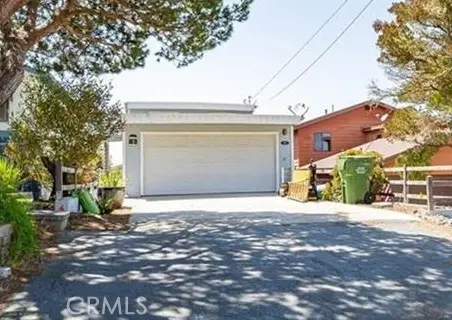 $779,900Coming Soon2 beds 2 baths1,558 sq. ft.
1625 12th, Los Osos, CA 93402
MLS# SC26243936Listed by: LPT REALTY, INC - New
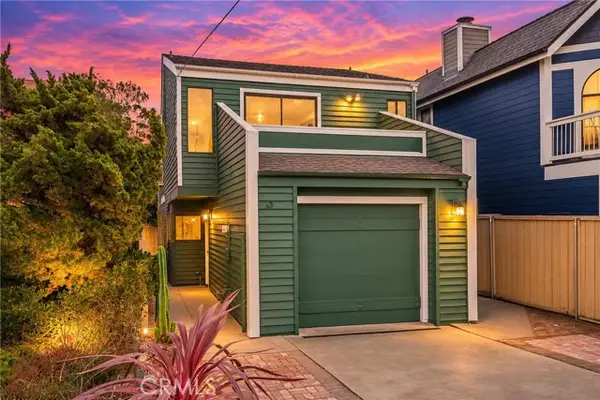 $749,000Active2 beds 2 baths1,270 sq. ft.
1660 13th Street, Los Osos, CA 93402
MLS# NS26241509Listed by: PILLAR REAL ESTATE
- New
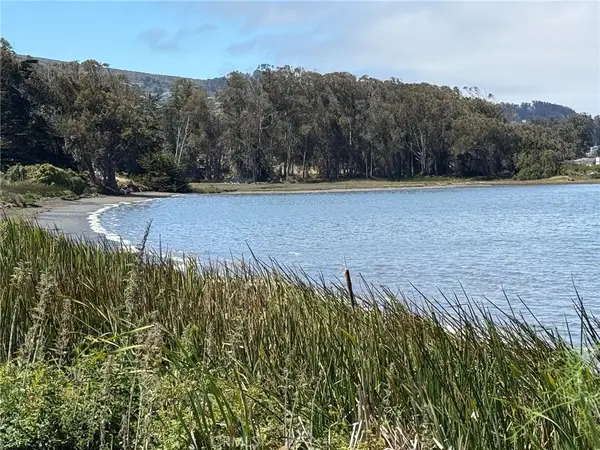 $125,000Active0.23 Acres
0 3rd Street, Los Osos, CA 93402
MLS# SC26242528Listed by: BEAR VALLEY REALTY - New
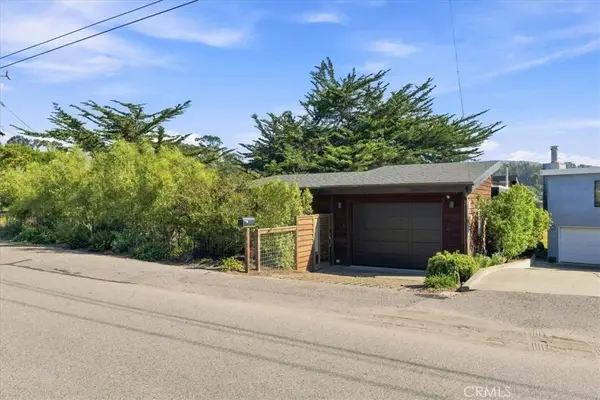 $1,650,000Active2 beds 3 baths1,472 sq. ft.
399 Mitchell, Los Osos, CA 93402
MLS# SC26240558Listed by: EQUITY UNION - New
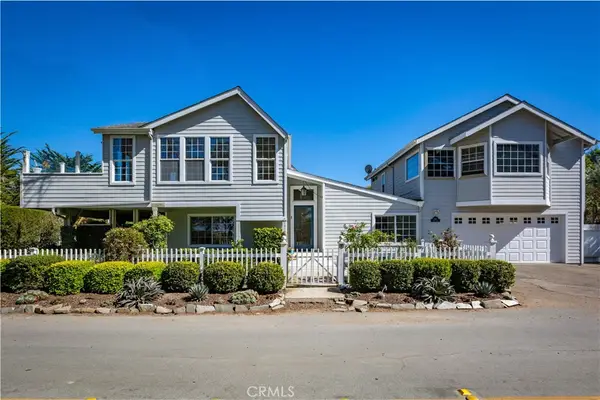 $1,375,000Active3 beds 2 baths1,911 sq. ft.
1820 Pecho Road, Los Osos, CA 93402
MLS# SC26239040Listed by: BH REALTY GROUP 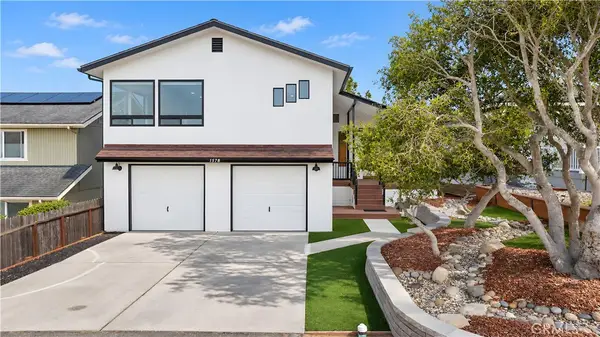 $1,030,000Pending4 beds 3 baths2,122 sq. ft.
1578 13th, Los Osos, CA 93402
MLS# NS26238690Listed by: CENTRAL COAST SOTHEBY'S INTERNATIONAL REALTY- New
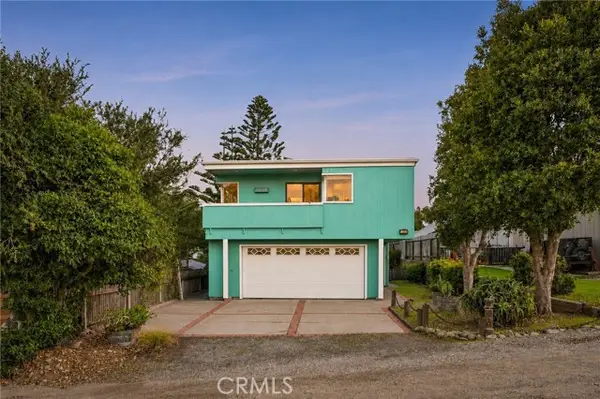 $990,000Active3 beds 3 baths1,784 sq. ft.
1918 Aspen Street, Los Osos, CA 93402
MLS# SC26236234Listed by: REAL ESTATE EBROKER INC. 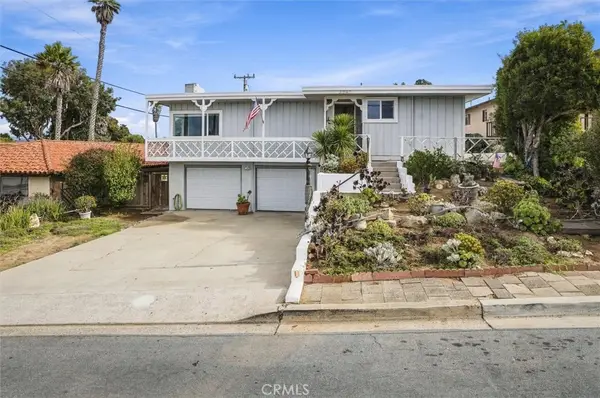 $975,000Active3 beds 2 baths2,165 sq. ft.
2240 Bayview Heights, Los Osos, CA 93402
MLS# SC26230420Listed by: CENTURY 21 MASTERS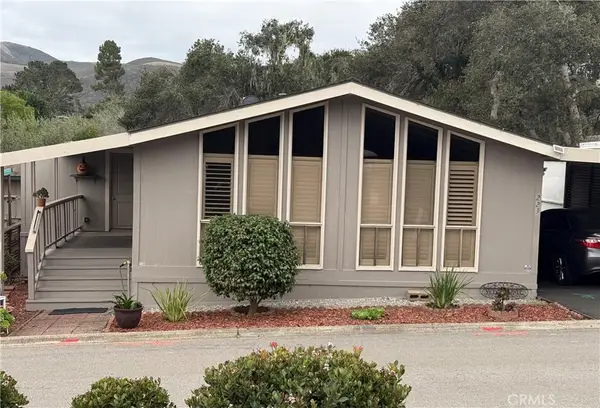 $339,500Active2 beds 2 baths1,536 sq. ft.
1675 Los Osos Valley Rd #223, Los Osos, CA 93402
MLS# SC26234700Listed by: DIANNE BLANCHARD, BROKER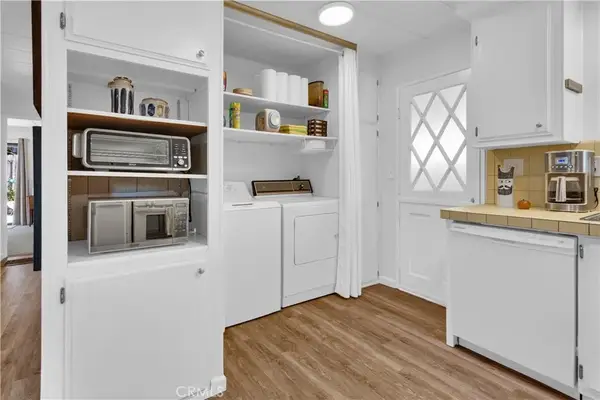 $448,000Active2 beds 2 baths1,344 sq. ft.
1595 Los Osos Valley Rd #12a, Los Osos, CA 93402
MLS# SC26232650Listed by: COASTHOUS


Protect your home and budget from life's surprises with an Assurant Home Warranty, backed by a partner that supports you through every step of homeownership. Explore Plans.
© 2023 - 2026 ERA Franchise Systems LLC. All rights reserved. ERA Franchise Systems LLC fully supports the principles of the Fair Housing Act and the Equal Opportunity Act. ERA, ERA Real Estate powered, and their respective logos are registered service marks of ERA Franchise Systems LLC. Each office is independently owned and operated.