
360 Highland Drive, Los Osos, CA 93402
Local realty services provided by:ERA North Orange County Real Estate
360 Highland Drive,Los Osos, CA 93402
$1,059,000
- 3 Beds
- 2 Baths
- 1,657 sq. ft.
- Single family
- Active
Listed by: frankie ciano
Office: ciano real estate, inc.
MLS#:SC26146297
Source:San Diego MLS via CRMLS
Price summary
- Price:$1,059,000
- Price per sq. ft.:$639.11
About this home
This attractive 3-bedroom, 2-bath home focuses on living close to nature and all the amenities of Californias central coast. Positioned near a renowned golf course, scenic hiking trails, and the coasts uncrowded beaches, the property invites you to slow down and enjoy everyday living. Clerestory windows and cathedral ceilings provide a bright and inviting atmosphere throughout the home. Both the interior and exterior are enhanced by fresh paint. Inside, easy-care vinyl plank flooring, custom cabinetry, Corian countertops, stainless steel appliances, decorative custom tilework, and designer wallpaper accents enhance the homes overall appeal. A bonus loft adds flexibility for a home office, media room, creative studio, wellness space, or guest retreat. Designed with intentional outdoor living in mind, the private, completely landscaped fenced yard is surrounded by carefully curated hardscape featuring beautiful pavers, native plants, succulents, and ornamental fruit trees. Raised garden beds provide the perfect opportunity to grow fresh vegetables and herbs, supporting sustainable living. Multiple outdoor seating areas, a spacious deck, and inviting spaces ideal for a fire pit create a peaceful setting for gathering, relaxing, and enjoying the delightful Los Osos climate year-round. The terraced front yard showcases thoughtfully designed flower beds and welcoming outdoor spaces. A sliding glass door off the primary bedroom opens directly to the patio, blending indoor comfort with outdoor serenity. The finished garage offers valuable flex space for a workshop, exercise space,...
Contact an agent
Home facts
- Year built:1977
- Subdivision & Development:Redfield Woods(650)
- Listing ID #:SC26146297
- Added:105 day(s) ago
- Updated:October 22, 2026 at 02:05 PM
Rooms and interior
- Bedrooms:3
- Total bathrooms:2
- Full bathrooms:2
- Flooring:Carpet, Linoleum/Vinyl, Tile
- Kitchen Description:Dishwasher, Disposal, Electric Range, Refrigerator
- Living area:1,657 sq. ft.
Heating and cooling
- Heating:Forced Air Unit
Structure and exterior
- Roof:Composition, Shingle
- Year built:1977
- Building area:1,657 sq. ft.
- Architectural Style:Craftsman, Craftsman/Bungalow
- Construction Materials:Wood
- Exterior Features:Brick, Deck, Patio, Slab, Stone/Tile
- Levels:2 Story
Utilities
- Water:Public, Water Connected
- Sewer:Public Sewer, Sewer Assessments, Sewer Connected
Finances and disclosures
- Price:$1,059,000
- Price per sq. ft.:$639.11
Features and amenities
- Appliances:Dishwasher, Disposal, Electric Range, Refrigerator
Parking
- Total parking spaces:2
- Parking description:Garage, Garage - Single Door, Garage Door Opener
- Garage spaces:2
 This information is deemed reliable but not guaranteed. You should rely on this information only to decide whether or not to further investigate a particular property. BEFORE MAKING ANY OTHER DECISION, YOU SHOULD PERSONALLY INVESTIGATE THE FACTS (e.g. square footage and lot size) with the assistance of an appropriate professional. You may use this information only to identify properties you may be interested in investigating further. All uses except for personal, non-commercial use in accordance with the foregoing purpose are prohibited. Redistribution or copying of this information, any photographs or video tours is strictly prohibited. This information is derived from the Internet Data Exchange (IDX) service provided by San Diego MLS®. Displayed property listings may be held by a brokerage firm other than the broker and/or agent responsible for this display. The information and any photographs and video tours and the compilation from which they are derived is protected by copyright. Compilation © 2020 San Diego MLS®, Inc.
New listings near 360 Highland Drive
- New
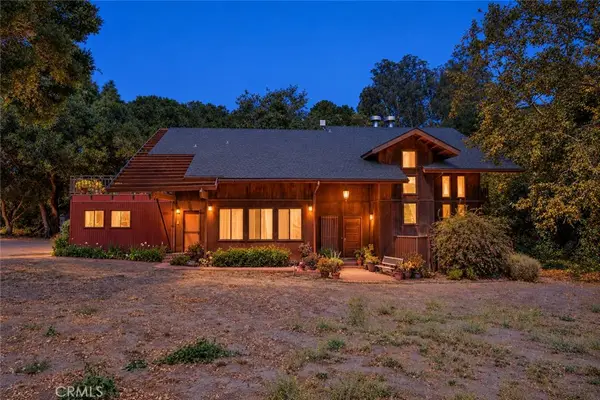 $3,975,000Active3 beds 3 baths2,802 sq. ft.
1869 Los Osos Valley, Los Osos, CA 93402
MLS# SC26215194Listed by: PEAK PROPERTIES - New
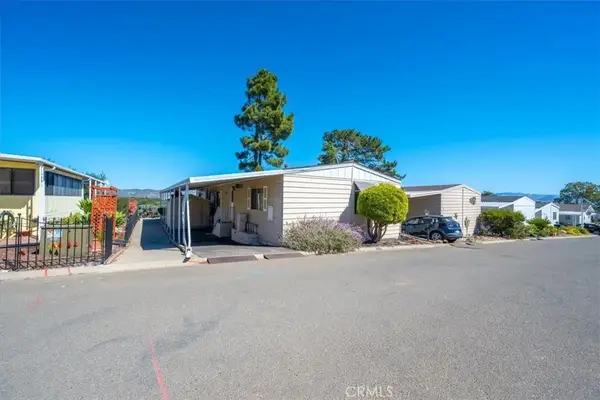 $319,000Active2 beds 2 baths1,440 sq. ft.
1675 Los Osos Valley #164, Los Osos, CA 93402
MLS# SC26224840Listed by: LANGSTON REAL ESTATE - New
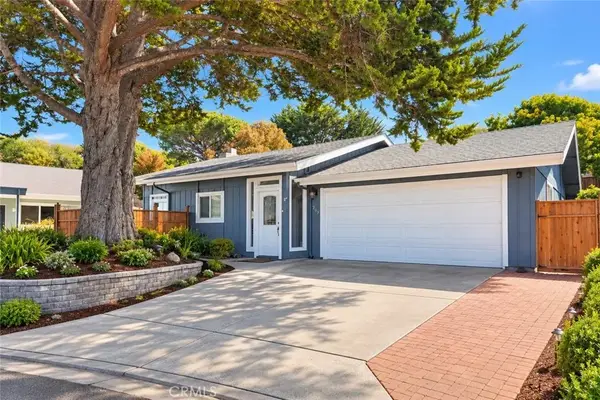 $828,000Active2 beds 2 baths1,216 sq. ft.
267 Montana, Los Osos, CA 93402
MLS# SC26224012Listed by: BAY OSOS BROKERS - New
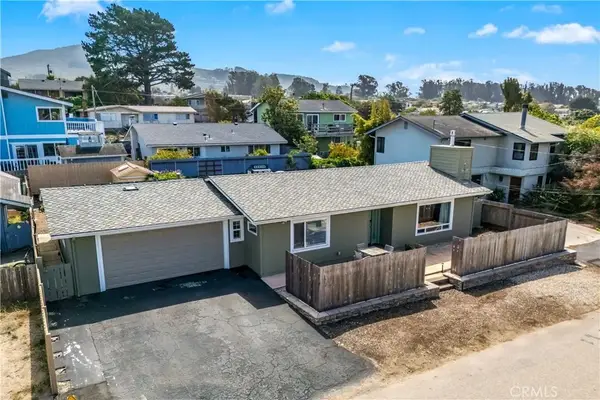 $860,000Active2 beds 2 baths1,134 sq. ft.
557 Mitchell Drive, Los Osos, CA 93402
MLS# SC26222890Listed by: EIGHTY20 GROUP - New
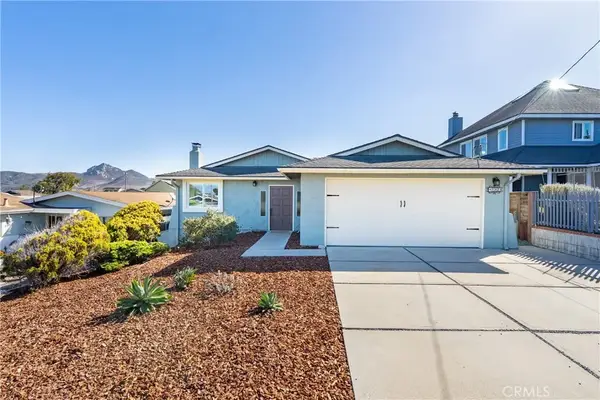 $950,000Active4 beds 2 baths1,866 sq. ft.
1660 15th, Los Osos, CA 93402
MLS# SC26222335Listed by: BAY OSOS BROKERS 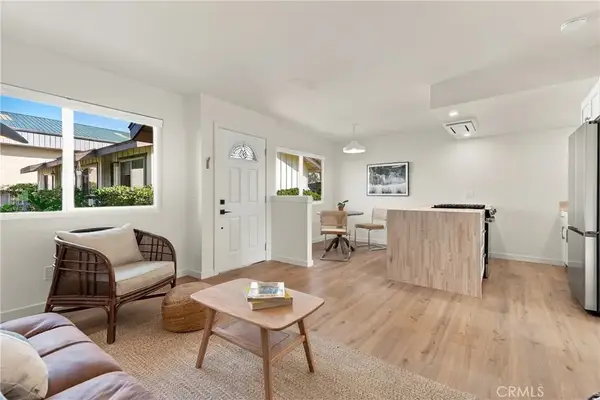 $359,000Active1 beds 1 baths538 sq. ft.
1187 Santa Ynez #C, Los Osos, CA 93402
MLS# NS26219835Listed by: GUIDE REAL ESTATE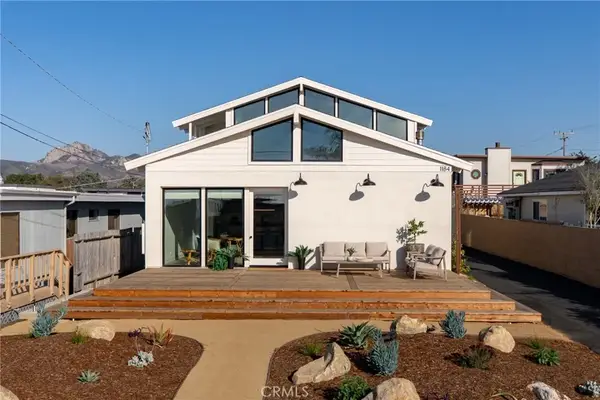 $1,500,000Pending3 beds 3 baths2,220 sq. ft.
1184 11th, Los Osos, CA 93402
MLS# SC26219591Listed by: BH REALTY GROUP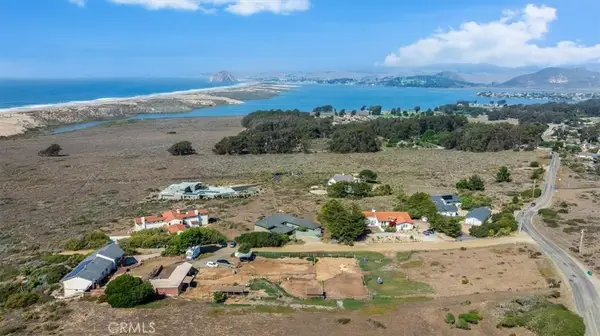 $2,790,000Active5 beds 4 baths3,465 sq. ft.
85 Costa Azul, Los Osos, CA 93402
MLS# SC26218502Listed by: BHGRE HAVEN PROPERTIES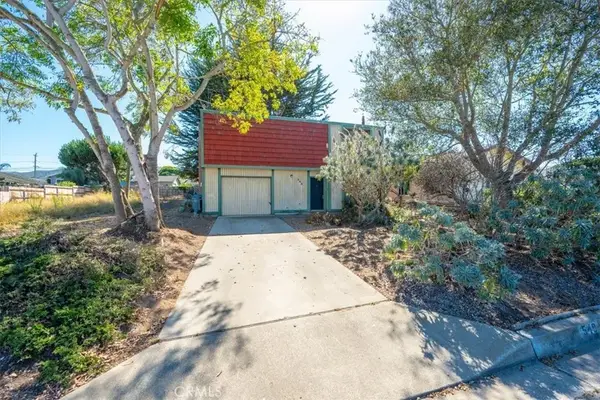 $639,000Active3 beds 2 baths1,425 sq. ft.
549 Los Osos Valley Road, Los Osos, CA 93402
MLS# SC26215737Listed by: LOTUS REAL ESTATE SERVICES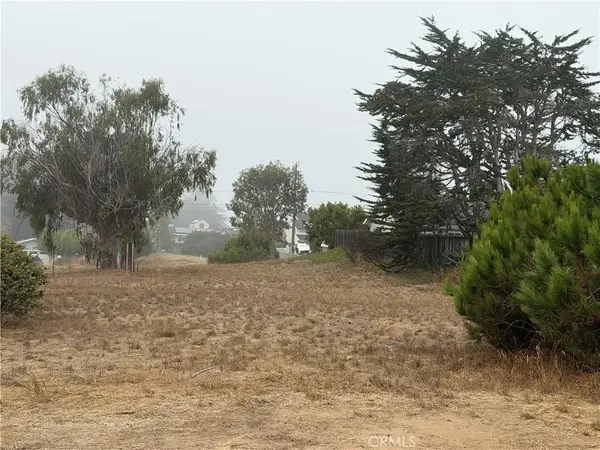 $160,000Active0 Acres
1581 6th, Los Osos, CA 93402
MLS# SC26218182Listed by: BEAR VALLEY REALTY


Protect your home and budget from life's surprises with an Assurant Home Warranty, backed by a partner that supports you through every step of homeownership. Explore Plans.
© 2023 - 2026 ERA Franchise Systems LLC. All rights reserved. ERA Franchise Systems LLC fully supports the principles of the Fair Housing Act and the Equal Opportunity Act. ERA, ERA Real Estate powered, and their respective logos are registered service marks of ERA Franchise Systems LLC. Each office is independently owned and operated.