
8758 Mesa Road, Lucerne Valley, CA 92356
Local realty services provided by:ERA North Orange County Real Estate
8758 Mesa Road,Lucerne Valley, CA 92356
$329,900
- 2 Beds
- 2 Baths
- 1,341 sq. ft.
- Single family
- Active
Listed by: larry echavarria
Office: redfin877-973-3346
MLS#:OC26245962
Source:CRMLS
Price summary
- Price:$329,900
- Price per sq. ft.:$246.01
About this home
Welcome to this beautifully remodeled Lucerne Valley home, offering custom craftsmanship, extensive upgrades, and an impressive detached workshop! Inside, you'll find high ceilings, French doors, new flooring throughout, and an open-concept kitchen featuring oak cabinetry and an island-style countertop. The bedrooms offer mirrored closets, built-in shelving, and convenient patio access. The remodeled bathrooms feature updated tile, sinks, and a Jacuzzi tub. Additional improvements include a new water heater and a beautifully finished, custom-built extended bonus room, perfect for entertaining or additional living space. A standout feature is the **40' x 40' detached metal workshop**, offering approximately 1,600 square feet with pull-through RV access, six-car garage capacity, workshop cabinetry, and an apartment-style living area. The main residence and workshop apartment are serviced by separate septic systems. Additional exterior features include two storage sheds with electricity and a small backyard koi pond that is currently non-operational. With its extensive renovations, oversized workshop, RV accessibility, and versatile living spaces, this property offers an exceptional combination of comfort and functionality. **Come experience everything this unique Lucerne Valley home has to offer!** I've retained the major selling features while removing repetitive language. The apartment remains described as an apartment-style living area until its permitted ADU status is verified....
Contact an agent
Home facts
- Year built:1957
- Listing ID #:OC26245962
- Added:1 day(s) ago
- Updated:November 19, 2026 at 11:12 PM
Rooms and interior
- Bedrooms:2
- Total bathrooms:2
- Full bathrooms:2
- Flooring:Laminate
- Kitchen Description:Gas Oven, Gas Range, Laminate Counters, Microwave, Refrigerator, Self Cleaning Oven, Water To Refrigerator
- Living area:1,341 sq. ft.
Heating and cooling
- Cooling:Evaporative Cooling
- Heating:Wall Furnace, Wood Stove
Structure and exterior
- Roof:Flat, Metal, Rolled Hot Mop
- Year built:1957
- Building area:1,341 sq. ft.
- Lot area:0.4 Acres
- Lot Features:Back Yard
- Levels:1 Story
Utilities
- Water:Public
- Sewer:Septic Tank
Finances and disclosures
- Price:$329,900
- Price per sq. ft.:$246.01
Features and amenities
- Appliances:Gas Oven, Gas Range, Gas Water Heater, Microwave, Refrigerator, Self Cleaning Oven, Water Heater
- Laundry features:Gas Dryer Hookup, Inside, Stacked, Washer Hookup
- Amenities:Ceiling Fans
Parking
- Total parking spaces:4
- Parking description:Driveway, Garage, Garage Door Opener, Garage Faces Side, Gated, Gravel Driveway
- Garage:Yes
- Garage spaces:4
New listings near 8758 Mesa Road
- New
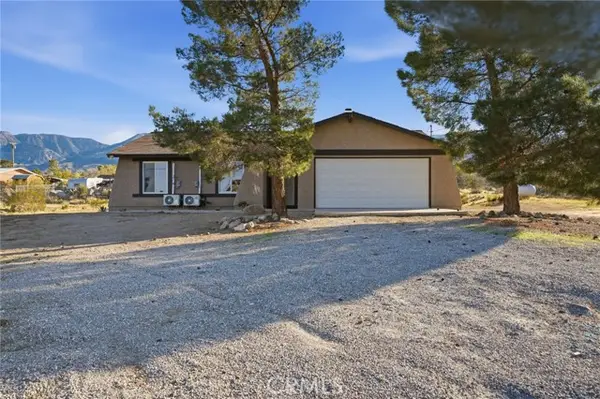 $333,000Active3 beds 2 baths1,400 sq. ft.
32257 Zircon Road, Lucerne Valley, CA 92356
MLS# SW26244682Listed by: BROKER TOWN, INC.
- New
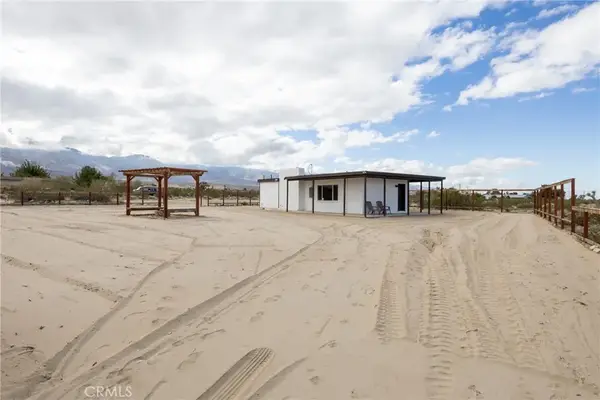 $299,700Active1 beds 1 baths742 sq. ft.
9662 Anza, Lucerne Valley, CA 92356
MLS# IV26245425Listed by: FUSION ONE REALTY - New
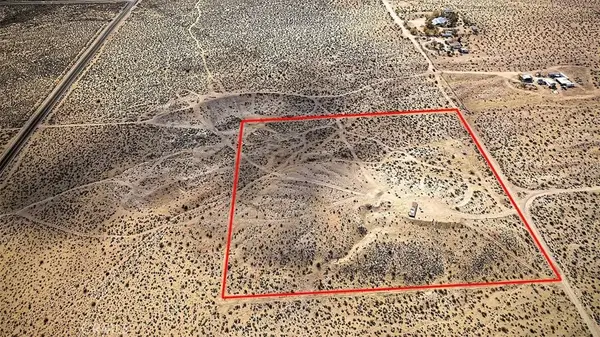 $90,000Active0 Acres
11555 Baker, Lucerne Valley, CA 92356
MLS# HD26245155Listed by: HD HOME AND LAND SALES - New
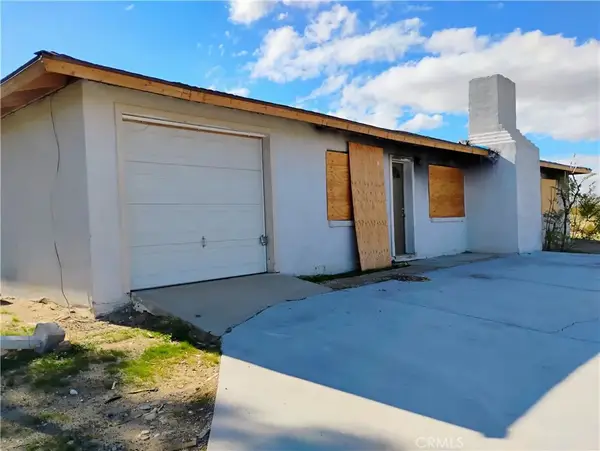 $250,000Active2 beds 1 baths1,440 sq. ft.
10088 Cody, Lucerne Valley, CA 92356
MLS# IG26245208Listed by: EXCELLENCE EMPIRE 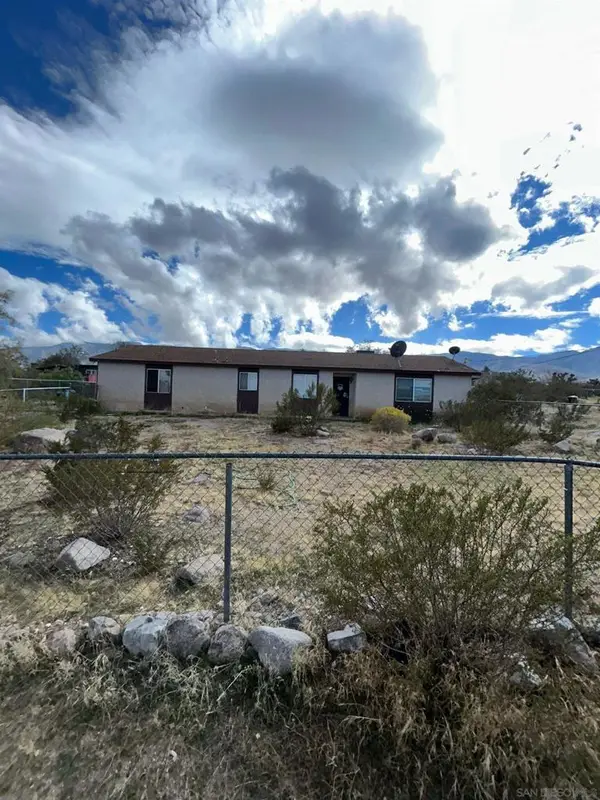 $155,000Pending3 beds 2 baths1,008 sq. ft.
32557 Spinel Rd, Lucerne Valley, CA 92356
MLS# 260027193SDListed by: TXR HOMES, INC.- New
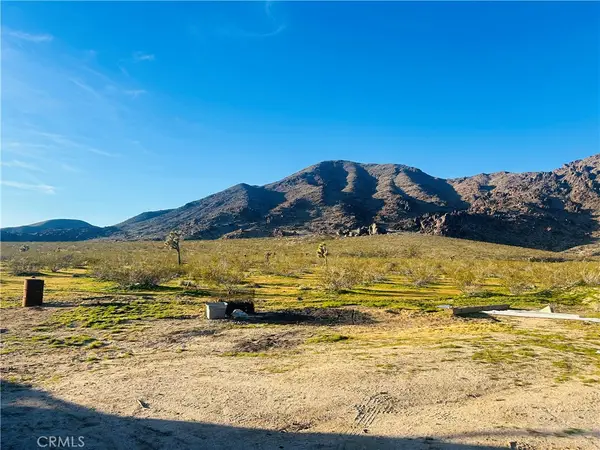 $209,900Active120 Acres
300002 Piperline Road, Lucerne Valley, CA 92356
MLS# HD26244252Listed by: CENTURY 21 MASTERS - New
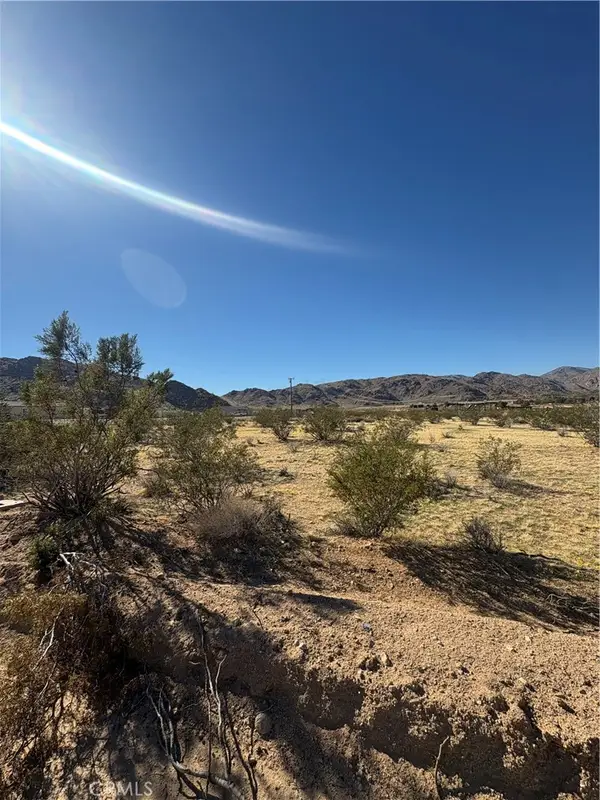 $33,000Active2 Acres
12330 Waverly, Lucerne Valley, CA 92356
MLS# CV26244463Listed by: CENTURY 21 SYNERGIA REALTY - New
 $63,000Active5 Acres
0 Joshua Rd, Lucerne Valley, CA 92356
MLS# HD26244024Listed by: CENTURY 21 MASTERS - New
 $269,000Active3 beds 3 baths1,680 sq. ft.
10007 Lincoln Road, Lucerne Valley, CA 92356
MLS# HD26239456Listed by: OASIS REALTY GROUP


Protect your home and budget from life's surprises with an Assurant Home Warranty, backed by a partner that supports you through every step of homeownership. Explore Plans.
© 2023 - 2026 ERA Franchise Systems LLC. All rights reserved. ERA Franchise Systems LLC fully supports the principles of the Fair Housing Act and the Equal Opportunity Act. ERA, ERA Real Estate powered, and their respective logos are registered service marks of ERA Franchise Systems LLC. Each office is independently owned and operated.