
7926 Richard Drive, Lucerne, CA 95458
Local realty services provided by:ERA Excel Realty
7926 Richard Drive,Lucerne, CA 95458
$365,000
- 3 Beds
- 2 Baths
- 1,749 sq. ft.
- Single family
- Active
Listed by: cassie pivniska
Office: pivniska real estate group707-245-6514
MLS#:LC26140379
Source:CRMLS
Price summary
- Price:$365,000
- Price per sq. ft.:$208.69
- Monthly HOA dues:$45.83
About this home
Beautiful home in the desirable waterfront community of Kono Tayee! Turn-key LAKE VIEW 3bed/2bath, 1749sqft., on a large lot right near the community boat launch and beach access. Brand new ROOF! Super clean and low maintenance one story home, with a great kitchen and spacious living room, & primary suite all facing out over the Lake and Mt. Konocti! Gorgeous views from the entire front of home, along with the front patio atop the attached garage. Private & shady back yard, concrete patio & room for gardening. Central heat/AC, on demand hot water, and public water/sewer. Home is located right across the street from the community beach area. Such a wonderful lakefront community with an affordable annual HOA of $550/YEAR for access to boat launch, dock/pier and sandy beach, only steps out of the front door!
Contact an agent
Home facts
- Year built:1966
- Listing ID #:LC26140379
- Added:94 day(s) ago
- Updated:September 30, 2026 at 11:46 AM
Rooms and interior
- Bedrooms:3
- Total bathrooms:2
- Full bathrooms:2
- Flooring:Carpet, Tile, Wood
- Kitchen Description:Dishwasher, Electric Cooktop, Electric Oven, Electric Water Heater, Refrigerator
- Living area:1,749 sq. ft.
Heating and cooling
- Cooling:Central Air, Electric
- Heating:Central, Heat Pump
- Central air:Yes
Structure and exterior
- Roof:Composition
- Year built:1966
- Building area:1,749 sq. ft.
- Lot area:0.21 Acres
- Lot Features:Back Yard, Cul De Sac, Gentle Sloping
- Architectural Style:Custom
- Construction Materials:Stucco
- Exterior Features:Covered, FrontPorch, Lighting, Patio, RainGutters
- Foundation Description:Concrete Perimenter
- Levels:1 Story
Utilities
- Water:Public, Water Connected
- Sewer:Public Sewer, Sewer Connected
Finances and disclosures
- Price:$365,000
- Price per sq. ft.:$208.69
Features and amenities
- Appliances:Dishwasher, Electric Cook Top, Electric Oven, Electric Water Heater
- Amenities:Attic, Carbon Monoxide (CO2) Detector, Electric Water heater, Koi Pond, Rain Gutters
Parking
- Total parking spaces:3
- Parking description:Driveway, Garage Faces Front
- Garage:Yes
- Garage spaces:1
New listings near 7926 Richard Drive
- New
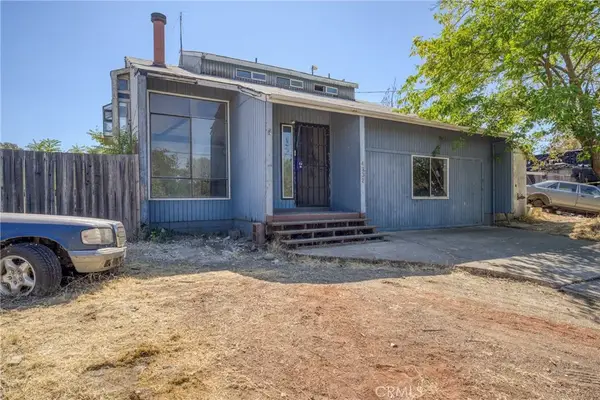 $108,000Active3 beds 3 baths2,214 sq. ft.
4232 Windsor Way, Lucerne, CA 95458
MLS# LC26206015Listed by: COUNTRY AIR PROPERTIES - Open Sat, 10am to 1pm
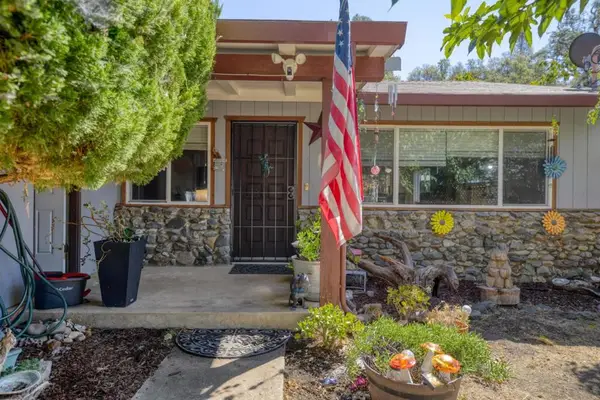 $298,888Active3 beds 2 baths1,344 sq. ft.
6633 Victoria, Lucerne, CA 95458
MLS# LC26196997Listed by: REDFIN 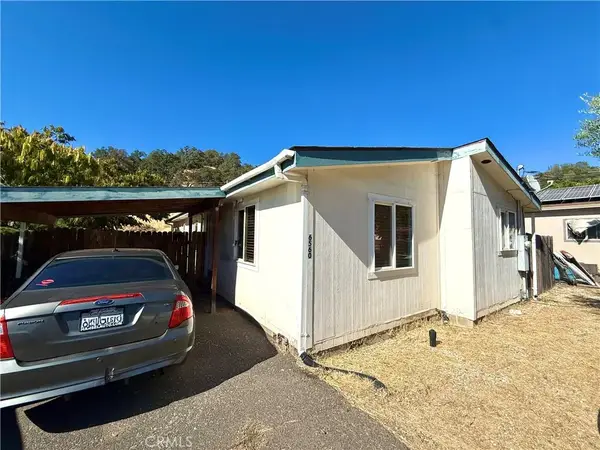 $215,000Active3 beds 2 baths1,176 sq. ft.
6560 Victoria Street, Lucerne, CA 95458
MLS# LC26196436Listed by: COUNTRY AIR PROPERTIES $35,000Active2 beds 2 baths1,440 sq. ft.
5890 E Highway 20 #50, Lucerne, CA 95458
MLS# LC26176380Listed by: COUNTRY AIR PROPERTIES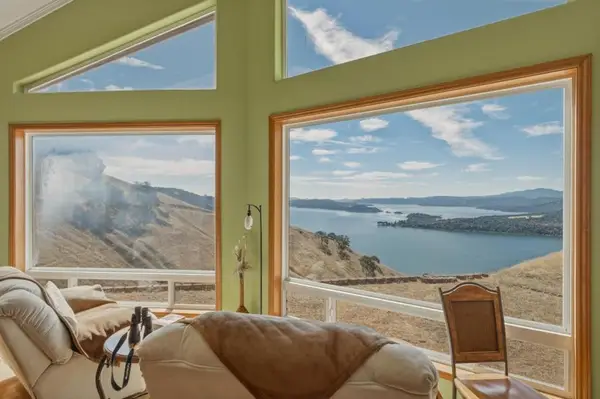 $559,888Active3 beds 2 baths2,082 sq. ft.
7741 Al Drive, Glenhaven, CA 95443
MLS# ML82060047Listed by: REDFIN $212,000Active3 beds 3 baths1,200 sq. ft.
3944 Country Club, Lucerne, CA 95458
MLS# LC26183492Listed by: PIVNISKA REAL ESTATE GROUP $425,000Active3 beds 3 baths2,184 sq. ft.
6963 Panoramic Drive, Lucerne, CA 95458
MLS# LC26178996Listed by: COMPASS $275,000Active3 beds 3 baths1,080 sq. ft.
4434 Bush, Lucerne, CA 95458
MLS# LC26191816Listed by: RE/MAX GOLD LAKE COUNTY $45,000Active0 Acres
3382 Country Club, Lucerne, CA 95458
MLS# LC26191301Listed by: COUNTRY AIR PROPERTIES $250,000Active2 beds 1 baths832 sq. ft.
6454 11th, Lucerne, CA 95458
MLS# LC26190405Listed by: RE/MAX GOLD


Protect your home and budget from life's surprises with an Assurant Home Warranty, backed by a partner that supports you through every step of homeownership. Explore Plans.
© 2023 - 2026 ERA Franchise Systems LLC. All rights reserved. ERA Franchise Systems LLC fully supports the principles of the Fair Housing Act and the Equal Opportunity Act. ERA, ERA Real Estate powered, and their respective logos are registered service marks of ERA Franchise Systems LLC. Each office is independently owned and operated.