
10784 Sierra View Street, Madera, CA 93636
Local realty services provided by:ERA Valley Pro Realty
10784 Sierra View Street,Madera, CA 93636
$599,999
- 4 Beds
- - Baths
- 2,034 sq. ft.
- Single family
- Active
Listed by: paul c tatarian
Office: the apex broker, inc
MLS#:653470
Source:CA_FMLS
Price summary
- Price:$599,999
- Price per sq. ft.:$294.98
About this home
Located in desirable Rolling Hills, this updated 4 bedroom, 2 bathroom home offers over 2,000sqft of living space on a large half-acre lot! One of the biggest highlights is the usable space behind the fenced backyard, with a dedicated side driveway and gate providing access for RV parking, a future shop, storage, or other possibilities. Inside, the home features new paint, laminate flooring, light fixtures, plumbing fixtures, and hardware throughout. The kitchen includes granite counters, custom soft-close cabinets, stainless appliances, an oversized farmhouse sink, breakfast nook, large bar area, and walk-in pantry. The living room features wood-paneled vaulted ceilings with exposed beams, a brick fireplace area, skylights, and plenty of natural light, plus an enclosed sunroom. An attached 2-car garage with an additional workshop/storage space completes the property. A great opportunity to own an updated home with space, flexibility, and a half-acre lot in Rolling Hills. Schedule your private showing today!...
Contact an agent
Home facts
- Year built:1984
- Listing ID #:653470
- Added:1 day(s) ago
- Updated:August 12, 2026 at 03:05 PM
Rooms and interior
- Bedrooms:4
- Flooring:Carpet, Laminate
- Kitchen Description:Dishwasher, Disposal, F/S Range/Oven, Microwave, Refrigerator
- Living area:2,034 sq. ft.
Heating and cooling
- Cooling:Central Heat & Cool
Structure and exterior
- Roof:Composition
- Year built:1984
- Building area:2,034 sq. ft.
- Construction Materials:Brick, Stucco
- Exterior Features:Concrete, Covered, Enclosed
- Foundation Description:Concrete
- Levels:1 Story
Schools
- High school:Liberty
- Middle school:Ranchos
- Elementary school:Webster
Utilities
- Water:Shared Well
Finances and disclosures
- Price:$599,999
- Price per sq. ft.:$294.98
Features and amenities
- Laundry features:Inside
Parking
- Parking description:Potential RV Parking, RV Access/Parking
 Based on information from the Fresno Association of REALTORS® (alternatively, from the Fresno MLS)as of (August 12, 2026). All data, including all measurements and calculations of area, is obtained from various sources and has not been, and will not be, verified by broker or MLS. All information should be independently reviewed and verified for accuracy.Properties may or may not be listed by the office/agent presenting theinformation.
New listings near 10784 Sierra View Street
- New
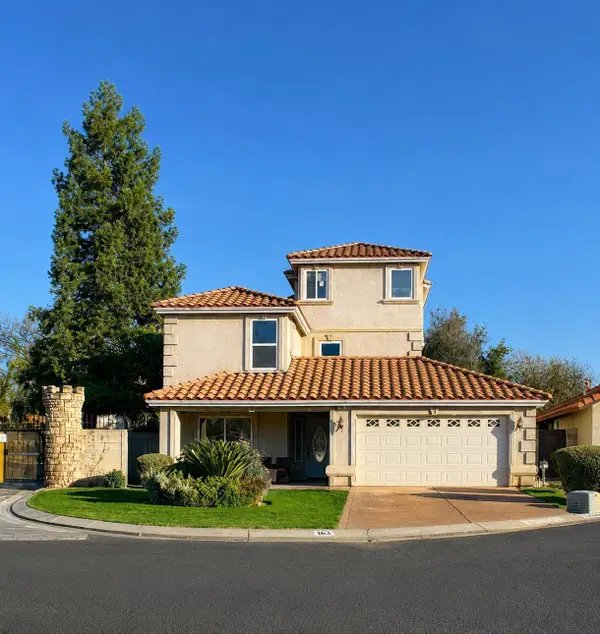 $490,000Active5 beds 4 baths2,321 sq. ft.
103 Countess Lane, Madera, CA 93637
MLS# 226096620Listed by: RE/MAX GOLD - New
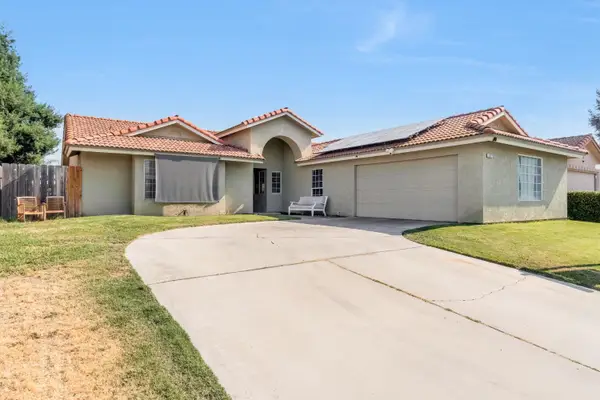 $435,000Active4 beds 2 baths1,773 sq. ft.
3377 Kimmel Avenue, Madera, CA 93637
MLS# 226099018Listed by: RE/MAX GOLD - New
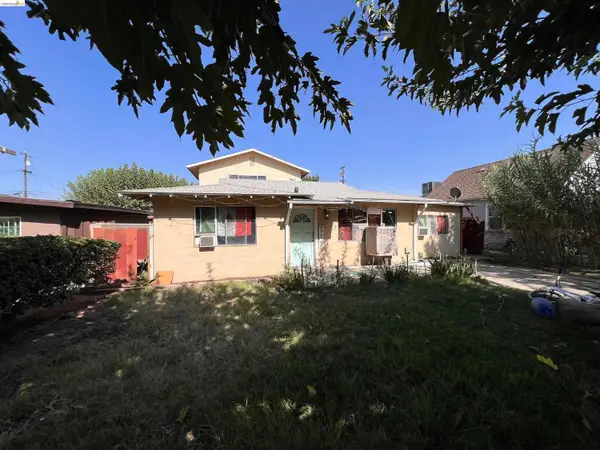 $285,900Active3 beds -- baths1,349 sq. ft.
817 Sierra Street, Madera, CA 93638
MLS# 653569Listed by: LEGACY REAL ESTATE GROUP - New
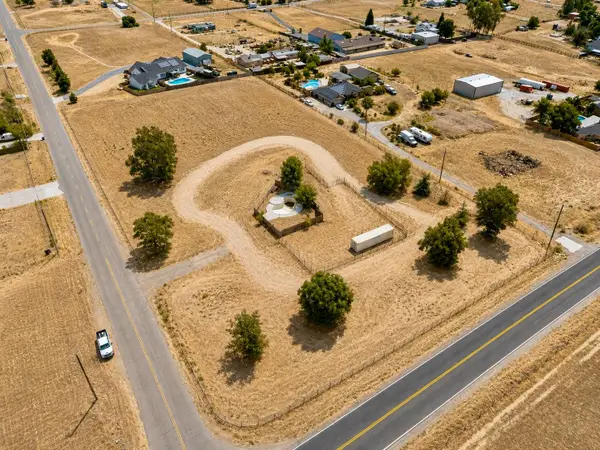 $259,900Active0 Acres
36058 Avenue 17 1/2, Madera, CA 93636
MLS# 653515Listed by: REALTY CONCEPTS, LTD. - FRESNO - New
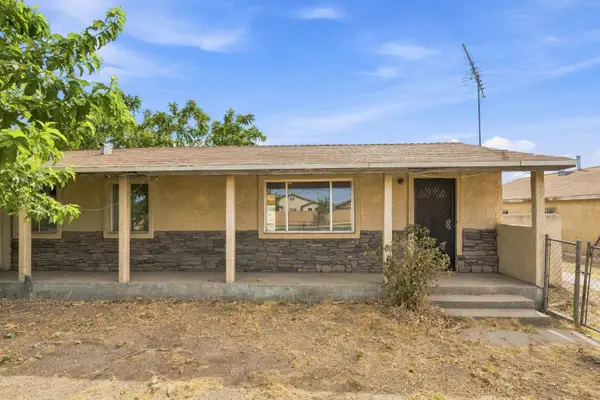 $350,000Active2 beds -- baths1,176 sq. ft.
14735 Road 28, Madera, CA 93638
MLS# 653534Listed by: 3D REALTY - New
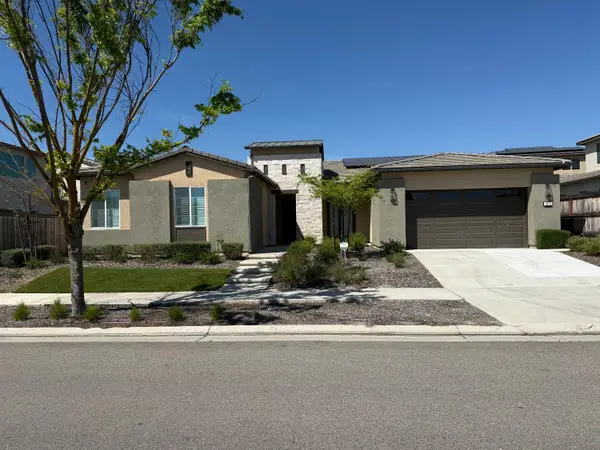 $789,900Active3 beds -- baths2,886 sq. ft.
1015 Horizon, Madera, CA 93636
MLS# 653545Listed by: ALAN MURRAY REAL ESTATE - New
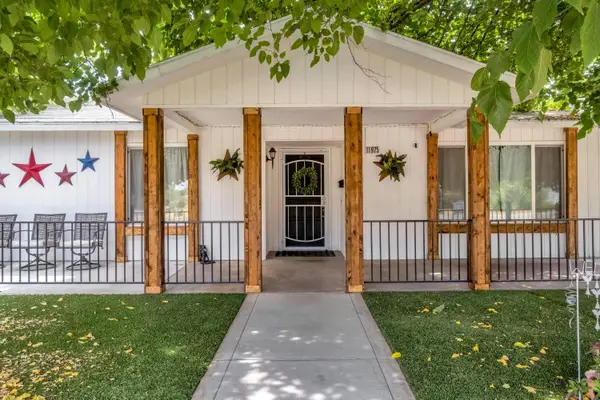 $475,000Active3 beds -- baths1,550 sq. ft.
11975 Charlton Road, Madera, CA 93636
MLS# 653526Listed by: PARK PLACE REAL ESTATE - New
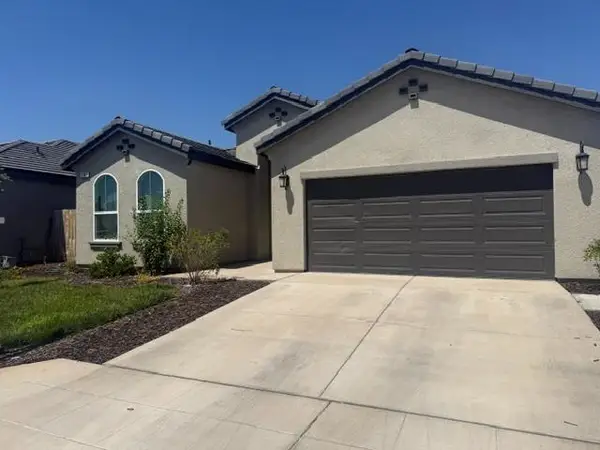 $435,000Active3 beds -- baths1,300 sq. ft.
1187 Ambrosia Lane, Madera, CA 93638
MLS# 653489Listed by: AMERICAN DISCOUNT REALTY SERVICES INC - New
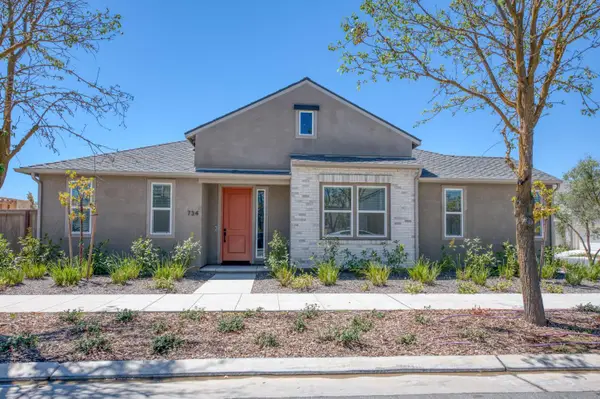 $430,000Active3 beds -- baths1,510 sq. ft.
734 Josephine, Madera, CA 93636
MLS# 653428Listed by: GENTILE REAL ESTATE


Protect your home and budget from life's surprises with an Assurant Home Warranty, backed by a partner that supports you through every step of homeownership. Explore Plans.
© 2023 - 2026 ERA Franchise Systems LLC. All rights reserved. ERA Franchise Systems LLC fully supports the principles of the Fair Housing Act and the Equal Opportunity Act. ERA, ERA Real Estate powered, and their respective logos are registered service marks of ERA Franchise Systems LLC. Each office is independently owned and operated.