
1164 Ponderosa Way, Madera, CA 93636
Local realty services provided by:ERA Valley Pro Realty
1164 Ponderosa Way,Madera, CA 93636
$425,000
- 3 Beds
- - Baths
- 1,713 sq. ft.
- Single family
- Active
Listed by: penny toor
Office: rod aluisi real estate
MLS#:653611
Source:CA_FMLS
Price summary
- Price:$425,000
- Price per sq. ft.:$248.1
- Monthly HOA dues:$125
About this home
Welcome to this newly built 2025 Trumark home with strong investment potential in Award-Winning Riverstone Community. Featuring 3 spacious bedrooms and 2.5 baths. Downstairs has a bright white tile flooring, which gives a very crisp clean finish to the house.The kitchen is thoughtfully appointed with grey cabinetry, satin nickel hardware, full upper cabinets, upgraded countertops and back splash and comes with a brand-new refrigerator.The primary suite is spacious and has a walk-in closet. Primary bath features separate vanities for added convenience.Utility room is upstairs and comes with brand-new LG washer & dryer.New Club House being built within walking distance from the house.For $125 monthly, Riverstone residents enjoy resort style amenities, including: Expansive pool and children's splash area with interactive water features. Multiple playgrounds and beautifully land scaped parks, dog parks, soccer fields and pickle ball court, Club house with community gathering spaces and more.This modern energy -smart home combines lifestyle appeal with strong rental potential in Madera's premier Master planned communities....
Contact an agent
Home facts
- Year built:2025
- Listing ID #:653611
- Added:42 day(s) ago
- Updated:September 30, 2026 at 04:10 PM
Rooms and interior
- Bedrooms:3
- Flooring:Carpet, Tile
- Kitchen Description:Built In Range/Oven, Dishwasher, Electric Appliances, Gas Appliances, Microwave, Refrigerator
- Living area:1,713 sq. ft.
Heating and cooling
- Cooling:Central Heat & Cool
Structure and exterior
- Roof:Tile
- Year built:2025
- Building area:1,713 sq. ft.
- Construction Materials:Stucco
- Exterior Features:Uncovered
- Foundation Description:Concrete
- Levels:2 Story
Schools
- High school:Liberty
- Middle school:Ranchos
- Elementary school:Riverstone
Utilities
- Water:Public
Finances and disclosures
- Price:$425,000
- Price per sq. ft.:$248.1
Features and amenities
- Laundry features:Utility Room
- Smart home:Yes
 Based on information from the Fresno Association of REALTORS® (alternatively, from the Fresno MLS)as of (September 30, 2026). All data, including all measurements and calculations of area, is obtained from various sources and has not been, and will not be, verified by broker or MLS. All information should be independently reviewed and verified for accuracy.Properties may or may not be listed by the office/agent presenting theinformation.
New listings near 1164 Ponderosa Way
- New
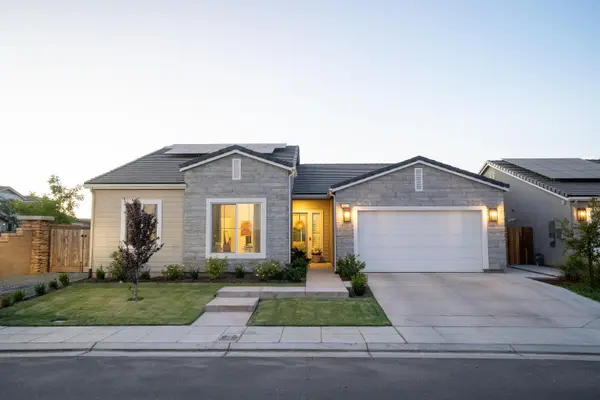 $569,000Active4 beds -- baths2,271 sq. ft.
812 Traverse Drive S, Madera, CA 93636
MLS# 655983Listed by: IRON KEY REAL ESTATE - New
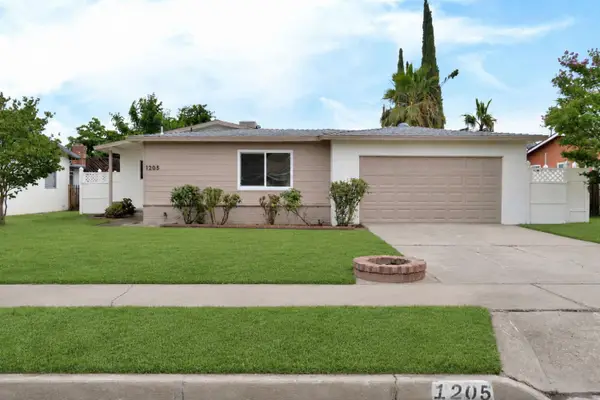 $358,500Active3 beds -- baths1,044 sq. ft.
1205 Rogers Street, Madera, CA 93638
MLS# 656040Listed by: PARK PLACE REAL ESTATE - New
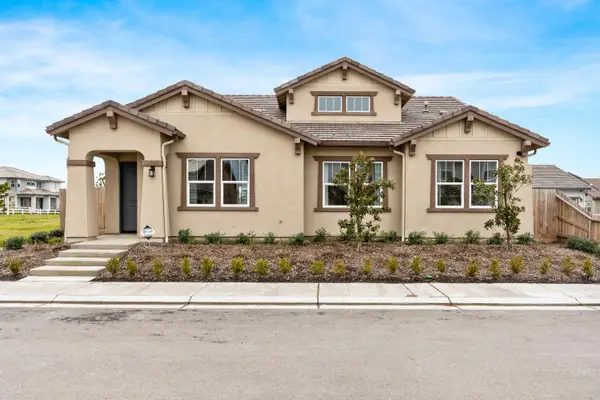 $574,990Active2 beds -- baths2,027 sq. ft.
972 Dana Road W, Madera, CA 93636
MLS# 656006Listed by: RICHMOND AMERICAN HOMES OF MARYLAND INC - New
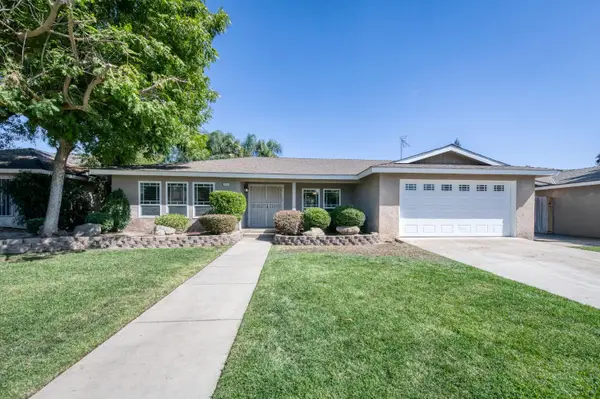 $400,000Active3 beds -- baths1,832 sq. ft.
401 Sundance Lane, Madera, CA 93637
MLS# 655984Listed by: GENTILE REAL ESTATE - New
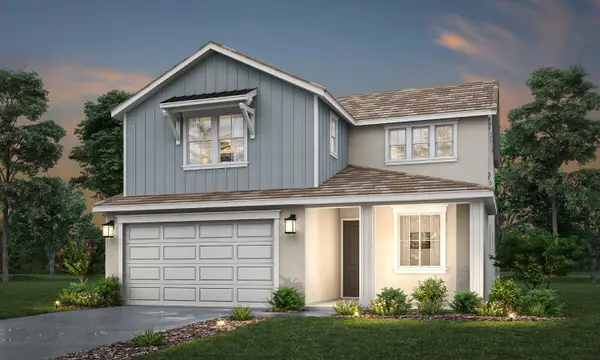 $475,713Active4 beds -- baths2,249 sq. ft.
1124 Spring Street W, Madera, CA 93636
MLS# 655985Listed by: RICHMOND AMERICAN HOMES OF MARYLAND INC - New
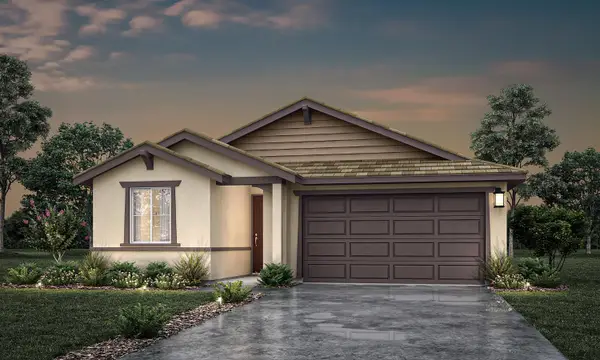 $454,740Active3 beds -- baths1,835 sq. ft.
1118 Spring Street W, Madera, CA 93636
MLS# 655989Listed by: RICHMOND AMERICAN HOMES OF MARYLAND INC - New
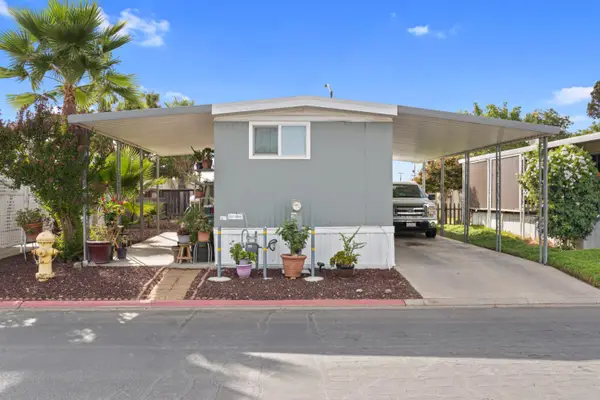 $75,000Active2 beds -- baths720 sq. ft.
1218 E Cleveland Avenue #14, Madera, CA 93638
MLS# 655962Listed by: WESTERN PIONEER PROPERTIES - New
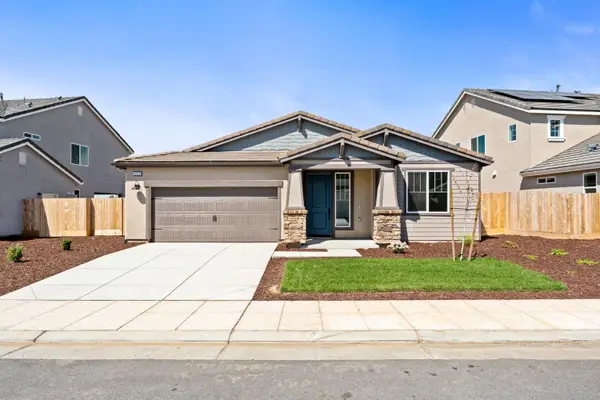 $492,000Active4 beds -- baths1,956 sq. ft.
1252 Cathedral Court S, Madera, CA 93636
MLS# 655942Listed by: BONADELLE REALTY, INC. - New
 $495,000Active3 beds 2 baths1,475 sq. ft.
18807 Smithwood Drive, Madera, CA 93638
MLS# 226121438Listed by: MIRACLE REALTY - New
 $629,900Active3 beds 2 baths1,960 sq. ft.
24471 Avenue 19, Madera, CA 93637
MLS# 226121194Listed by: WIEBE REAL ESTATE


Protect your home and budget from life's surprises with an Assurant Home Warranty, backed by a partner that supports you through every step of homeownership. Explore Plans.
© 2023 - 2026 ERA Franchise Systems LLC. All rights reserved. ERA Franchise Systems LLC fully supports the principles of the Fair Housing Act and the Equal Opportunity Act. ERA, ERA Real Estate powered, and their respective logos are registered service marks of ERA Franchise Systems LLC. Each office is independently owned and operated.