
1240 Atlantica Drive S, Madera, CA 93636
Local realty services provided by:ERA Valley Pro Realty
1240 Atlantica Drive S,Madera, CA 93636
$569,999
- 5 Beds
- - Baths
- 3,156 sq. ft.
- Single family
- Active
Listed by: jason c fretag
Office: century 21 select real estate
MLS#:653278
Source:CA_FMLS
Price summary
- Price:$569,999
- Price per sq. ft.:$180.61
- Monthly HOA dues:$125
About this home
Exclusive Symphony 2 Homes in 1 This sold out model is very hard to find. Showcases Lennar's signature Next Gen suite, a separate living space ideal for multigenerational living. The suite features a private entrance, living space, kitchenette, bedroom and bathroom. In the main home, an open floorplan is shared between the Great Room, kitchen and dining room on the first level all tile that looks like wood throughout. Office living space on the second floor, surrounded by three bedrooms. Among the upstairs bedrooms is the luxe owner's suite. The backyard has 2 pergola coverings and is perfect set up for privacy. Owned Solar corner lot.
Contact an agent
Home facts
- Year built:2024
- Listing ID #:653278
- Added:48 day(s) ago
- Updated:September 30, 2026 at 04:10 PM
Rooms and interior
- Bedrooms:5
- Bathrooms Description:Isolated Bathroom
- Living area:3,156 sq. ft.
Heating and cooling
- Cooling:Central Heat & Cool
Structure and exterior
- Roof:Tile
- Year built:2024
- Building area:3,156 sq. ft.
- Architectural Style:Colonial, Contemporary
- Construction Materials:Stucco, Wood Siding
- Foundation Description:Concrete
- Levels:2 Story
Schools
- High school:Liberty
- Middle school:Ranchos
- Elementary school:Stone Creek
Utilities
- Water:Public
- Sewer:Public Sewer
Finances and disclosures
- Price:$569,999
- Price per sq. ft.:$180.61
Features and amenities
- Laundry features:Utility Room
 Based on information from the Fresno Association of REALTORS® (alternatively, from the Fresno MLS)as of (September 30, 2026). All data, including all measurements and calculations of area, is obtained from various sources and has not been, and will not be, verified by broker or MLS. All information should be independently reviewed and verified for accuracy.Properties may or may not be listed by the office/agent presenting theinformation.
New listings near 1240 Atlantica Drive S
- New
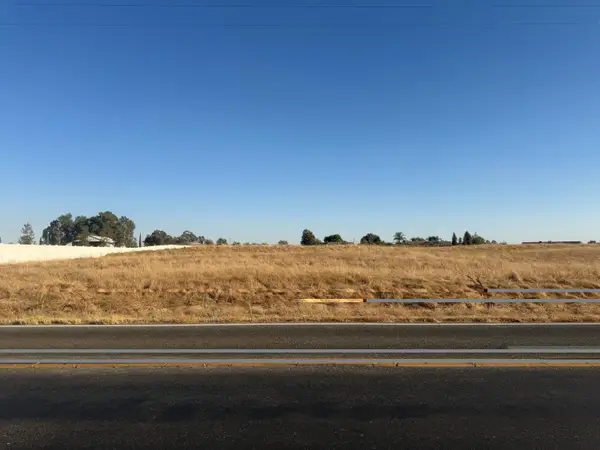 $225,000Active0 Acres
2 Avenue 21, Madera, CA 93638
MLS# 656226Listed by: CENTURY 21 SELECT REAL ESTATE - New
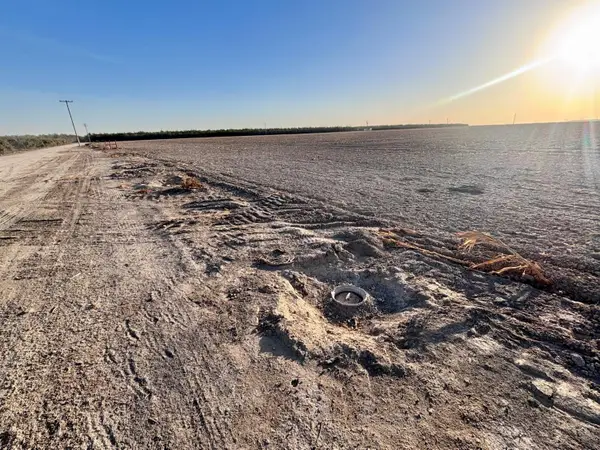 $1,400,000Active2 beds -- baths
13424 Rd 15 1/2, Madera, CA 93637
MLS# 656208Listed by: XANDER MORTGAGE & REAL ESTATE, INC. - New
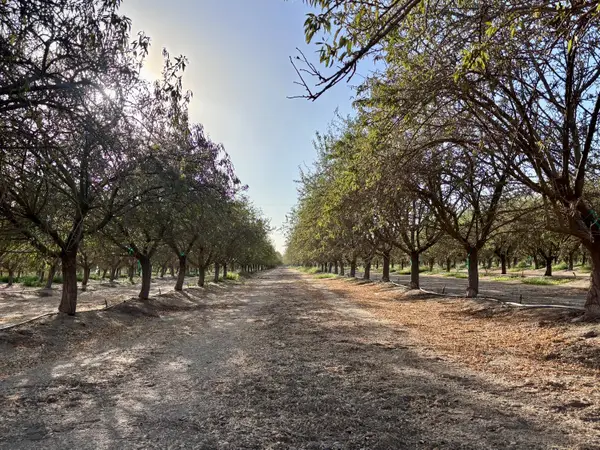 $800,000Active3 beds -- baths
21671 Ave 18, Madera, CA 93637
MLS# 656210Listed by: XANDER MORTGAGE & REAL ESTATE, INC. - New
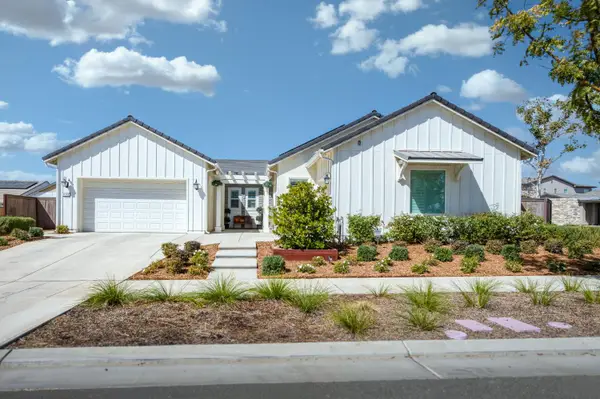 $839,900Active4 beds -- baths2,953 sq. ft.
4146 Blackfish Road, Madera, CA 93636
MLS# 656073Listed by: REAL BROKER - New
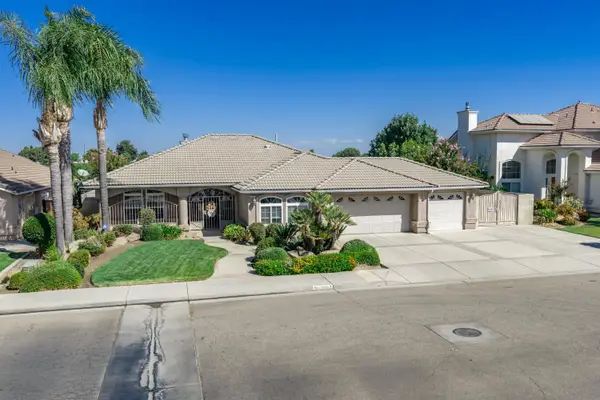 $549,900Active3 beds -- baths2,221 sq. ft.
2963 Glade Avenue, Madera, CA 93637
MLS# 656135Listed by: COLDWELL BANKER PREFERRED REALTORS - New
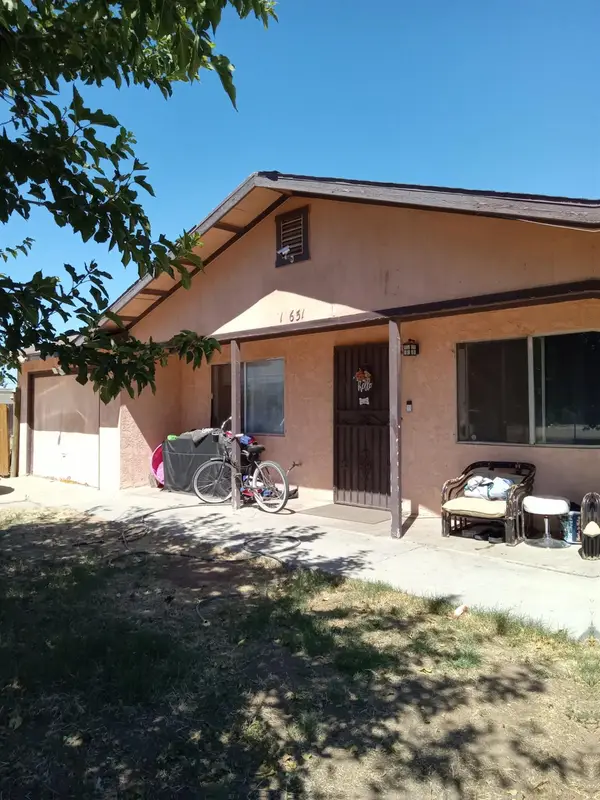 $355,900Active4 beds -- baths1,242 sq. ft.
16651 Austin Street, Madera, CA 93638
MLS# 656013Listed by: MADERA REALTY - New
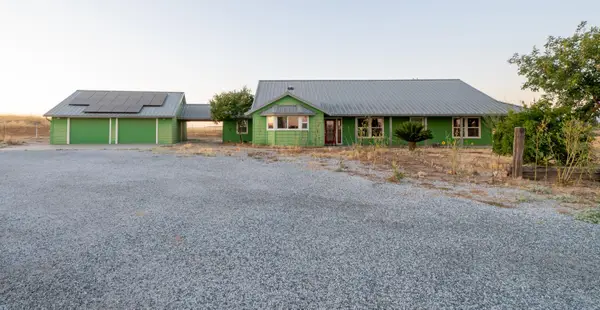 $950,000Active6 beds -- baths3,848 sq. ft.
37491 Verde Avenue, Madera, CA 93636
MLS# 656100Listed by: HOMESMART PV AND ASSOCIATES - Open Sun, 1 to 4pmNew
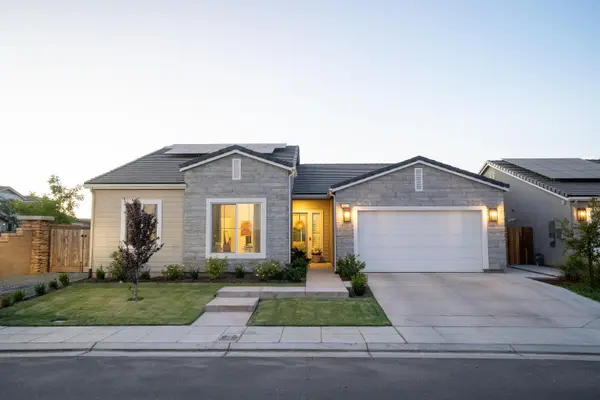 $569,000Active4 beds -- baths2,271 sq. ft.
812 Traverse Drive S, Madera, CA 93636
MLS# 655983Listed by: IRON KEY REAL ESTATE - New
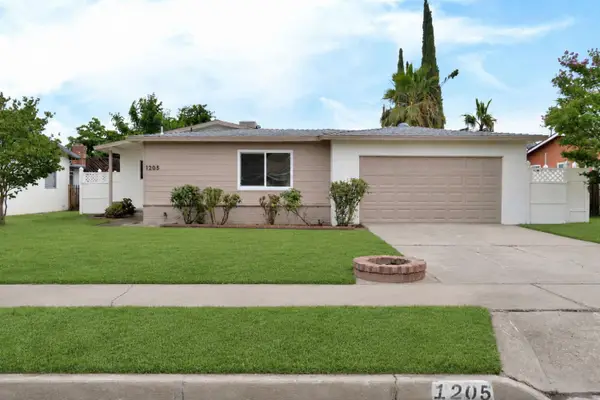 $358,500Active3 beds -- baths1,044 sq. ft.
1205 Rogers Street, Madera, CA 93638
MLS# 656040Listed by: PARK PLACE REAL ESTATE - New
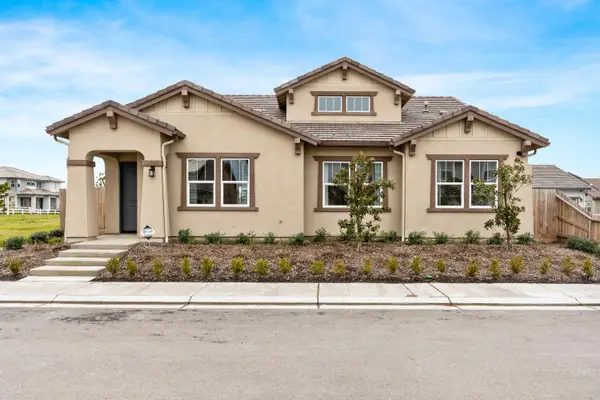 $574,990Active2 beds -- baths2,027 sq. ft.
972 Dana Road W, Madera, CA 93636
MLS# 656006Listed by: RICHMOND AMERICAN HOMES OF MARYLAND INC


Protect your home and budget from life's surprises with an Assurant Home Warranty, backed by a partner that supports you through every step of homeownership. Explore Plans.
© 2023 - 2026 ERA Franchise Systems LLC. All rights reserved. ERA Franchise Systems LLC fully supports the principles of the Fair Housing Act and the Equal Opportunity Act. ERA, ERA Real Estate powered, and their respective logos are registered service marks of ERA Franchise Systems LLC. Each office is independently owned and operated.