
1418 Mandarin Street, Madera, CA 93638
Local realty services provided by:ERA Valley Pro Realty
1418 Mandarin Street,Madera, CA 93638
$425,000
- 4 Beds
- 3 Baths
- 1,883 sq. ft.
- Single family
- Active
Listed by: alex salazar
Office: re/max gold
MLS#:241217
Source:CA_TCMLS
Price summary
- Price:$425,000
- Price per sq. ft.:$225.7
About this home
Welcome to this charming home located on Mandarin Street in the heart of Madera! This well-maintained property offers a comfortable and functional layout, perfect for families, first-time buyers, or investors. Step inside to find a bright and inviting living space filled with natural light, complemented by a practical floor plan that makes everyday living easy. 4 bedrooms and 2.5 bath with a loft area allows for ample space.1883 square feet of living space. The kitchen provides ample cabinetry and workspace, ideal for cooking and entertaining, while the bedrooms offer cozy retreats for rest and relaxation. Outside, the spacious yard presents endless possibilitieswhether you envision gardening, outdoor gatherings, or creating your own private oasis. Conveniently situated near local schools and parks this home combines small-town charm with everyday convenience. Don't miss the opportunity to make this Madera property your own!
Contact an agent
Home facts
- Year built:2013
- Subdivision & Development:Not Applicable
- Listing ID #:241217
- Added:164 day(s) ago
- Updated:October 03, 2026 at 03:06 PM
Rooms and interior
- Bedrooms:4
- Total bathrooms:3
- Full bathrooms:2
- Half bathrooms:1
- Flooring:Carpet, Wood
- Kitchen Description:Dishwasher, Free-Standing Range, Gas Range, Ice Maker, Microwave, Range, Range Hood, Refrigerator
- Living area:1,883 sq. ft.
Heating and cooling
- Cooling:Ceiling Fan(s), Central Air
- Heating:Central
- Central air:Yes
Structure and exterior
- Roof:Tile
- Year built:2013
- Building area:1,883 sq. ft.
- Lot area:0.1 Acres
- Lot Features:Back Yard
- Construction Materials:Stucco
- Exterior Features:Barbecue, Outdoor Grill
- Foundation Description:Concrete Perimeter
- Levels:2 Story
Utilities
- Water:Public
- Sewer:Public Sewer
Finances and disclosures
- Price:$425,000
- Price per sq. ft.:$225.7
Features and amenities
- Laundry features:Dryer, Inside, Laundry Room, Washer
- Amenities:Barbecue, Ceiling Fan(s), Kitchen Island, Open Floorplan, Outdoor Grill, Recessed Lighting, Tile Counters, Track Lighting
Parking
- Parking description:Attached
- Garage:Yes
- Garage spaces:2
New listings near 1418 Mandarin Street
- New
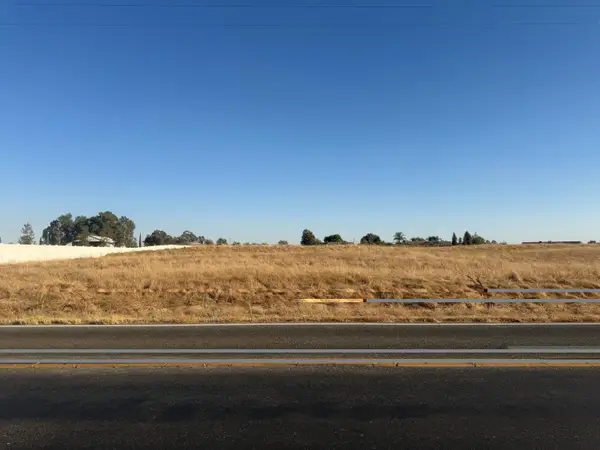 $225,000Active0 Acres
2 Avenue 21, Madera, CA 93638
MLS# 656226Listed by: CENTURY 21 SELECT REAL ESTATE - New
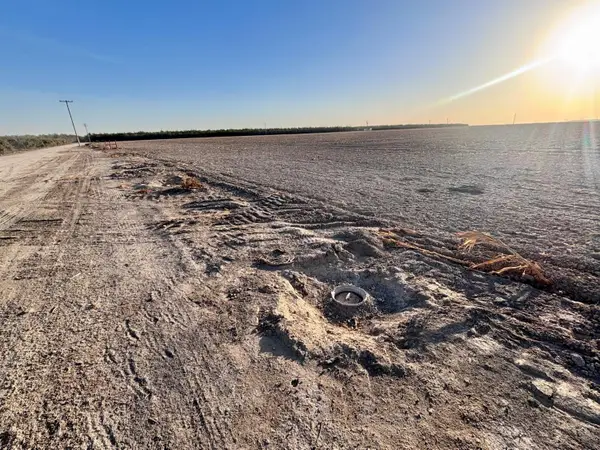 $1,400,000Active2 beds -- baths
13424 Rd 15 1/2, Madera, CA 93637
MLS# 656208Listed by: XANDER MORTGAGE & REAL ESTATE, INC. - New
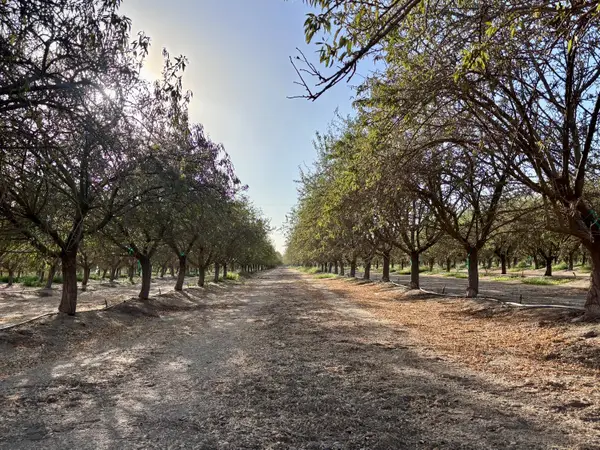 $800,000Active3 beds -- baths
21671 Ave 18, Madera, CA 93637
MLS# 656210Listed by: XANDER MORTGAGE & REAL ESTATE, INC. - New
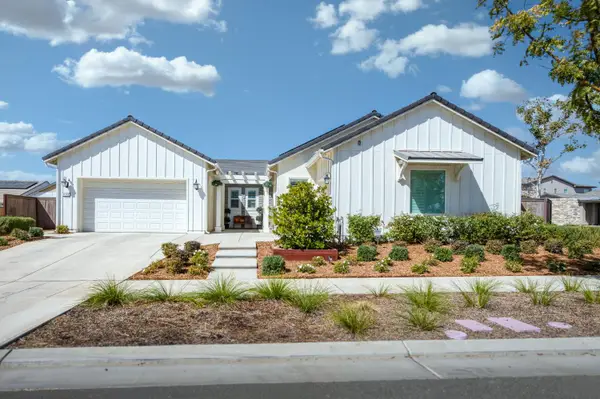 $839,900Active4 beds -- baths2,953 sq. ft.
4146 Blackfish Road, Madera, CA 93636
MLS# 656073Listed by: REAL BROKER - New
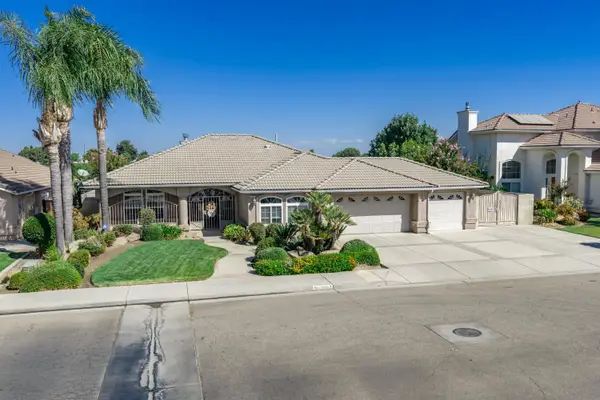 $549,900Active3 beds -- baths2,221 sq. ft.
2963 Glade Avenue, Madera, CA 93637
MLS# 656135Listed by: COLDWELL BANKER PREFERRED REALTORS - New
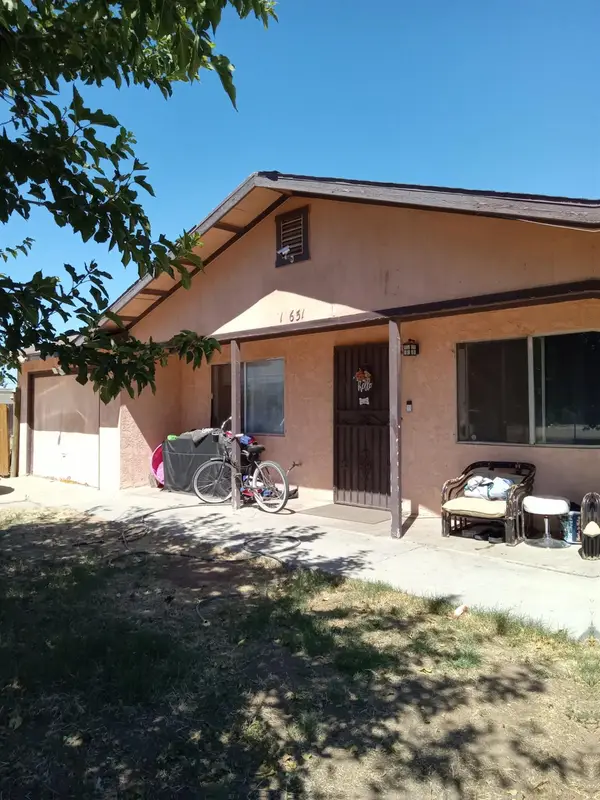 $355,900Active4 beds -- baths1,242 sq. ft.
16651 Austin Street, Madera, CA 93638
MLS# 656013Listed by: MADERA REALTY - New
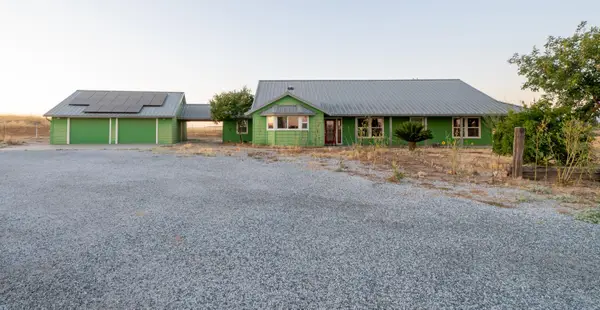 $950,000Active6 beds -- baths3,848 sq. ft.
37491 Verde Avenue, Madera, CA 93636
MLS# 656100Listed by: HOMESMART PV AND ASSOCIATES - Open Sun, 1 to 4pmNew
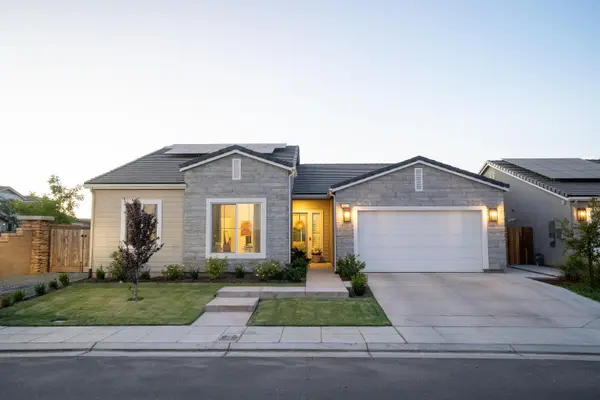 $569,000Active4 beds -- baths2,271 sq. ft.
812 Traverse Drive S, Madera, CA 93636
MLS# 655983Listed by: IRON KEY REAL ESTATE - New
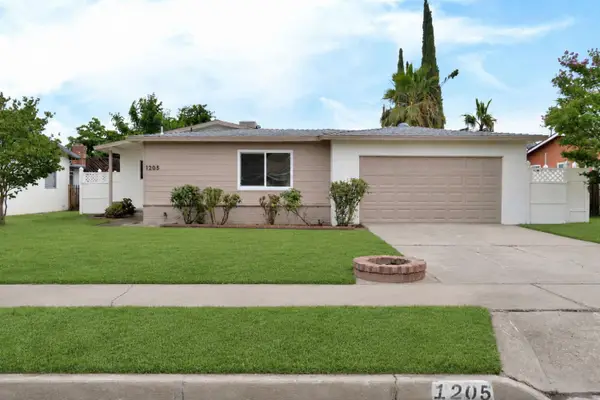 $358,500Active3 beds -- baths1,044 sq. ft.
1205 Rogers Street, Madera, CA 93638
MLS# 656040Listed by: PARK PLACE REAL ESTATE - New
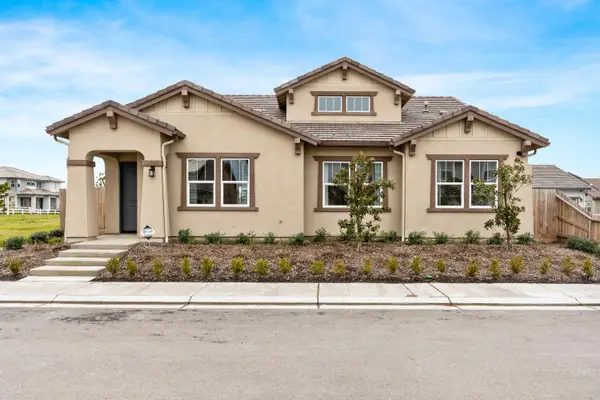 $574,990Active2 beds -- baths2,027 sq. ft.
972 Dana Road W, Madera, CA 93636
MLS# 656006Listed by: RICHMOND AMERICAN HOMES OF MARYLAND INC


Protect your home and budget from life's surprises with an Assurant Home Warranty, backed by a partner that supports you through every step of homeownership. Explore Plans.
© 2023 - 2026 ERA Franchise Systems LLC. All rights reserved. ERA Franchise Systems LLC fully supports the principles of the Fair Housing Act and the Equal Opportunity Act. ERA, ERA Real Estate powered, and their respective logos are registered service marks of ERA Franchise Systems LLC. Each office is independently owned and operated.