
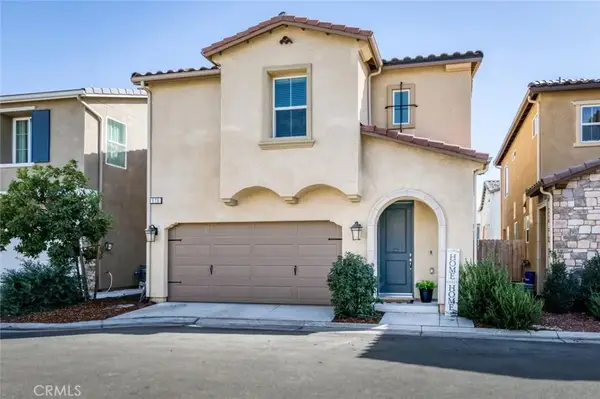
310 Talus Way S, Madera, CA 93636
Local realty services provided by:ERA Valley Pro Realty
310 Talus Way S,Madera, CA 93636
$360,000
- 2 Beds
- - Baths
- 1,163 sq. ft.
- Single family
- Active
Listed by: travis justice, mateo i plascencia
Office: altura realty
MLS#:655492
Source:CA_FMLS
Price summary
- Price:$360,000
- Price per sq. ft.:$309.54
- Monthly HOA dues:$125
About this home
Welcome to Riverstone living! HOA Only $125Step inside this beautifully maintained home in one of Madera's most desirable master-planned communities. Designed with comfort and everyday living in mind, the home features soaring ceilings, an open and inviting floor plan, and a spacious kitchen with a large walk-in pantry** offering plenty of storage for the whole household. Refridgerator included!Energy efficiency is another standout feature. The home includes leased solar, which has often resulted in a negative PG&E bill, helping keep monthly utility costs remarkably low. New outdoor concrete patioOutside, the low-maintenance yard makes it easy to spend less time on upkeep and more time enjoying your home and the incredible Riverstone lifestyle.And the best part? The community amenities are right at your fingertips. Riverstone residents enjoy access to resort-style amenities including The Lodge clubhouse, fitness center, pool and spa, community gathering spaces, dog park, walking and biking trails, playgrounds, neighborhood parks, and scenic green spaces.With convenient access to shopping, dining, schools, and outdoor recreation, Riverstone offers more than just a place to liveit offers a connected, active lifestyle with something for everyone.Come see why Riverstone continues to stand out as one of the Central Valley's premier communities....
Contact an agent
Home facts
- Year built:2023
- Listing ID #:655492
- Added:1 day(s) ago
- Updated:September 18, 2026 at 11:39 PM
Rooms and interior
- Bedrooms:2
- Flooring:Carpet, Tile
- Kitchen Description:Dishwasher, F/S Range/Oven, Gas Appliances, Microwave, Refrigerator
- Living area:1,163 sq. ft.
Heating and cooling
- Cooling:Central Heat & Cool
Structure and exterior
- Roof:Tile
- Year built:2023
- Building area:1,163 sq. ft.
- Architectural Style:Ranch
- Construction Materials:Stucco
- Exterior Features:Concrete
- Foundation Description:Concrete
- Levels:1 Story
Schools
- High school:Liberty
- Middle school:Ranchos
- Elementary school:Stone Creek
Utilities
- Water:Public
- Sewer:Public Sewer
Finances and disclosures
- Price:$360,000
- Price per sq. ft.:$309.54
Features and amenities
- Laundry features:Inside
 Based on information from the Fresno Association of REALTORS® (alternatively, from the Fresno MLS)as of (September 18, 2026). All data, including all measurements and calculations of area, is obtained from various sources and has not been, and will not be, verified by broker or MLS. All information should be independently reviewed and verified for accuracy.Properties may or may not be listed by the office/agent presenting theinformation.
New listings near 310 Talus Way S
- Coming Soon
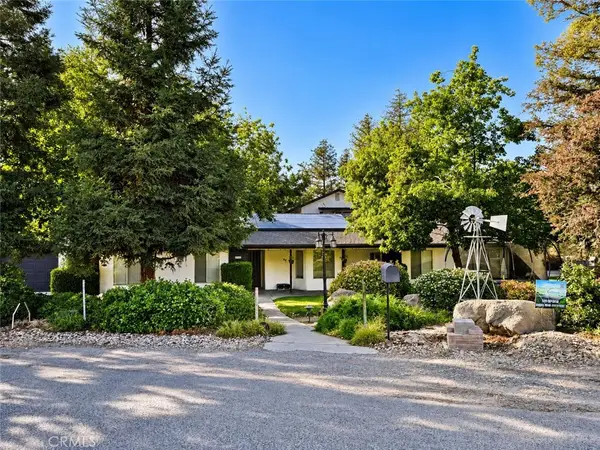 $685,000Coming Soon6 beds 4 baths3,884 sq. ft.
18654 Ridgedale, Madera, CA 93638
MLS# FR26202278Listed by: RE/MAX GOLD - Open Sat, 10am to 1pmNew
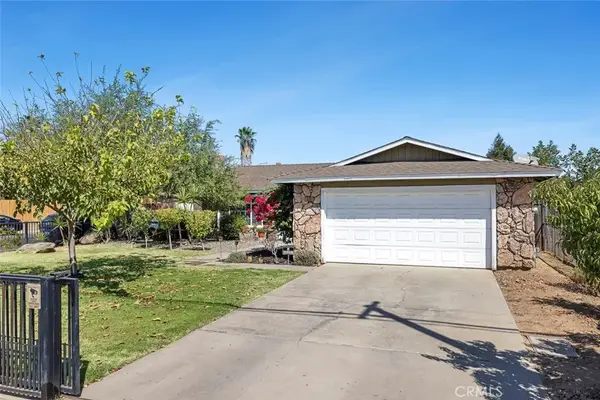 $380,000Active3 beds 2 baths1,120 sq. ft.
1301 E Kennedy, Madera, CA 93638
MLS# FR26204614Listed by: CAL-PRIME REALTY - New
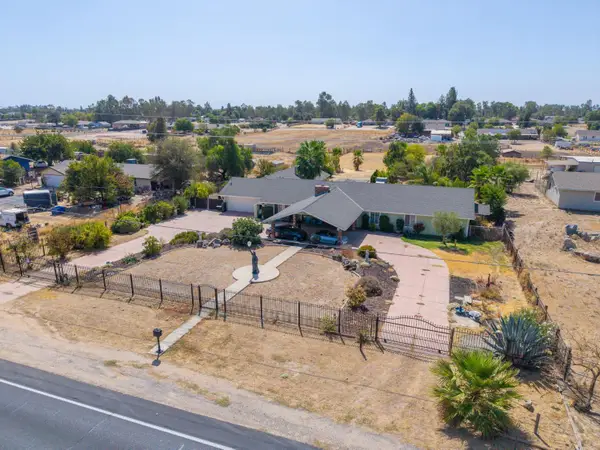 $669,999Active5 beds -- baths3,681 sq. ft.
34786 Avenue 15, Madera, CA 93636
MLS# 655438Listed by: EXP REALTY OF NORTHERN CALIFORNIA, INC. - New
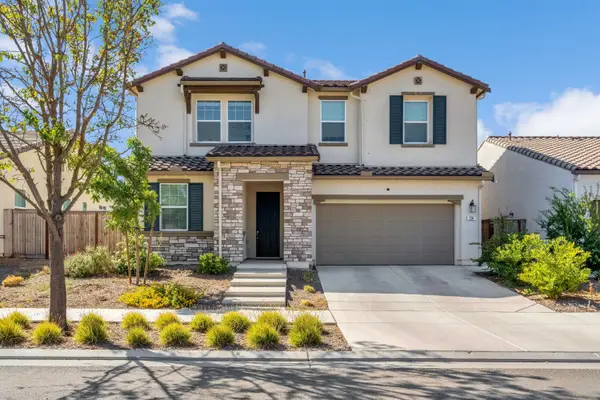 $497,000Active4 beds -- baths2,277 sq. ft.
534 Laurel Crest Avenue, Madera, CA 93636
MLS# 655494Listed by: IRON KEY REAL ESTATE - New
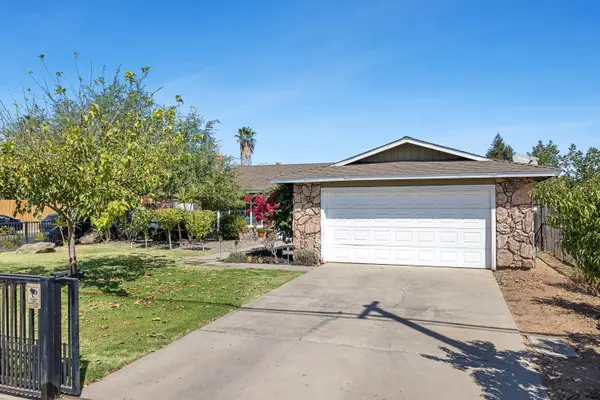 $380,000Active3 beds -- baths1,120 sq. ft.
1301 Kennedy, Madera, CA 93638
MLS# 655484Listed by: CAL-PRIME REALTY - Open Sun, 3 to 6pmNew
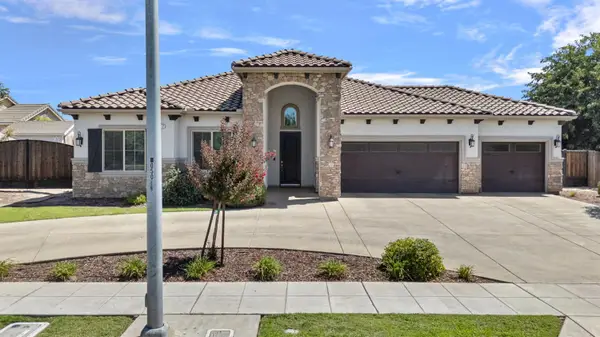 $815,000Active4 beds -- baths2,267 sq. ft.
287 S Westberry Boulevard, Madera, CA 93637
MLS# 654841Listed by: CANVAS REALTY INC - Open Sat, 12 to 2pmNew
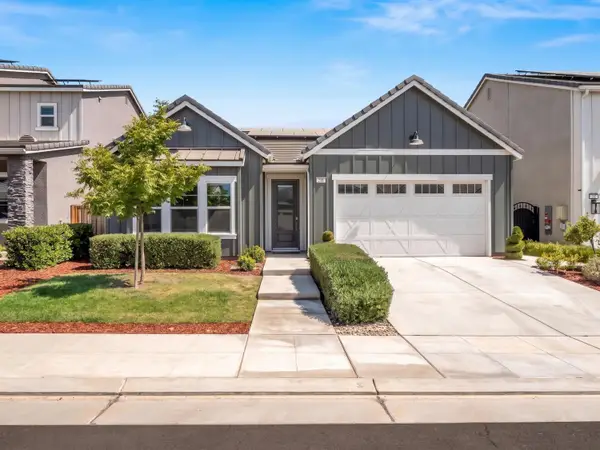 $465,000Active3 beds -- baths1,787 sq. ft.
143 Timberline Way S, Madera, CA 93636
MLS# 655346Listed by: LINEAGE PROPERTIES - Open Sun, 11am to 1pmNew
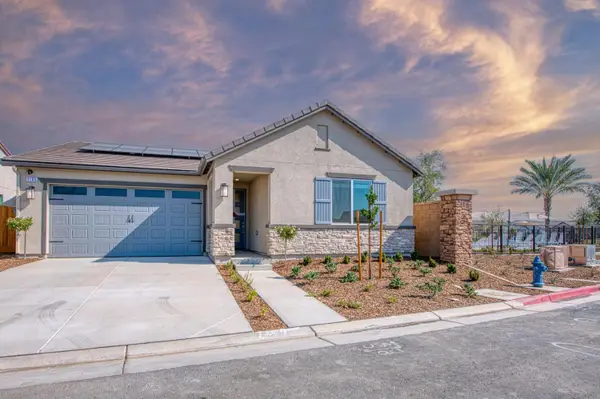 $445,000Active4 beds -- baths1,612 sq. ft.
1165 Significant Way W, Madera, CA 93636
MLS# 655369Listed by: REAL BROKERAGE TECHNOLOGIES - New
 $360,000Active3 beds 3 baths1,398 sq. ft.
976 Thurman West, Madera, CA 93636
MLS# FR26203230Listed by: CENTRAL CALIFORNIA REAL ESTATE PROS


Protect your home and budget from life's surprises with an Assurant Home Warranty, backed by a partner that supports you through every step of homeownership. Explore Plans.
© 2023 - 2026 ERA Franchise Systems LLC. All rights reserved. ERA Franchise Systems LLC fully supports the principles of the Fair Housing Act and the Equal Opportunity Act. ERA, ERA Real Estate powered, and their respective logos are registered service marks of ERA Franchise Systems LLC. Each office is independently owned and operated.