
780 Josephine Avenue, Madera, CA 93636
Local realty services provided by:ERA Valley Pro Realty
780 Josephine Avenue,Madera, CA 93636
$427,210
- 3 Beds
- - Baths
- 1,415 sq. ft.
- Single family
- Active
Listed by: robert a mccaffrey, shelly l hogan
Office: brent's realty inc.
MLS#:654049
Source:CA_FMLS
Price summary
- Price:$427,210
- Price per sq. ft.:$301.92
- Monthly HOA dues:$200
About this home
This move-in ready, single-story home built by McCaffrey offers 3 bedrooms, 2 bathrooms, 1,415 sq. ft. of thoughtfully designed living space, and owned solar in a desirable location just steps from the neighborhood park and Town Center.The open-concept floor plan seamlessly connects the Great Room, dining area, and kitchen, creating an inviting space for both everyday living and entertaining. The well-appointed kitchen features a large center island with seating, light gray shaker-style cabinetry, white quartz countertops, and a stylish tile backsplash.Durable ceramic tile plank flooring extends throughout the main living areas, while the spacious primary suite provides a private retreat with a large walk-in closet. Additional highlights include owned solar, a washer, dryer, refrigerator, and 2-inch faux wood blinds, offering exceptional value and convenience.
Contact an agent
Home facts
- Listing ID #:654049
- Added:45 day(s) ago
- Updated:October 06, 2026 at 03:12 PM
Rooms and interior
- Bedrooms:3
- Kitchen Description:Gas Appliances
- Living area:1,415 sq. ft.
Heating and cooling
- Cooling:Central Heat & Cool
Structure and exterior
- Roof:Composition
- Building area:1,415 sq. ft.
- Construction Materials:Stucco
- Foundation Description:Concrete
- Levels:1 Story
Schools
- High school:Minarets
- Middle school:Hillside
- Elementary school:Hillside
Utilities
- Water:Public
- Sewer:Public Sewer
Finances and disclosures
- Price:$427,210
- Price per sq. ft.:$301.92
Features and amenities
- Laundry features:Inside
 Based on information from the Fresno Association of REALTORS® (alternatively, from the Fresno MLS)as of (October 6, 2026). All data, including all measurements and calculations of area, is obtained from various sources and has not been, and will not be, verified by broker or MLS. All information should be independently reviewed and verified for accuracy.Properties may or may not be listed by the office/agent presenting theinformation.
New listings near 780 Josephine Avenue
- New
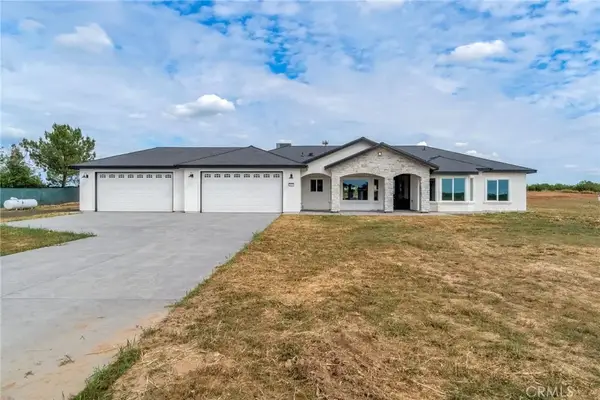 $785,000Active4 beds 3 baths2,343 sq. ft.
21035 Forest Glen, Madera, CA 93638
MLS# FR26216992Listed by: RE/MAX GOLD - New
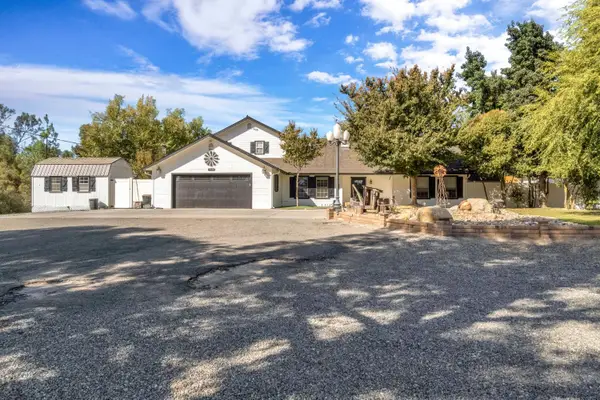 $875,000Active4 beds -- baths3,551 sq. ft.
15446 Monreal Road, Madera, CA 93636
MLS# 656252Listed by: MIRACLE REALTY - New
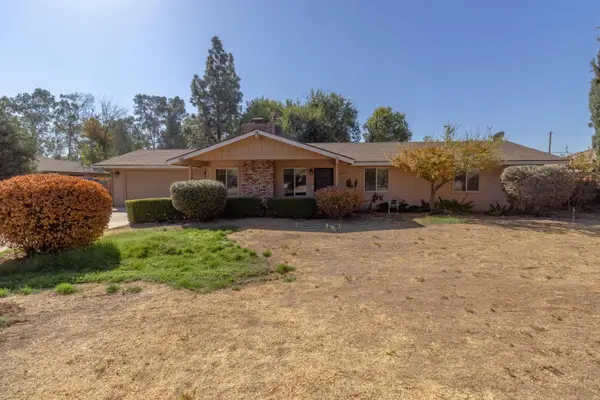 $429,999Active3 beds -- baths1,870 sq. ft.
36580 Orange Grove Avenue, Madera, CA 93636
MLS# 656271Listed by: REALTY CONCEPTS, LTD. - CLOVIS - New
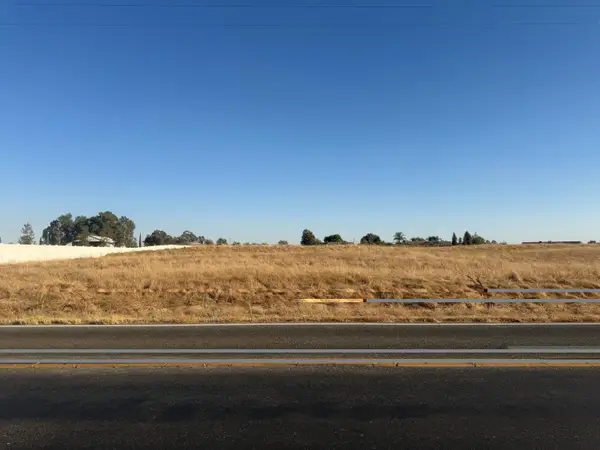 $225,000Active0 Acres
2 Avenue 21, Madera, CA 93638
MLS# 656226Listed by: CENTURY 21 SELECT REAL ESTATE - New
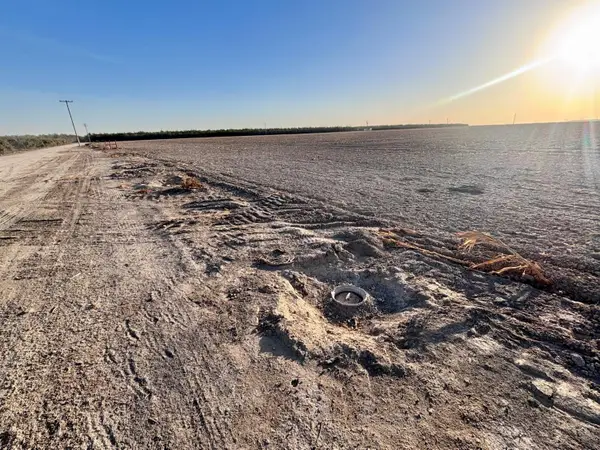 $1,400,000Active2 beds -- baths
13424 Rd 15 1/2, Madera, CA 93637
MLS# 656208Listed by: XANDER MORTGAGE & REAL ESTATE, INC. - New
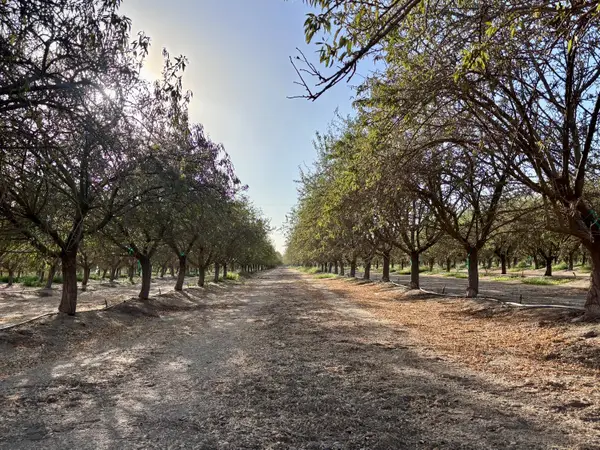 $800,000Active3 beds -- baths
21671 Ave 18, Madera, CA 93637
MLS# 656210Listed by: XANDER MORTGAGE & REAL ESTATE, INC. - New
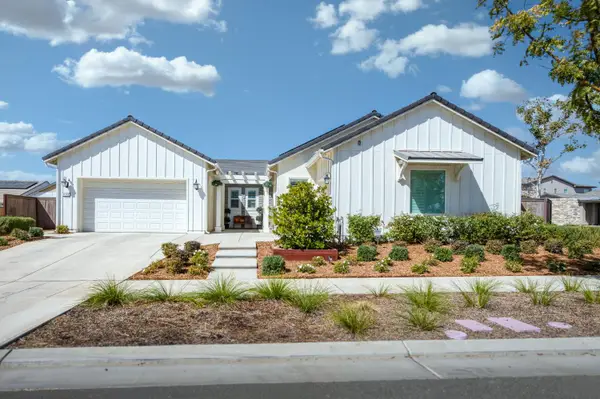 $839,900Active4 beds -- baths2,953 sq. ft.
4146 Blackfish Road, Madera, CA 93636
MLS# 656073Listed by: REAL BROKER - New
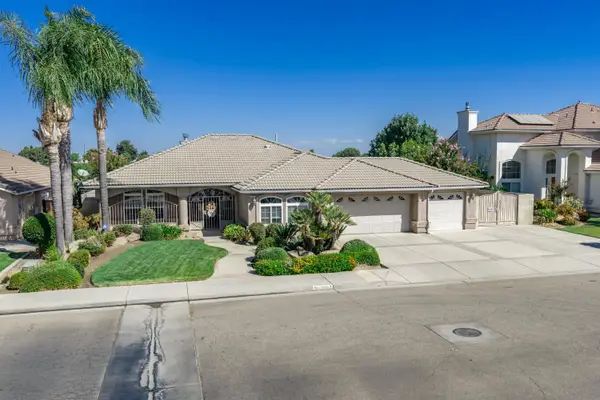 $549,900Active3 beds -- baths2,221 sq. ft.
2963 Glade Avenue, Madera, CA 93637
MLS# 656135Listed by: COLDWELL BANKER PREFERRED REALTORS  $629,900Pending3 beds -- baths1,960 sq. ft.
24471 Avenue 19, Madera, CA 93638
MLS# 655903Listed by: WIEBE REAL ESTATE- New
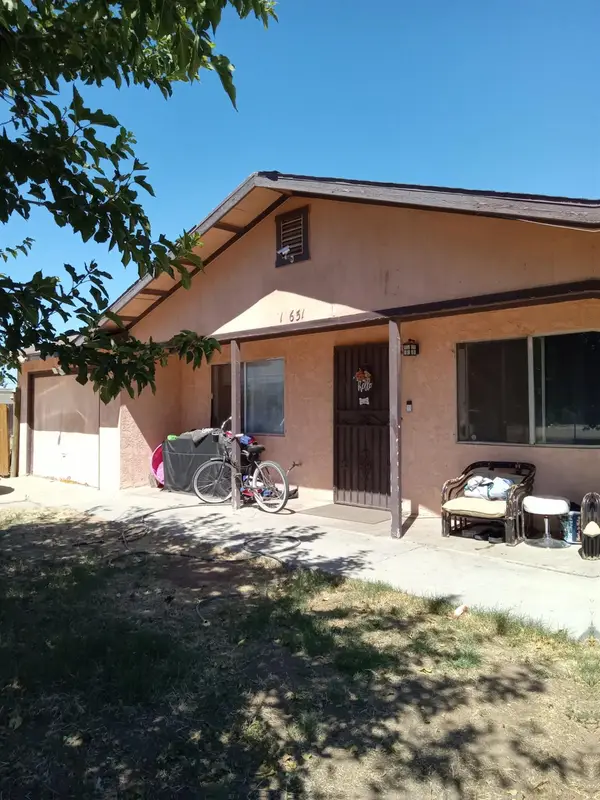 $355,900Active4 beds -- baths1,242 sq. ft.
16651 Austin Street, Madera, CA 93638
MLS# 656013Listed by: MADERA REALTY


Protect your home and budget from life's surprises with an Assurant Home Warranty, backed by a partner that supports you through every step of homeownership. Explore Plans.
© 2023 - 2026 ERA Franchise Systems LLC. All rights reserved. ERA Franchise Systems LLC fully supports the principles of the Fair Housing Act and the Equal Opportunity Act. ERA, ERA Real Estate powered, and their respective logos are registered service marks of ERA Franchise Systems LLC. Each office is independently owned and operated.